14650 & 14652 Margate St present a rare modern compound offering two fully independent residences on one lot, built in 2020 and designed with clean architectural lines and contemporary finishes throughout.The main residence spans approximately 1,900 square feet across two levels and features 3 bedrooms and 3.5 bathrooms. Soaring ceilings and wide-plank wood flooring set the tone, while the open-concept layout seamlessly connects the living, dining, and kitchen spaces. The chef's kitchen is appointed with sleek European-style cabinetry, a waterfall-edge island, stainless steel appliances, and striking stone backsplash.Upstairs, the spacious primary suite serves as a private retreat, complete with a generous walk-in closet and a beautifully designed spa-inspired bathroom featuring a soaking tub, oversized glass-enclosed shower, and modern dual vanities with designer finishes.Privately positioned at the rear of the property, the legal 1,200-square-foot ADU offers 3 bedrooms and 2 bathrooms with 10-foot ceilings and an open, light-filled layout. Complete with its own separate address and individual gas and electrical meters, this residence lives like a true second home ideal for rental income, multi-generational living, or a private office retreat. The backyard offers a private outdoor setting ideal for entertaining or relaxing, with ample patio space and low-maintenance landscaping that complements the home's modern design.Ideally located moments from Ventura Boulevard's premier dining and boutiques, Westfield Fashion Square, Whole Foods, Trader Joe's, and the Sherman Oaks Galleria. Enjoy close proximity to local parks, top-rated schools, and convenient access to the 101 and 405 freeways for effortless commuting throughout Los Angeles
New construction
$1,899,000
14650 Margate St, Sherman Oaks, CA 91411
6beds
3,080sqft
:
Get pre-qualified$11,769/mo
Residential, Single Family Residence
Built in 2020
6,542 Square Feet Lot
$-- Zestimate®
$617/sqft
$-- HOA
What's special
Contemporary finishes throughoutClean architectural linesWaterfall-edge islandAmple patio spaceGenerous walk-in closetStriking stone backsplashWide-plank wood flooring
- 155 days |
- 470 |
- 36 |
Zillow last checked:
Listing updated:
Listed by:
Emil Hartoonian DRE # 01796925 310-990-0063,
The Agency 818-379-7700,
Stephany Delgado Ramirez DRE # 02003810,
The Agency
Source: CLAW,MLS#: 26657675
Facts & features
Interior
Bedrooms & bathrooms
- Bedrooms: 6
- Bathrooms: 6
- Full bathrooms: 5
- 1/2 bathrooms: 1
Rooms
- Room types: Powder, Dining Room, Dining Area, Living Room, Guest House, Family Room, Entry, Walk-In Closet
Bedroom
- Level: Lower
Bathroom
- Features: Tile, Shower and Tub
Kitchen
- Features: Bar
Heating
- Central
Cooling
- Central Air, Air Conditioning
Appliances
- Included: Gas Cooktop, Microwave, Dishwasher, Dryer, Range/Oven, Refrigerator, Washer, No Water Heater
- Laundry: In Unit, Gas Dryer Hookup
Features
- High Ceilings, Open Floorplan, Living Room Deck Attached, Recessed Lighting, Turnkey, Built-Ins, Breakfast Area, Breakfast Counter / Bar, Dining Area, Eat-in Kitchen, See Remarks
- Flooring: Wood
- Windows: Double Pane Windows
- Has fireplace: No
- Fireplace features: None
Interior area
- Total structure area: 3,080
- Total interior livable area: 3,080 sqft
Property
Parking
- Total spaces: 2
- Parking features: Attached, Driveway
- Attached garage spaces: 2
- Has uncovered spaces: Yes
Features
- Levels: One
- Stories: 1
- Entry location: Main Level
- Patio & porch: None
- Pool features: None
- Spa features: None
- Fencing: None
- Has view: Yes
- View description: Other
- Waterfront features: None
Lot
- Size: 6,542 Square Feet
- Dimensions: 100 x 130
- Features: Front Yard, Park Nearby
Details
- Additional structures: None, Detached Guest House
- Parcel number: 2249009021
- Zoning: LAR1
- Special conditions: Standard
Construction
Type & style
- Home type: SingleFamily
- Architectural style: Modern
- Property subtype: Residential, Single Family Residence
Materials
- Stucco
- Foundation: None
- Roof: Shingle
Condition
- New Construction
- New construction: Yes
- Year built: 2020
Utilities & green energy
- Electric: 220 Volts
- Sewer: In Street
- Water: Public
Community & HOA
Community
- Security: None
HOA
- Has HOA: No
- Amenities included: None
Location
- Region: Sherman Oaks
Financial & listing details
- Price per square foot: $617/sqft
- Tax assessed value: $1,140,397
- Annual tax amount: $14,023
- Date on market: 3/2/2026
Estimated market value
Not available
Estimated sales range
Not available
Not available
Price history
| Date | Event | Price |
|---|---|---|
| 3/2/2026 | Listed for sale | $1,899,000-2.6%$617/sqft |
Source:  CLAW #26657675 Report a problem CLAW #26657675 Report a problem | ||
| 8/27/2025 | Listing removed | $1,950,000$633/sqft |
Source:  NextHome #SR25074954 Report a problem NextHome #SR25074954 Report a problem | ||
| 8/6/2025 | Listed for sale | $1,950,000$633/sqft |
Source: NextHome #SR25074954 Report a problem | ||
| 8/5/2025 | Listing removed | $1,950,000$633/sqft |
Source:  SDMLS #SR25074954 Report a problem SDMLS #SR25074954 Report a problem | ||
| 4/8/2025 | Listed for sale | $1,950,000$633/sqft |
Source: NextHome #SR25074954 Report a problem | ||
| 10/16/2024 | Listing removed | $1,950,000$633/sqft |
Source: NextHome #SR24132721 Report a problem | ||
| 7/1/2024 | Listed for sale | $1,950,000+18.2%$633/sqft |
Source: NextHome #SR24132721 Report a problem | ||
| 6/16/2023 | Listing removed | -- |
Source: Zillow Rentals Report a problem | ||
| 5/18/2023 | Price change | $5,490-4.5%$2/sqft |
Source: Zillow Rentals Report a problem | ||
| 4/27/2023 | Price change | $5,750-3.4%$2/sqft |
Source: Zillow Rentals Report a problem | ||
| 4/13/2023 | Listed for rent | $5,950+9.2%$2/sqft |
Source: Zillow Rentals Report a problem | ||
| 2/3/2021 | Listing removed | -- |
Source: CRISNet / SRAR Report a problem | ||
| 2/2/2021 | Listed for sale | $1,650,000+10.1%$536/sqft |
Source: Viceroy Realty,Inc. #SR21021174 Report a problem | ||
| 11/23/2020 | Listing removed | $5,450$2/sqft |
Source: Viceroy Realty,Inc. #SR20224406 Report a problem | ||
| 11/1/2020 | Listing removed | $1,499,000$487/sqft |
Source: Viceroy Realty,Inc. #SR20174040 Report a problem | ||
| 10/23/2020 | Listed for rent | $5,450$2/sqft |
Source: Viceroy Realty,Inc. #SR20224406 Report a problem | ||
| 10/1/2020 | Price change | $1,499,000-3.2%$487/sqft |
Source: Viceroy Realty,Inc. #SR20174040 Report a problem | ||
| 9/7/2020 | Listed for sale | $1,549,000+148.6%$503/sqft |
Source: Viceroy Realty,Inc. #SR20174040 Report a problem | ||
| 8/8/2019 | Sold | $623,000-5.3%$202/sqft |
Source: CRISNet / SRAR #SR19088759 Report a problem | ||
| 6/28/2019 | Pending sale | $658,000$214/sqft |
Source: Coldwell Banker Greater Valleys #SR19088759 Report a problem | ||
| 5/29/2019 | Listed for sale | $658,000$214/sqft |
Source: Coldwell Banker Greater Valleys #SR19088759 Report a problem | ||
| 5/20/2019 | Pending sale | $658,000$214/sqft |
Source: Coldwell Banker Greater Valleys #SR19088759 Report a problem | ||
| 4/18/2019 | Listed for sale | $658,000$214/sqft |
Source: Coldwell Banker Greater Valley #SR19088759 Report a problem | ||
Public tax history
| Year | Property taxes | Tax assessment |
|---|---|---|
| 2025 | $14,023 +2.1% | $1,140,397 +2% |
| 2024 | $13,731 +2% | $1,118,037 +2% |
| 2023 | $13,465 +7.3% | $1,096,116 +70.7% |
| 2022 | $12,555 +69% | $642,043 +2% |
| 2021 | $7,427 -1% | $629,454 +1% |
| 2020 | $7,505 | $623,000 +112.5% |
| 2019 | $7,505 +116.9% | $293,141 +2% |
| 2018 | $3,459 | $287,394 +2% |
| 2017 | $3,459 +2.4% | $281,759 +2% |
| 2016 | $3,379 +2.1% | $276,235 +1.5% |
| 2015 | $3,310 +1.2% | $272,086 +2% |
| 2014 | $3,271 | $266,757 +2.5% |
| 2012 | -- | $260,346 +2% |
| 2011 | -- | $255,242 +0.8% |
| 2010 | -- | $253,335 -0.2% |
| 2009 | -- | $253,937 +2% |
| 2008 | -- | $248,958 +2% |
| 2007 | -- | $244,077 +2% |
| 2006 | -- | $239,292 |
| 2005 | -- | $239,292 |
Find assessor info on the county website
Monthly payment
Est. payment
Payment breakdown
Explore the cost of this home by adjusting the details. Changes won't be saved.Climate risks
Neighborhood: Sherman Oaks
Nearby schools
GreatSchools rating
- 10/10Kester Avenue Elementary SchoolGrades: K-5Distance: 0.3 mi
- 6/10Van Nuys Middle SchoolGrades: 6-8Distance: 0.2 mi
- 8/10Van Nuys Senior High SchoolGrades: 9-12Distance: 1.5 mi
- $1,169,7003 bd2 ba1.9k sqft14648 Margate St, Van Nuys, CA 91411Off Market
- $327,001-- bd-- ba-- sqft5320 Cedros Ave, Sherman Oaks, CA 91411Off Market
- $1,327,7004 bd2 ba2.3k sqft14644 Margate St, Van Nuys, CA 91411Off Market

- $1,219,6003 bd3 ba1.9k sqft14638 Margate St, Van Nuys, CA 91411Off Market
- $1,593,5003 bd3 ba2.3k sqft5319 Cedros Ave, Van Nuys, CA 91411Off Market
- $1,692,2004 bd2 ba2.1k sqft5323 Cedros Ave, Van Nuys, CA 91411Off Market
- $919,4001 bd1 ba970 sqft5329 Cedros Ave, Van Nuys, CA 91411Off Market
- $1,071,8002 bd1 ba1.1k sqft5337 Cedros Ave, Van Nuys, CA 91411Off Market
A local agent can set up tours, give advice and negotiate with sellers.
Similar homes
- $2,075,0004 bd3 ba2.8k sqft15232 Hartsook St, Sherman Oaks, CA 91403For Sale
 MLS ID #26868541, Sasha Kaplan DRE # 02078773, Coldwell Banker Realty. CLAW
 - $2,595,0005 bd5 ba3.9k sqft5314 Willis Ave, Van Nuys, CA 91411For Sale
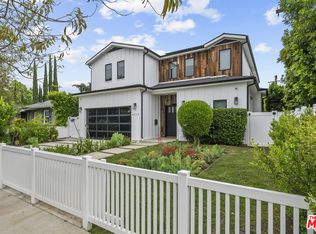 MLS ID #26778963, Elizabeth Friedman DRE # 01507367, Chelsea Properties. CLAW
 - $2,399,0005 bd6 ba3k sqft5812 Willis Ave, Van Nuys, CA 91411For Sale
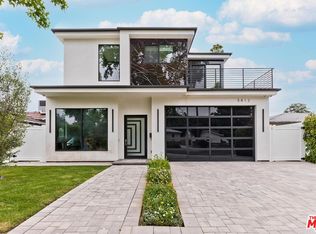 MLS ID #26828309, Christine Hong DRE # 01325115, Hilton & Hyland. CLAW
 - $1,499,0003 bd3 ba1.9k sqft5517 Noble Ave, Van Nuys, CA 91411For Sale
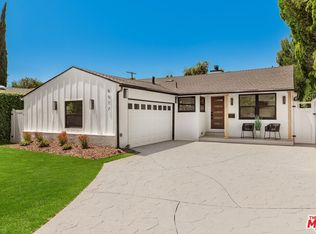 MLS ID #26827723, Andrew Dinsky DRE # 01724985, Equity Union. CLAW
 - $2,295,0003 bd3 ba3k sqft11698 Picturesque Dr, Studio City, CA 91604For SaleMLS ID #26868841, Andrew Dinsky DRE # 01724985, Equity Union. CLAW
- $1,795,0004 bd4 ba2.6k sqft4744 Camellia Ave, Valley Village, CA 91602For SaleMLS ID #26865129, Michael J. Okun DRE # 01430979, Sotheby's International Realty. CLAW
- $1,499,0003 bd4 ba2.2k sqft14346 Killion St, Van Nuys, CA 91401For SaleMLS ID #26673607, Tyler Neale DRE # 02174473, The Beverly Hills Estates. CLAW
- $1,699,0004 bd2 ba2.2k sqft15431 Milbank St, Encino, CA 91436For SaleMLS ID #26863393, Chris Lucibello DRE # 01885864, Berkshire Hathaway HomeServices California Properties. CLAW
- $2,785,0005 bd5 ba3.1k sqft5316 Lennox Ave, Sherman Oaks, CA 91401For SaleMLS ID #26672019, Artur Israyelyan DRE # 02195045, Beverly & Company Luxury Properties. CLAW
- $1,150,0004 bd3 ba2.6k sqft6741 Buffalo Ave, Van Nuys, CA 91401For SaleMLS ID #26858809, Kathy Watterson DRE # 01022836, RE/MAX Gateway. CLAW
- $1,898,0004 bd4 ba2.5k sqft20748 Burbank Blvd, Woodland Hills, CA 91367For SaleMLS ID #26831809, Danielle Peretz DRE # 01897529, The Beverly Hills Estates. CLAW
- $1,795,0005 bd3 ba2.9k sqft17409 Kinzie St, Northridge, CA 91325For SaleMLS ID #26840969, Marco Rufo DRE # 01362095, The Agency. CLAW
- $1,775,0003 bd3 ba1.8k sqft13117 Magnolia Blvd, Sherman Oaks, CA 91423For SaleMLS ID #26667461, Holly Edwards DRE # 02150530, Douglas Elliman. CLAW
- $1,890,0003 bd3 ba3.4k sqft6969 Woodrow Wilson Dr, Los Angeles, CA 90068For SaleMLS ID #26649809, Hiroko Nishikawa Naumann DRE # 01848521, Estate Properties. CLAW
- $2,299,0003 bd3 ba2.3k sqft14806 Greenleaf St, Sherman Oaks, CA 91403For SaleMLS ID #26833057, Emanuele Rizzo DRE # 02142561, Coldwell Banker Realty. CLAW
- $2,399,0004 bd3 ba2.6k sqft2760 Woodwardia Dr, Los Angeles, CA 90077For SaleMLS ID #26823427, David Sohmer DRE # 02237296, Sotheby's International Realty. CLAW
- $1,900,0004 bd3 ba1.9k sqft6960 Pacific View Dr, Los Angeles, CA 90068For SaleMLS ID #26642513, Truong Huynh DRE # 02145055, Nest Seekers. CLAW
- $2,400,0003 bd4 ba2.4k sqft14600 Round Valley Dr, Sherman Oaks, CA 91403For SaleMLS ID #25-485385, Beata Mandell DRE # 01392993, The Executive Realty Group. CLAW
- $1,998,0003 bd3 ba2.1k sqft11734 Sunshine Ter, Studio City, CA 91604For SaleMLS ID #26827995, Gene Bush DRE # 01433309, Coldwell Banker Realty. CLAW
- $1,695,0004 bd4 ba2.5k sqft4555 Don Pio Dr, Woodland Hills, CA 91364For SaleMLS ID #26857015, Ron Holliman DRE # 01161952, Coldwell Banker Realty. CLAW
Local buyer's agents are ready to help
