Experience elevated indoor-outdoor living in this newer construction smart home, ideally situated in the hills of Studio City. Spanning 3BD/2.5BA, this modern residence pairs sleek architectural design with a thoughtfully curated floor plan, highlighted by multiple outdoor living spaces and a spectacular rooftop deck with sweeping city and mountain views. The entry level features rich hardwood flooring throughout all three bedrooms, each appointed with Hunter Douglas automated shades. The luxurious primary suite serves as a private retreat with its own balcony, custom built-in closet, and a sophisticated ensuite bath featuring dual floating vanities, a private water closet with an automatic toilet, and an oversized step-in shower. Two additional bedrooms offer generous closet space and share a beautifully finished bathroom with a glass-enclosed walk-in shower. Upstairs, the light-filled main living area is designed for effortless entertaining, showcasing sleek tile flooring, a striking fireplace insert, and expansive sliding glass doors that open to a spacious balcony, creating a seamless connection between indoor and outdoor living. The adjacent chef-inspired kitchen is equipped with premium Wolf appliances, a Viking refrigerator, abundant counter space, and a center island with bar seating. A stylish stone-accented powder room completes the level. Crowning the home is an exceptional private rooftop lounge designed to capture breathtaking panoramic vistas. Whether unwinding in the jacuzzi spa, enjoying the turf lounge area, or hosting loved ones, this extraordinary space offers an unforgettable setting year round. Additional highlights include a finished gym adjoining the attached two-car garage, Lutron lighting controls, and app-enabled Schlage smart locks. Located within the highly acclaimed Carpenter Community Charter School district and just moments from Universal Studios and the premier shopping and dining along Ventura Boulevard, this sophisticated residence offers the perfect blend of modern luxury, exceptional outdoor living, and an unbeatable Studio City location.
For sale
$2,295,000
11698 Picturesque Dr, Studio City, CA 91604
3beds
3,009sqft
Residential, Single Family Residence
Built in 2017
5,776 Square Feet Lot
$2,242,500 Zestimate®
$763/sqft
$-- HOA
What's special
- 12 days |
- 700 |
- 47 |
Zillow last checked:
Listing updated:
Listed by:
Andrew Dinsky DRE # 01724985 310-729-3393,
Equity Union 818-989-2000
Source: CLAW,MLS#: 26868841
Facts & features
Interior
Bedrooms & bathrooms
- Bedrooms: 3
- Bathrooms: 3
- Full bathrooms: 2
- 1/2 bathrooms: 1
Rooms
- Room types: Dining Area, Living Room, Powder, Patio Open
Heating
- Central
Cooling
- Central Air
Appliances
- Included: Dishwasher, Range/Oven, Refrigerator
- Laundry: Inside
Features
- Flooring: Mixed
- Has fireplace: Yes
- Fireplace features: Living Room
Interior area
- Total structure area: 3,009
- Total interior livable area: 3,009 sqft
Property
Parking
- Total spaces: 2
- Parking features: Garage Is Attached, Garage - 2 Car, Garage
- Has attached garage: Yes
Features
- Levels: Multi/Split
- Stories: 3
- Exterior features: Balcony
- Pool features: None
- Has spa: Yes
- Spa features: Above Ground, Private
- Has view: Yes
- View description: City, City Lights, Tree Top, Trees/Woods, Valley
Lot
- Size: 5,776 Square Feet
Details
- Additional structures: None
- Parcel number: 2369032015
- Zoning: LAR1
- Special conditions: Standard
Construction
Type & style
- Home type: SingleFamily
- Architectural style: Modern
- Property subtype: Residential, Single Family Residence
Condition
- Updated/Remodeled
- Year built: 2017
Community & HOA
HOA
- Has HOA: No
Location
- Region: Studio City
Financial & listing details
- Price per square foot: $763/sqft
- Tax assessed value: $1,856,931
- Date on market: 8/5/2026
Estimated market value
$2,242,500
$2.13M - $2.35M
$7,788/mo
Price history
| Date | Event | Price |
|---|---|---|
| 8/5/2026 | Listed for sale | $2,295,000-8%$763/sqft |
Source:  CLAW #26868841 Report a problem CLAW #26868841 Report a problem | ||
| 9/6/2025 | Listing removed | $2,495,000$829/sqft |
Source:  SDMLS #SR25061259 Report a problem SDMLS #SR25061259 Report a problem | ||
| 6/23/2025 | Listed for sale | $2,495,000+55.9%$829/sqft |
Source: SDMLS #SR25061259 Report a problem | ||
| 6/26/2018 | Sold | $1,600,000-3%$532/sqft |
Source: Public Record Report a problem | ||
| 5/23/2018 | Pending sale | $1,650,000$548/sqft |
Source: City By City #RS18102264 Report a problem | ||
| 5/3/2018 | Price change | $1,650,000-7.3%$548/sqft |
Source: City By City #RS18102264 Report a problem | ||
| 3/8/2018 | Listed for sale | $1,779,000$591/sqft |
Source: City By City #RS18040700 Report a problem | ||
Public tax history
| Year | Property taxes | Tax assessment |
|---|---|---|
| 2026 | -- | $1,856,931 +2% |
| 2025 | $21,993 +1.4% | $1,820,522 +2% |
| 2024 | $21,699 +2% | $1,784,827 +2% |
| 2023 | $21,274 +4.9% | $1,749,831 +2% |
| 2022 | $20,273 +1.3% | $1,715,521 +2% |
| 2021 | $20,022 -1% | $1,681,884 +1% |
| 2020 | $20,229 | $1,664,639 +2% |
| 2019 | $20,229 +128.6% | $1,632,000 +127.2% |
| 2018 | $8,847 | $718,398 +463.6% |
| 2017 | $8,847 | $127,469 |
Find assessor info on the county website
Monthly payment
Est. payment
Payment breakdown
Explore the cost of this home by adjusting the details. Changes won't be saved.Climate risks
Neighborhood: Studio City
Nearby schools
GreatSchools rating
- 10/10Carpenter Community Charter SchoolGrades: K-5Distance: 0.3 mi
- 7/10Walter Reed Middle SchoolGrades: 6-8Distance: 0.9 mi
- 8/10North Hollywood Senior High SchoolGrades: 9-12Distance: 1.8 mi
- $1,500,9002 bd3 ba2.1k sqft11694 Picturesque Dr, Studio City, CA 91604Off Market
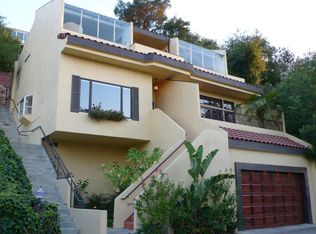
- $2,745,0003 bd3 ba3.3k sqft11725 Laurelwood Dr, Studio City, CA 91604For Sale

- $1,032,3002 bd2 ba1.3k sqft11688 Picturesque Dr, Studio City, CA 91604Off Market

- $1,238,5002 bd3 ba1.1k sqft11713 Laurelwood Dr, Studio City, CA 91604Off Market
- $86,579-- bd-- ba-- sqft11725 Laurelwood Dr, Studio city, CA 91604Off Market
- $1,276,8003 bd2 ba1.9k sqft11697 Picturesque Dr, Studio City, CA 91604Off Market
- $1,147,9001 bd1 ba886 sqft11700 Picturesque Dr, Studio City, CA 91604Off Market
- $1,343,6003 bd3 ba1.8k sqft11693 Picturesque Dr, Studio City, CA 91604Off Market
A local agent can set up tours, give advice and negotiate with sellers.
Similar homes
- $2,050,0004 bd6 ba4k sqft11411 Decente Ct, Studio City, CA 91604For Sale
 MLS ID #SB26178395, ANNIE HO, Compass. CRMLS
 - $2,496,5003 bd3 ba2.4k sqft11107 Mountcastle Dr, Studio City, CA 91604For Sale
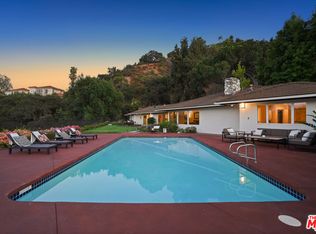 MLS ID #26865905, Michael J. Okun DRE # 01430979, Sotheby's International Realty. CLAW
 - $2,150,0003 bd3 ba2.2k sqft4445 Vantage Ave, Studio City, CA 91604For Sale
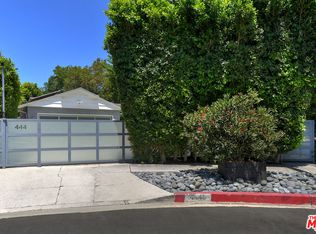 MLS ID #26867815, James Hirsch DRE # 01970186, The Agency. CLAW
 - $2,199,0004 bd5 ba2.8k sqft3430 Wrightwood Dr, Studio City, CA 91604For Sale
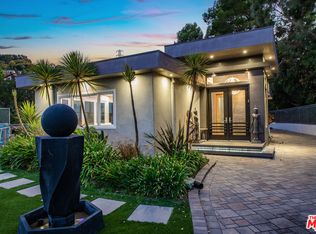 MLS ID #26827203, Michael Bergin DRE # 01845572, Compass. CLAW
 - $1,650,0003 bd3 ba2.2k sqft11543 Sunshine Ter, Studio City, CA 91604For SaleMLS ID #26866177, Matthew O'Keefe DRE # 01356816, Compass. CLAW
- $1,895,0004 bd4 ba2.5k sqft11614 Colfax Meadow Ln, Studio City, CA 91604For SaleMLS ID #26857493, Gary Rapoport DRE # 01291875, GBR Properties. CLAW
- $2,699,0004 bd3 ba2.5k sqft11268 Dona Lola Dr, Studio City, CA 91604For SaleMLS ID #26851225, Lauren Duffy DRE # 02134685, Douglas Elliman. CLAW
- $2,350,0003 bd3 ba2.6k sqft2601 Nichols Canyon Rd, Los Angeles, CA 90046For SaleMLS ID #26863261, Mark Goldsmith DRE # 01031230, Coldwell Banker Realty. CLAW
- $2,295,0004 bd3 ba2.1k sqft9834 Wanda Park Dr, Beverly Hills, CA 90210For SaleMLS ID #26857405, Peter Cornell DRE # 02001634, The Oppenheim Group, Inc.. CLAW
- $1,949,0004 bd4 ba2.4k sqft2458 Zorada Dr, Los Angeles, CA 90046For SaleMLS ID #26869953, Brian Mazurkiewicz DRE # 01031359, Rodeo Realty. CLAW
- $2,490,0003 bd4 ba2.8k sqft3654 Holboro Dr, Los Angeles, CA 90027For SaleMLS ID #26865833, Craig Shapiro DRE # 01904168, Redfin. CLAW
- $1,399,0003 bd3 ba1.9k sqft4112 Vanetta Pl, Studio City, CA 91604For SaleMLS ID #26861019, Francis Tim Hyde DRE # 01731653, Compass. CLAW
- $2,595,0003 bd3 ba2.2k sqft13932 Otsego St, Sherman Oaks, CA 91423For SaleMLS ID #26870597, Craig Strong DRE # 01450987, Compass. CLAW
- $1,999,0005 bd6 ba2.9k sqft5509 Woodman Ave, Van Nuys, CA 91401For SaleMLS ID #26871199, Ron Maman DRE # 01344010, Rodeo Realty. CLAW
- $2,595,0004 bd5 ba2.9k sqft348 S Orange Dr, Los Angeles, CA 90036For SaleMLS ID #26871971, Erfan Behrouzzadeh DRE # 02072416, Rise Realty. CLAW
- $1,990,0005 bd5 ba2.7k sqft713 N Sierra Bonita Ave, Los Angeles, CA 90046For SaleMLS ID #26868569, Samantha Hampar DRE # 02218028, LPT Realty, Inc. CLAW
- $1,890,0004 bd4 ba2.6k sqft6477 Deep Dell Pl, Los Angeles, CA 90068For SaleMLS ID #26860433, Vincent Bouvier DRE # 02062764, Douglas Elliman. CLAW
- $2,049,9994 bd4 ba2.2k sqft8374 Yucca Trl, Los Angeles, CA 90046For SaleMLS ID #26848803, Evan Dolmatsky DRE # 01968687, The Beverly Hills Estates. CLAW
- $2,125,0004 bd3 ba2.3k sqft16708 Chaplin Ave, Encino, CA 91436For SaleMLS ID #25623547, Amanda Lockwood DRE # 02030430, Sandlot Homes. CLAW
- $2,650,0004 bd5 ba3.1k sqft1745 Viewmont Dr, Los Angeles, CA 90069For SaleMLS ID #26843459, Anthony Ridino DRE # 01381327, Propertycloud. CLAW
Local buyer's agents are ready to help
