Boasting breathtaking panoramic views of the city skyline, rolling hills, and the ocean from almost every window. This expansive 3,100 sq ft architectural gem offers unparalleled California living. Features an updated kitchen complete with premium quartz countertops, a striking waterfall-edge island, high-end stainless steel appliances, and a walk-in pantry. The sprawling Primary Suite is a true sanctuary, featuring dual closets and a spa-like, newly updated bathroom equipped with custom tile work and a deep soaking tub. Two upstairs bedrooms flow effortlessly out to a massive viewing deckthe ultimate backdrop for hosting sunset gatherings. Discover a sprawling, 800 sq ft secondary living room/media flex space. A complete blank canvas, this massive area can easily be transformed into a state-of-the-art home theater, game room, or private gym. This level also features two full bedrooms and two bathrooms, offering excellent privacy for guests or family. The downward-sloping lot has been meticulously terraced to maximize space, creating a highly functional and beautiful backyard area, complemented by a cozy front yard space. A spacious 2-car garage with total driveway parking accommodating up to 3 cars. Close to everything Hollywood has to offer.
For sale
$2,650,000
1745 Viewmont Dr, Los Angeles, CA 90069
4beds
3,160sqft
:
Get pre-qualified$17,535/mo
Residential, Single Family Residence
Built in 1999
5,566 Square Feet Lot
$2,538,500 Zestimate®
$839/sqft
$-- HOA
What's special
- 55 days |
- 528 |
- 25 |
Zillow last checked:
Listing updated:
Listed by:
Anthony Ridino DRE # 01381327 310-877-9919,
Propertycloud 310-877-9919
Source: CLAW,MLS#: 26843459
Facts & features
Interior
Bedrooms & bathrooms
- Bedrooms: 4
- Bathrooms: 5
- Full bathrooms: 2
- 3/4 bathrooms: 2
- 1/2 bathrooms: 1
Rooms
- Room types: Rec Room
Bathroom
- Features: Powder Room, Remodeled, Tile
Kitchen
- Features: Pantry, Gourmet Kitchen, Remodeled
Heating
- Central
Cooling
- Central Air
Appliances
- Included: Gas Cooking Appliances, Oven, Gas Cooktop, Disposal, Dishwasher, Range/Oven, Refrigerator
- Laundry: Inside, Gas Dryer Hookup
Features
- Breakfast Counter / Bar, Dining Area
- Flooring: Tile, Carpet
- Windows: Awning, Double Pane Windows
- Has fireplace: No
- Fireplace features: None
Interior area
- Total structure area: 3,160
- Total interior livable area: 3,160 sqft
Property
Parking
- Total spaces: 5
- Parking features: Garage - 2 Car, Garage Is Attached
- Attached garage spaces: 2
- Uncovered spaces: 3
Accessibility
- Accessibility features: None
Features
- Levels: Multi/Split
- Stories: 3
- Exterior features: Balcony
- Pool features: None
- Spa features: None
- Fencing: Fenced Yard
- Has view: Yes
- View description: City, Mountain(s), Ocean, Hills
- Has water view: Yes
- Water view: Ocean
- Waterfront features: None
Lot
- Size: 5,566 Square Feet
- Features: Hillside
Details
- Additional structures: None
- Parcel number: 5558016031
- Zoning: LAR1
- Special conditions: Standard
Construction
Type & style
- Home type: SingleFamily
- Architectural style: Architectural
- Property subtype: Residential, Single Family Residence
Condition
- Updated/Remodeled
- Year built: 1999
Community & HOA
Community
- Security: Carbon Monoxide Detector(s), Gated, Fire Sprinkler System, Smoke Detector(s), Alarm System
HOA
- Has HOA: No
Location
- Region: Los Angeles
Financial & listing details
- Price per square foot: $839/sqft
- Tax assessed value: $1,426,591
- Annual tax amount: $17,540
- Date on market: 6/5/2026
Estimated market value
$2,538,500
$2.41M - $2.67M
$15,994/mo
Price history
| Date | Event | Price |
|---|---|---|
| 6/5/2026 | Listed for sale | $2,650,000+169%$839/sqft |
Source:  CLAW #26843459 Report a problem CLAW #26843459 Report a problem | ||
| 10/30/2002 | Sold | $985,000+23.1%$312/sqft |
Source: Public Record Report a problem | ||
| 1/19/2001 | Sold | $800,000+14.4%$253/sqft |
Source: Public Record Report a problem | ||
| 10/1/1999 | Sold | $699,000$221/sqft |
Source: Public Record Report a problem | ||
Public tax history
| Year | Property taxes | Tax assessment |
|---|---|---|
| 2025 | $17,540 +1.6% | $1,426,591 +2% |
| 2024 | $17,259 +1.9% | $1,398,619 +2% |
| 2023 | $16,929 +4.7% | $1,371,196 +2% |
| 2022 | $16,173 +1.3% | $1,344,310 +2% |
| 2021 | $15,966 -0.6% | $1,317,952 +1% |
| 2020 | $16,061 | $1,304,439 +2% |
| 2019 | $16,061 +4.6% | $1,278,863 +2% |
| 2018 | $15,355 | $1,253,788 +2% |
| 2017 | $15,355 +2.2% | $1,229,205 +2% |
| 2016 | $15,024 +2.6% | $1,205,104 +1.5% |
| 2015 | $14,640 +1.2% | $1,187,003 +2% |
| 2014 | $14,472 | $1,163,752 +2.5% |
| 2012 | -- | $1,135,779 +2% |
| 2011 | -- | $1,113,510 +0.8% |
| 2010 | -- | $1,105,189 -0.2% |
| 2009 | -- | $1,107,816 +2% |
| 2008 | -- | $1,086,095 +2% |
| 2007 | -- | $1,064,800 +2% |
| 2006 | -- | $1,043,923 |
| 2005 | -- | $1,043,923 +4% |
| 2004 | -- | $1,003,388 +1.9% |
| 2003 | -- | $985,000 +20.7% |
| 2002 | -- | $816,000 +16.6% |
| 2000 | -- | $700,000 |
Find assessor info on the county website
Monthly payment
Est. payment
Payment breakdown
Explore the cost of this home by adjusting the details. Changes won't be saved.Climate risks
Neighborhood: Hollywood Hills
Nearby schools
GreatSchools rating
- 8/10Gardner Street Elementary SchoolGrades: K-5Distance: 1.6 mi
- 5/10Hubert Howe Bancroft Middle SchoolGrades: 6-8Distance: 2.7 mi
- 5/10Fairfax Senior High SchoolGrades: 9-12Distance: 1.8 mi
- $1,196,8587,840 Square Feet1737 Viewmont Dr, Los Angeles, CA 90069Off Market
- $2,750,0000.639 Acres1753 Viewmont Dr, Los Angeles, CA 90069Sold

- $---- bd-- ba-- sqft1753 Viewmont Dr, West Hollywood, CA 90069Off Market
- $1,199,9995,157.504 Square Feet1722 Sunset Plaza Dr, Los Angeles, CA 90069Lot/Land
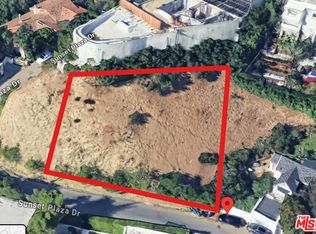
- $5,761,8004 bd6 ba4.3k sqft1742 N Viewmont Dr, Los Angeles, CA 90069Off Market
- $4,960,0004 bd6 ba5k sqft1750 Viewmont Dr, Los Angeles, CA 90069Sold
- $1,784,2002 bd2 ba1.6k sqft1718 Sunset Plaza Dr, Los Angeles, CA 90069Off Market
- $121,705-- bd-- ba-- sqft1726 Sunset Plaza Dr, Los Angeles, CA 90069Off Market
A local agent can set up tours, give advice and negotiate with sellers.
Similar homes
- $2,699,0004 bd3 ba2.5k sqft11268 Dona Lola Dr, Studio City, CA 91604For Sale
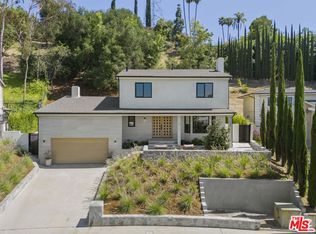 MLS ID #26851225, Lauren Duffy DRE # 02134685, Douglas Elliman. CLAW
 - $2,399,0004 bd3 ba3k sqft12004 Briarvale Ln, Studio City, CA 91604For Sale
 MLS ID #26854469, Denny Kagasoff DRE # 00995873, Douglas Elliman. CLAW
 - $2,995,0004 bd4 ba2.4k sqft7944 Fareholm Dr, Los Angeles, CA 90046For Sale
 MLS ID #26749939, Mark Meyer DRE # 01155390, Nourmand & Associates-HW. CLAW
 - $2,745,0003 bd3 ba3.3k sqft11725 Laurelwood Dr, Studio City, CA 91604For Sale
 MLS ID #26847735, Joseph Babajian DRE # 00813384, Rodeo Realty. CLAW
 - $2,399,0005 bd3 ba2.7k sqft12834 Landale St, Studio City, CA 91604For SaleMLS ID #26845991, Melissa Zee DRE # 01451028, Christie's International Real Estate SoCal. CLAW
- $2,795,0004 bd4 ba2.8k sqft14348 Roblar Pl, Sherman Oaks, CA 91423For SaleMLS ID #26862421, Aaron Montelongo DRE # 01298036, Compass. CLAW
- $2,285,0004 bd5 ba2.8k sqft11642 Acama St, Studio City, CA 91604For SaleMLS ID #26841119, Lisa Kirshner Elkin DRE # 01159728, Christie's International Real Estate SoCal. CLAW
- $2,695,0004 bd4 ba3.7k sqft3450 Castlewoods Pl, Sherman Oaks, CA 91403For SaleMLS ID #26852265, Maria Hellmund DRE # 01920353, The Agency. CLAW
- $3,595,0004 bd4 ba3.5k sqft613 Westmount Dr, West Hollywood, CA 90069For SaleMLS ID #26842957, Marisol Murad DRE # 02058855, Compass. CLAW
- $2,695,0004 bd4 ba2.2k sqft10625 Esther Ave, Los Angeles, CA 90064For SaleMLS ID #26856279, Joseph Babajian DRE # 00813384, Rodeo Realty. CLAW
- $2,399,0004 bd5 ba2.3k sqft1726 S Stanley Ave, Los Angeles, CA 90019For SaleMLS ID #26837339, Brandon Sanford DRE # 01325215, Christie's International Real Estate SoCal. CLAW
- $2,400,0004 bd3 ba2.7k sqft4243 Don Carlos Dr, Los Angeles, CA 90008For SaleMLS ID #26842649, Timothy Smith Jr. DRE # 02178687, Coldwell Banker Realty. CLAW
- $2,099,0004 bd3 ba1.6k sqft7586 Woodrow Wilson Dr, Los Angeles, CA 90046For SaleMLS ID #26863611, Sevak Khatchadourian DRE # 01006619, Westside Estate Agency Inc.. CLAW
- $2,175,0004 bd3 ba2.1k sqft11357 Aqua Vista St, North Hollywood, CA 91602For SaleMLS ID #26862635, Sally Forster Jones DRE # 00558939, Compass. CLAW
- $2,295,0004 bd3 ba2.1k sqft9834 Wanda Park Dr, Beverly Hills, CA 90210For SaleMLS ID #26857405, Peter Cornell DRE # 02001634, The Oppenheim Group, Inc.. CLAW
- $2,499,0004 bd4 ba2.6k sqft4508 Vesper Ave, Sherman Oaks, CA 91403For SaleMLS ID #26840705, Michelle Alderson DRE # 02059317, Heyler Realty. CLAW
- $1,890,0004 bd4 ba2.6k sqft6477 Deep Dell Pl, Los Angeles, CA 90068For SaleMLS ID #26860433, Vincent Bouvier DRE # 02062764, Douglas Elliman. CLAW
- $2,295,0006 bd5 ba2.6k sqft10744 Aqua Vista St, North Hollywood, CA 91602For SaleMLS ID #26842143, Artin Hovsepian DRE # 01878602, The Agency. CLAW
- $3,490,0004 bd4 ba3.7k sqft7546 Devista Dr, Los Angeles, CA 90046For SaleMLS ID #26858279, Shokoh Nasab DRE # 01383848, Keller Williams Beverly Hills. CLAW
- $2,395,0003 bd3 ba2k sqft430 N Oakhurst Dr Unit 202, Beverly Hills, CA 90210For SaleMLS ID #26858851, Mitra Sisatar DRE # 01239374, Coldwell Banker Realty. CLAW
Local buyer's agents are ready to help
