Price Improvement! This stunning home is now among the best values per square foot in the area for a turnkey home. Nestled in one of the most secluded enclaves of coveted Sherman Oaks Hills, this exceptional four-bedroom, four-bathroom residence with a dedicated office offers the best of Valley living in one of the area's most sought-after south-of-the-Boulevard neighborhoods. Ideally positioned adjacent to Bel Air and prime Encino, with easy access to Sepulveda Boulevard, Mulholland Drive, and the 405 Freeway, the home combines exceptional privacy, convenience, and timeless sophistication. Beautifully remodeled by renowned architect Gus Duffy, the home showcases exceptional craftsmanship, timeless design, and meticulous attention to detail throughout. Rich hardwood floors and an expansive open-concept floor plan create the perfect setting for both comfortable everyday living and effortless entertaining. At the heart of the home is a spectacular chef's kitchen, anchored by a dramatic center island ideal for gathering, cooking, and entertaining, and appointed with premium appliances. Set on a sprawling, nearly 13,000-square-foot lot, the property embraces Southern California's signature indoor-outdoor lifestyle. Expansive walls of glass open from the main living areas to a luxurious covered patio, creating a seamless transition to the resort-style backyard. Designed for year-round enjoyment, the outdoor living spaces feature a fully equipped outdoor kitchen, a sparkling pool, and beautifully landscaped grounds, providing the perfect setting for intimate evenings or grand-scale entertaining. Additional highlights include a media room, an upstairs den, generously proportioned bedrooms, and exceptional attention to detail throughout. A rare opportunity to own a truly turnkey architectural residence in one of the Valley's most desirable neighborhoods, offering an exceptional blend of luxury, privacy, and convenience.
For sale
Price cut: $100K (7/24)
$2,695,000
3450 Castlewoods Pl, Sherman Oaks, CA 91403
4beds
3,772sqft
:
Get pre-qualified$17,852/mo
Residential, Single Family Residence
Built in 1962
0.28 Acres Lot
$2,613,500 Zestimate®
$714/sqft
$-- HOA
What's special
- 40 days |
- 454 |
- 24 |
Zillow last checked:
Listing updated:
Listed by:
Maria Hellmund DRE # 01920353 310-614-9885,
The Agency 424-230-3700
Source: CLAW,MLS#: 26852265
Facts & features
Interior
Bedrooms & bathrooms
- Bedrooms: 4
- Bathrooms: 4
- Full bathrooms: 3
- 1/2 bathrooms: 1
Rooms
- Room types: Breakfast Area, Breakfast, Card Room, Dressing Area, Powder, Office, Library, Jack And Jill, In-Law Suite, Guest-Maids Quarters, Family Room, Projection, Separate Maids Qtrs, Service Entrance, Walk-In Closet, Walk-In Pantry, Living Room, Media Room, Entry, Rec Room, Study, Sun, Utility Room, Dining Room, Den
Bedroom
- Features: Walk-In Closet(s), Dressing Area
- Level: Main
Heating
- Central
Cooling
- Central Air
Appliances
- Included: Built-In And Free Standing, Gas Cooktop, Range, Range Hood, Bar Ice Maker, Barbeque, Dishwasher, Dryer, Freezer, Disposal, Exhaust Fan, Washer, Vented Exhaust Fan, Refrigerator, Water Line to Refrigerator
- Laundry: Laundry Room
Features
- Breakfast Area, Breakfast Counter / Bar, Family Kitchen, Formal Dining Rm, Kitchen Island
- Flooring: Hardwood, Engineered Hardwood, Mixed
- Has fireplace: Yes
- Fireplace features: Great Room
Interior area
- Total structure area: 3,772
- Total interior livable area: 3,772 sqft
Video & virtual tour
Property
Parking
- Total spaces: 2
- Parking features: Garage - 2 Car
- Has garage: Yes
- Covered spaces: 2
Features
- Levels: Two
- Stories: 2
- Patio & porch: Awning(s), Patio
- Exterior features: Balcony
- Has private pool: Yes
- Pool features: In Ground, Other, Heated, Private
- Spa features: None
- Has view: Yes
- View description: Canyon, Peek-A-Boo
Lot
- Size: 0.28 Acres
Details
- Additional structures: None
- Parcel number: UNAVAILABLE
- Special conditions: Standard
Construction
Type & style
- Home type: SingleFamily
- Architectural style: Contemporary
- Property subtype: Residential, Single Family Residence
Condition
- Year built: 1962
Community & HOA
HOA
- Has HOA: No
Location
- Region: Sherman Oaks
Financial & listing details
- Price per square foot: $714/sqft
- Tax assessed value: $1,539,270
- Annual tax amount: $18,634
- Date on market: 6/26/2026
Estimated market value
$2,613,500
$2.48M - $2.74M
$8,498/mo
Price history
| Date | Event | Price |
|---|---|---|
| 7/24/2026 | Price change | $2,695,000-3.6%$714/sqft |
Source:  CLAW #26852265 Report a problem CLAW #26852265 Report a problem | ||
| 6/26/2026 | Listed for sale | $2,795,000$741/sqft |
Source: CLAW #26852265 Report a problem | ||
| 6/15/2026 | Listing removed | $2,795,000$741/sqft |
Source: CLAW #26828809 Report a problem | ||
| 6/1/2026 | Price change | $2,795,000-3.5%$741/sqft |
Source: CLAW #26828809 Report a problem | ||
| 5/4/2026 | Listed for sale | $2,895,000+127.1%$767/sqft |
Source: CLAW #26828809 Report a problem | ||
| 6/22/2013 | Listing removed | $1,275,000$338/sqft |
Source: John Aaroe Group Inc. #SR13032000 Report a problem | ||
| 6/20/2013 | Listed for sale | $1,275,000+2%$338/sqft |
Source: John Aaroe Group Inc. #SR13032000 Report a problem | ||
| 6/18/2013 | Sold | $1,250,000$331/sqft |
Source: Public Record Report a problem | ||
Public tax history
| Year | Property taxes | Tax assessment |
|---|---|---|
| 2025 | $18,634 +1.1% | $1,539,270 +2% |
| 2024 | $18,425 +2% | $1,509,090 +2% |
| 2023 | $18,065 +4.8% | $1,479,500 +2% |
| 2022 | $17,243 +1.1% | $1,450,492 +2% |
| 2021 | $17,049 -1% | $1,422,052 +1% |
| 2020 | $17,224 | $1,407,472 +2% |
| 2019 | $17,224 +5.1% | $1,379,876 +2% |
| 2018 | $16,395 | $1,352,820 +2% |
| 2017 | $16,395 +2.3% | $1,326,296 +2% |
| 2016 | $16,034 +2.2% | $1,300,292 +1.5% |
| 2015 | $15,693 +1.2% | $1,280,762 +2% |
| 2014 | $15,511 | $1,255,674 +316.4% |
| 2012 | -- | $301,535 +2% |
| 2011 | -- | $295,634 +0.8% |
| 2010 | -- | $293,426 -0.2% |
| 2009 | -- | $294,124 +2% |
| 2008 | -- | $288,357 +2% |
| 2007 | -- | $282,704 +2% |
| 2006 | -- | $277,162 |
| 2005 | -- | $277,162 +4% |
| 2004 | -- | $266,401 +1.9% |
| 2003 | -- | $261,519 +2% |
| 2002 | -- | $256,392 +4% |
| 2000 | -- | $246,437 |
Find assessor info on the county website
Monthly payment
Est. payment
Payment breakdown
Explore the cost of this home by adjusting the details. Changes won't be saved.Climate risks
Neighborhood: Sherman Oaks
Nearby schools
GreatSchools rating
- 8/10Sherman Oaks Elementary Charter SchoolGrades: K-5Distance: 1.7 mi
- 6/10Van Nuys Middle SchoolGrades: 6-8Distance: 2.9 mi
- 8/10Van Nuys Senior High SchoolGrades: 9-12Distance: 4.1 mi
- $2,100,0004 bd4 ba2.7k sqft3440 Castlewoods Pl, Sherman Oaks, CA 91403Sold
- $2,876,2006 bd5 ba3.9k sqft15800 Castlewoods Dr, Sherman Oaks, CA 91403Off Market
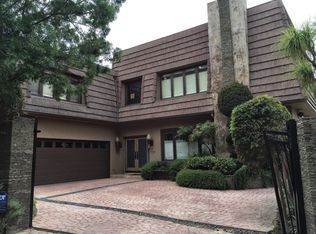
- $3,167,5004 bd5 ba3.7k sqft15758 Castlewoods Dr, Sherman Oaks, CA 91403Off Market
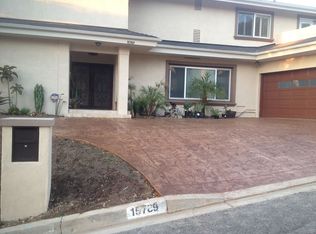
- $2,598,1006 bd5 ba3.6k sqft15789 Castlewoods Dr, Sherman Oaks, CA 91403Off Market
- $2,574,0004 bd5 ba2.7k sqft15767 Castlewoods Dr, Sherman Oaks, CA 91403Sold
- $2,328,5005 bd4 ba3.2k sqft3445 Castlewoods Pl, Sherman Oaks, CA 91403Off Market
- $2,823,4005 bd4 ba3.5k sqft15781 Castlewoods Dr, Sherman Oaks, CA 91403Off Market
- $2,001,4004 bd3 ba2.8k sqft3428 Castlewoods Pl, Sherman Oaks, CA 91403Off Market
A local agent can set up tours, give advice and negotiate with sellers.
Similar homes
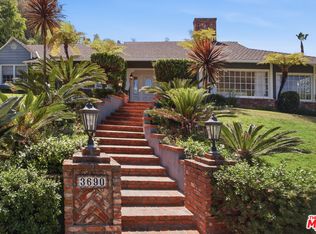
- $2,799,0005 bd5 ba3.5k sqft3690 Crownridge Dr, Sherman Oaks, CA 91403For Sale
 MLS ID #26863595, Lloyd Ross DRE # 02046500, Douglas Elliman. CLAW
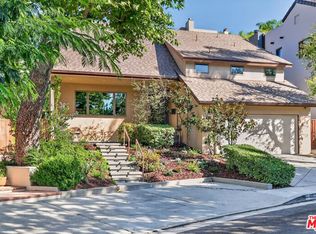
 - $2,389,0005 bd4 ba2.9k sqft4262 Levitt Ln, Sherman Oaks, CA 91403For Sale
 MLS ID #26867855, Jessyca Nygren DRE # 01092479, Coldwell Banker Realty. CLAW
 - $1,998,5006 bd4 ba3.9k sqft15330 Del Gado Dr, Sherman Oaks, CA 91403For Sale
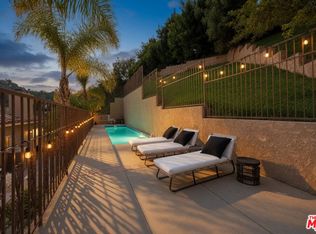 MLS ID #26868399, Jordan Pollack DRE # 02010832, LA Luxuries. CLAW
 - $2,595,0004 bd5 ba3.1k sqft18065 Boris Dr, Encino, CA 91316For Sale
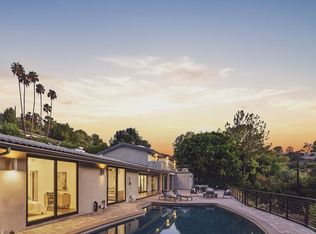 MLS ID #26866807, Alphonso Lascano DRE # 01723550, Carolwood Estates. CLAW
 - $3,999,0005 bd4 ba4.1k sqft3371 Alana Dr, Sherman Oaks, CA 91403For SaleMLS ID #26842077, Tyler Drinkwater DRE # 02112336, Revel Real Estate. CLAW
- $2,699,0004 bd3 ba2.5k sqft11268 Dona Lola Dr, Studio City, CA 91604For SaleMLS ID #26851225, Lauren Duffy DRE # 02134685, Douglas Elliman. CLAW
- $2,795,0004 bd4 ba2.8k sqft14348 Roblar Pl, Sherman Oaks, CA 91423For SaleMLS ID #26862421, Aaron Montelongo DRE # 01298036, Compass. CLAW
- $2,799,9994 bd3 ba3.7k sqft19061 Wells Dr, Tarzana, CA 91356For SaleMLS ID #26866067, Karen Thelin DRE # 01312055, Berkshire Hathaway HomeServices California Properties. CLAW
- $3,695,0003 bd4 ba3.2k sqft3218 Fond Dr, Encino, CA 91436For SaleMLS ID #26855239, Craig Knizek DRE # 01377932, The Agency. CLAW
- $2,496,5003 bd3 ba2.4k sqft11107 Mountcastle Dr, Studio City, CA 91604For SaleMLS ID #26865905, Michael J. Okun DRE # 01430979, Sotheby's International Realty. CLAW
- $2,399,0004 bd3 ba3k sqft12004 Briarvale Ln, Studio City, CA 91604For SaleMLS ID #26854469, Denny Kagasoff DRE # 00995873, Douglas Elliman. CLAW
- $2,350,0003 bd3 ba2.6k sqft3452 Mandeville Canyon Rd, Los Angeles, CA 90049For SaleMLS ID #26840431, Amy Black DRE # 01454740, Redfin. CLAW
- $1,799,0004 bd3 ba2.5k sqft15237 Otsego St, Sherman Oaks, CA 91403For SaleMLS ID #26864147, Gloria Carmona DRE # 01832843, Compass. CLAW
- $2,147,5004 bd3 ba2.3k sqft16708 Chaplin Ave, Encino, CA 91436For SaleMLS ID #25623547, Amanda Lockwood DRE # 02030430, Sandlot Homes. CLAW
- $3,495,0004 bd5 ba4.7k sqft4050 Hayvenhurst Dr, Encino, CA 91436For SaleMLS ID #26843759, Craig Knizek DRE # 01377932, The Agency. CLAW
- $3,250,0005 bd5 ba3.6k sqft4847 Brewster Dr, Tarzana, CA 91356For SaleMLS ID #26845903, Lauren Karubian DRE # 02202629, Berkshire Hathaway HomeServices California Properties. CLAW
- $2,250,0004 bd4 ba2.7k sqft4045 Davana Rd, Sherman Oaks, CA 91423For SaleMLS ID #26671843, Heather Bell DRE # 01897826, The Agency. CLAW
- $2,579,9505 bd6 ba4.1k sqft4131 Troost Ave, Studio City, CA 91604For SaleMLS ID #26858191, Kevin Cordasco DRE # 00969966, Core Real Estate Group. CLAW
- $1,899,0004 bd3 ba2.7k sqft17066 Empanada Pl, Encino, CA 91436For SaleMLS ID #25543703, Andrew Manning DRE # 00941825, Berkshire Hathaway HomeServices California Properties. CLAW
- $2,150,0003 bd3 ba2.2k sqft4445 Vantage Ave, Studio City, CA 91604For SaleMLS ID #26867815, James Hirsch DRE # 01970186, The Agency. CLAW
Local buyer's agents are ready to help
