Meticulously reimagined down to the studs, this single-level residence showcases an exceptional blend of elevated design, custom craftsmanship, and effortless California living in the coveted Lanai Road Elementary School District. Offering three bedrooms plus a beautifully appointed media room, the floor plan creates a natural flow between gathering spaces and private retreats. An arched entry opens to thoughtfully curated interiors featuring natural stone, custom millwork, wide-plank oak flooring, and light-filled rooms. Anchored by a dramatic stone fireplace and bar beneath a striking coffered ceiling, the stunning living room provides the perfect backdrop for quiet evenings and memorable gatherings. At the heart of the home, the chef's kitchen features waterfall-edge countertops, professional-grade appliances, an oversized island, and a wall of disappearing glass that opens effortlessly to the expansive backyard. Designed for effortless indoor-outdoor living and entertaining, the private grounds feature a sparkling pool and spa, a generous grassy lawn, mature trees, and inviting settings for morning coffee, al fresco dining, and relaxing beneath the stars. The primary suite is a luxurious retreat with a fireplace, generous walk-in closet, and spa-inspired bath with a sculptural floating vanity, illuminated slatted oak display shelf, and soaking tub. Ideally located near the area's premier shopping and dining, with convenient access to the Westside, this residence combines luxury, comfort, and everyday convenience. Beautifully executed, 3218 Fond Drive feels as exceptional as it is livable, pairing striking design with an inviting sense of home.
For sale
Price cut: $200K (8/31)
$3,495,000
3218 Fond Dr, Encino, CA 91436
3beds
3,206sqft
Residential, Single Family Residence
Built in 1966
0.43 Acres Lot
$3,329,500 Zestimate®
$1,090/sqft
$-- HOA
What's special
- 97 days
- 651
- 78
Zillow last checked:
Listing updated:
Listed by:
Craig Knizek DRE # 01377932 818-618-1006,
The Agency 424-230-3700,
Andre Warren DRE # 02053004 310-429-9600,
The Agency
Source: CLAW,MLS#: 26855239
Facts & features
Interior
Bedrooms & bathrooms
- Bedrooms: 3
- Bathrooms: 4
- Full bathrooms: 3
- 1/2 bathrooms: 1
Rooms
- Room types: Bar, Breakfast Area, Breakfast Bar, Dining Room, Living Room, Family Room
Bedroom
- Level: Main
Bathroom
- Features: Shower and Tub
Kitchen
- Features: Kitchen Island, Gourmet Kitchen, Open to Family Room
Heating
- Central
Cooling
- Central Air
Appliances
- Included: Built-Ins, Gas Cooking Appliances, Double Oven, Gas Cooktop, Microwave, Freezer, Dishwasher, Refrigerator, Range/Oven, Disposal
- Laundry: Inside, Laundry Room
Features
- Built-Ins, Breakfast Area, Formal Dining Rm, Breakfast Counter / Bar
- Flooring: Wood, Tile
- Number of fireplaces: 2
- Fireplace features: Living Room
Interior area
- Total structure area: 3,206
- Total interior livable area: 3,206 sqft
Property
Parking
- Total spaces: 4
- Parking features: Garage - 2 Car, Driveway, Attached
- Attached garage spaces: 2
- Uncovered spaces: 2
Features
- Levels: One
- Stories: 1
- Entry location: Main Level
- Has private pool: Yes
- Pool features: In Ground, Private
- Has spa: Yes
- Spa features: In Ground, Private
- View description: None
Lot
- Size: 0.43 Acres
- Features: Front Yard, Landscaped, Back Yard, Yard
Details
- Additional structures: None
- Parcel number: 2293014016
- Zoning: LARE15
- Special conditions: Standard
Construction
Type & style
- Home type: SingleFamily
- Architectural style: Contemporary
- Property subtype: Residential, Single Family Residence
Condition
- Updated/Remodeled
- Year built: 1966
Utilities & green energy
- Sewer: In Street
- Water: District
Community & HOA
HOA
- Has HOA: No
Location
- Region: Encino
Financial & listing details
- Price per square foot: $1,090/sqft
- Tax assessed value: $281,274
- Date on market: 7/9/2026
Estimated market value
$3,329,500
$3.16M - $3.50M
Not available
Price history
| Date | Event | Price |
|---|---|---|
| 8/31/2026 | Price change | $3,495,000-5.4%$1,090/sqft |
Source:  CLAW #26855239 Report a problem CLAW #26855239 Report a problem | ||
| 7/9/2026 | Listed for sale | $3,695,000$1,153/sqft |
Source: CLAW #26855239 Report a problem | ||
Public tax history
| Year | Property taxes | Tax assessment |
|---|---|---|
| 2026 | -- | $281,274 +2% |
| 2025 | $4,044 +3.1% | $275,760 +2% |
| 2024 | $3,923 +1.7% | $270,354 +2% |
| 2023 | $3,859 +3.7% | $265,054 +2% |
| 2022 | $3,720 +1.5% | $259,858 +2% |
| 2021 | $3,664 -0.7% | $254,763 +1% |
| 2020 | $3,692 | $252,151 +2% |
| 2019 | $3,692 +8.1% | $247,208 +2% |
| 2018 | $3,415 | $242,362 +2% |
| 2017 | $3,415 +2% | $237,611 +2% |
| 2016 | $3,347 +3.6% | $232,953 +1.5% |
| 2015 | $3,231 +0.5% | $229,454 +2% |
| 2014 | $3,214 | $224,961 +2.5% |
| 2012 | -- | $219,555 +2% |
| 2011 | -- | $215,251 +0.8% |
| 2010 | -- | $213,643 -0.2% |
| 2009 | -- | $214,151 +2% |
| 2008 | -- | $209,952 +2% |
| 2007 | -- | $205,836 +2% |
| 2006 | -- | $201,801 |
| 2005 | -- | $201,801 +4% |
| 2004 | -- | $193,967 +1.9% |
| 2003 | -- | $190,413 +2% |
| 2002 | -- | $186,681 +4% |
| 2000 | -- | $179,433 |
Find assessor info on the county website
Monthly payment
Est. payment
Payment breakdown
Explore the cost of this home by adjusting the details. Changes won't be saved.Climate risks
Neighborhood: Encino


Similar homes
- $3,249,0004 bd4 ba3.4k sqft3721 Woodcliff Rd, Sherman Oaks, CA 91403For Sale
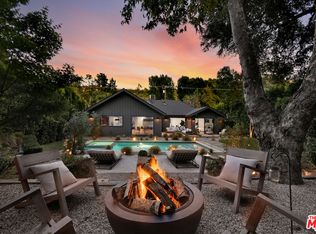 MLS ID #26988363, Alan Taylor DRE # 01369255, Compass. CLAW
 - $2,125,0004 bd3 ba2.3k sqft16708 Chaplin Ave, Encino, CA 91436For Sale
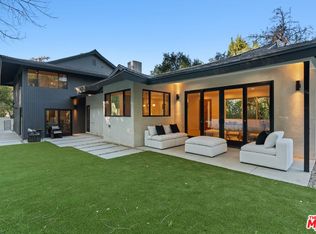 MLS ID #25623547, Amanda Lockwood DRE # 02030430, Sandlot Homes. CLAW
 - $3,000,0005 bd5 ba3.6k sqft4847 Brewster Dr, Tarzana, CA 91356For Sale
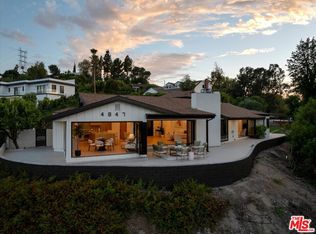 MLS ID #26845903, Lauren Karubian DRE # 02202629, Berkshire Hathaway HomeServices California Properties. CLAW
 - $2,450,0004 bd5 ba3k sqft15710 Hartsook St, Encino, CA 91436For Sale
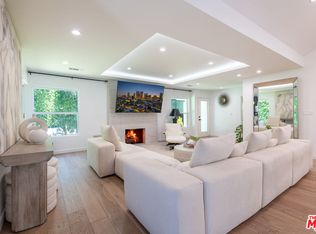 MLS ID #26847627, Andrew Manning DRE # 00941825, Berkshire Hathaway HomeServices California Properties. CLAW
