Experience quintessential Palm Springs/California indoor-outdoor living at 15710 Hartsook Street. The one-level light-filled open floor plan welcomes you into a home thoughtfully designed for entertaining on any scale, as well as comfortable daily living. At its center, a chef-caliber kitchen with a stainless appliance suite and waterfall quartz center island breakfast bar opens to an expansive great room anchored by a fireplace and architectural accent beams. Large sliding glass doors open from the elegant formal dining room to the sprawling, resort-style backyard, which features a sparkling pool with separate outdoor shower, covered patio, and lush lawn space. A separate hedged grassy area on the side of the property is perfect for creating a sports field or dog play yard. The primary suite serves as a refined retreat, featuring a spa-inspired bath with a soaking tub, walk-in shower, double vanity, and spacious walk-in closet. The primary suite and one additional suite are located on one side of the house, with two other suites on the opposite side. Upgrades include a newer HVAC system with a Nest smart thermostat, a 200-amp electrical panel and rewiring, a tankless water heater, and wide-plank light Oak engineered wood flooring in most rooms. Finished 2-car garage, featuring a vaulted ceiling and recessed lighting is ideal for a potential ADU/guest house and is located behind a motorized privacy gate. Just moments from the shops and dining on Ventura Blvd and inside the highly coveted Hesby Oaks Charter School District.
For sale
$2,450,000
15710 Hartsook St, Encino, CA 91436
4beds
3,069sqft
Residential, Single Family Residence
Built in 1951
9,953 Square Feet Lot
$2,369,300 Zestimate®
$798/sqft
$-- HOA
What's special
- 47 days
- 393
- 22
Zillow last checked:
Listing updated:
Listed by:
Andrew Manning DRE # 00941825 000-000-0000,
Berkshire Hathaway HomeServices California Properties 818-528-3200
Source: CLAW,MLS#: 26847627
Facts & features
Interior
Bedrooms & bathrooms
- Bedrooms: 4
- Bathrooms: 5
- Full bathrooms: 4
- 1/2 bathrooms: 1
Rooms
- Room types: Living Room, Dining Room
Bedroom
- Features: Walk-In Closet(s)
Kitchen
- Features: Kitchen Island
Heating
- Central
Cooling
- Central Air
Appliances
- Included: Range/Oven, Refrigerator, Dishwasher
- Laundry: Laundry Room, Inside
Features
- Breakfast Counter / Bar, Formal Dining Rm
- Flooring: Tile, Engineered Hardwood, Other, Mixed
- Has fireplace: Yes
- Fireplace features: Family Room
Interior area
- Total structure area: 3,069
- Total interior livable area: 3,069 sqft
Property
Parking
- Total spaces: 2
- Parking features: Garage, Garage - 2 Car, Attached
- Has attached garage: Yes
Features
- Levels: One
- Stories: 1
- Patio & porch: Patio
- Has private pool: Yes
- Pool features: In Ground, Private
- Spa features: None
- View description: None
- Waterfront features: None
Lot
- Size: 9,953 Square Feet
- Dimensions: 62 x 162
- Features: Yard
Details
- Additional structures: None
- Parcel number: 2261002014
- Zoning: LAR1
- Special conditions: Standard
Construction
Type & style
- Home type: SingleFamily
- Architectural style: Contemporary
- Property subtype: Residential, Single Family Residence
Condition
- Year built: 1951
Community & HOA
HOA
- Has HOA: No
Location
- Region: Encino
Financial & listing details
- Price per square foot: $798/sqft
- Date on market: 8/30/2026
Estimated market value
$2,369,300
$2.25M - $2.49M
$8,822/mo
Price history
| Date | Event | Price |
|---|---|---|
| 8/30/2026 | Listed for sale | $2,450,000+16.9%$798/sqft |
Source:  CLAW #26847627 Report a problem CLAW #26847627 Report a problem | ||
| 6/27/2022 | Pending sale | $2,095,000$683/sqft |
Source:  CRMLS #SR22098724 Report a problem CRMLS #SR22098724 Report a problem | ||
| 5/12/2022 | Listed for sale | $2,095,000$683/sqft |
Source: CRMLS #SR22098724 Report a problem | ||
Public tax history
Tax history is unavailable.
Monthly payment
Est. payment
Payment breakdown
Explore the cost of this home by adjusting the details. Changes won't be saved.Climate risks
Neighborhood: Encino
Nearby schools
Schools provided by the listing agent
- District: Los Angeles Unified
Source: CLAW. This data may not be complete. We recommend contacting the local school district to confirm school assignments for this home.
Similar homes
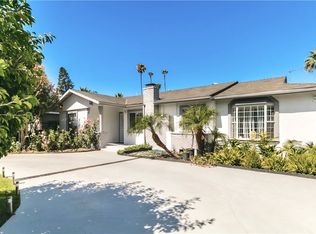
- $2,995,0004 bd4 ba3.4k sqft3721 Woodcliff Rd, Sherman Oaks, CA 91403For Sale
 MLS ID #26102406, Alan Taylor DRE # 01369255, Compass. CLAW
 - $2,125,0004 bd3 ba2.3k sqft16708 Chaplin Ave, Encino, CA 91436For Sale
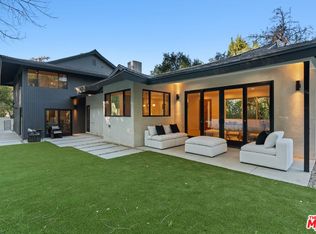 MLS ID #25623547, Amanda Lockwood DRE # 02030430, Sandlot Homes. CLAW
 - $2,449,9984 bd4 ba2.7k sqft4041 Davana Rd, Sherman Oaks, CA 91423For Sale
 MLS ID #26989659, Tyler Drinkwater DRE # 02112336, Revel Real Estate. CLAW
 - $2,395,0004 bd3 ba2.6k sqft14633 Valley Vista Blvd, Sherman Oaks, CA 91403For Sale
 MLS ID #26987471, Heather Boyd DRE # 01836830, Carolwood Estates. CLAW
