Skip main navigation
Sold for $1,525,000
  • Listing Provided by: Keller Williams Luxury
    Bought with: Rodeo Realty
    $1,525,000

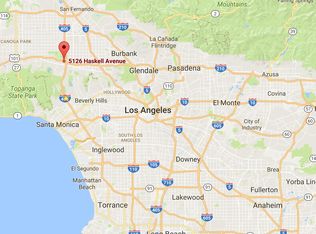
    15577 Otsego St, Encino, CA 91436

    4beds
    2,500sqft
    Single Family Residence
    Built in 1959
    6,783 Square Feet Lot
    $1,088,600 Zestimate®
    $610/sqft
    $6,615 Estimated rent

    Home value

    $1,088,600

    $980,000 - $1.21M

    $6,615/mo

    Zestimate® history
    Loading
    Loading...

    Owner options

    List your home for rent

    $6,615/mo

    Rent Zestimate®

    Find your next renter with Zillow Rental Manager. Plus, with online applications, you can quickly screen prospective tenants – for free.

    Learn more

    $6,615/mo

    Rent Zestimate®

    Refinance and save

    $9,599/mo

    Est. payment

    Refinancing to a lower rate could help reduce your monthly payments and save thousands over the life of the loan.

    See today's rates

    $9,599/mo

    Est. payment

    Explore your selling options

    Work with a Zillow partner agent

    Leverage their expertise and Zillow's premium Showcase listings to get your home seen by more buyers.

    Get started

    List with your own agent

    Get your home in front of millions of buyers by listing it on Zillow.

    Learn how to do it

    Sell it yourself

    Take full control of how buyers see your home on Zillow by listing For Sale by Owner (FSBO).

    List your home

    What's special

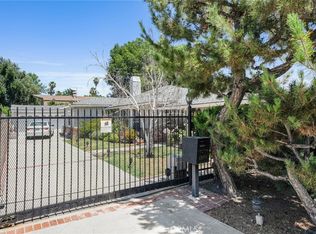
    This beautifully reimagined 4-bedroom, plus office, 3-and-a-half-bathroom residence sits gracefully on a corner lot along one of the area’s most picturesque, tree-lined streets. Every element of the home has been thoughtfully redesigned to blend sophistication, natural light, and seamless flow throughout. An inviting foyer opens to expansive, open-concept living areas where high ceilings, skylights, and refined finishes create an effortless sense of space. Just off the entry, a private enclosed office with glass double doors offers the ideal work-from-home retreat — quiet, functional, and filled with light. At the heart of the home lies the designer kitchen, anchored by a large island and countertops crafted from Taj Mahal quartzite, White Oak custom cabinetry, and premium appliances. Thoughtfully designed for both gatherings and everyday living, it opens to the dining area and an inviting family room with a fireplace — all connected by sliding doors that open to a covered patio framed by greenery and subtle landscape lighting — creating a warm, intimate space ideal for dining al fresco or entertaining close friends. The primary suite serves as a tranquil escape with direct access to the backyard and a spa-inspired bath complete with a freestanding soaking tub. Each of the home’s bedrooms is exceptionally spacious, offering comfort, versatility, and beautiful natural light — ideal for family, guests, or creative use. Every detail reflects quality craftsmanship and timeless design — a modern home set within one of the neighborhood’s most desirable and inviting settings. The property’s wrap-around driveway, bordered by lush ficus trees, enhances both curb appeal and privacy, offering generous parking with a carport and a large garage. Ideally located within walking distance of the shops and restaurants along Ventura Boulevard, with convenient freeway access and highly rated schools nearby.

    Zillow last checked:

    Listing updated:

    Listing Provided by:

    Shira Dunn DRE #02100807 424-653-0560,

    Keller Williams Luxury

    Bought with:

    Laila Ajabi, DRE #02038388

    Rodeo Realty

    Source: CRMLS,MLS#: SR25162312MLS LogoOriginating MLS: California Regional MLS

    Facts & features

    Interior

    Bedrooms & bathrooms
    • Bedrooms: 4
    • Bathrooms: 4
    • Full bathrooms: 3
    • 1/2 bathrooms: 1
    • Main level bathrooms: 3
    • Main level bedrooms: 4
    Bathroom
    • Features: Bathtub, Remodeled, Separate Shower, Tub Shower, Upgraded
    Kitchen
    • Features: Kitchen Island
    Other
    • Features: Walk-In Closet(s)
    Heating
    • Central
    Cooling
    • Central Air
    Appliances
    • Included: 6 Burner Stove, Dishwasher, Gas Cooktop, Gas Range, Microwave, Refrigerator
    • Laundry: Washer Hookup, Gas Dryer Hookup, Inside
    Features
    • Separate/Formal Dining Room, High Ceilings, Open Floorplan, Recessed Lighting, Entrance Foyer, Walk-In Closet(s)
    • Windows: Skylight(s)
    • Has fireplace: Yes
    • Fireplace features: Family Room
    • Common walls with other units/homes: No Common Walls
    Interior area
    • Total interior livable area: 2,500 sqft

    Property

    Parking
    • Total spaces: 2
    • Parking features: Attached Carport, Circular Driveway, Covered, Direct Access, Driveway, Garage
    • Attached garage spaces: 2
    • Has carport: Yes
    Features
    • Levels: One
    • Stories: 1
    • Entry location: 1
    • Patio & porch: Rear Porch, Covered, Patio
    • Pool features: None
    • Spa features: None
    • Has view: Yes
    • View description: Neighborhood
    Lot
    • Size: 6,783 sqft
    • Features: 0-1 Unit/Acre
    Details
    • Parcel number: 2261032043
    • Zoning: LAR1
    • Special conditions: Standard

    Construction

    Type & style
    • Home type: SingleFamily
    • Property subtype: Single Family Residence
    Condition
    • Updated/Remodeled,Turnkey
    • New construction: No
    • Year built: 1959

    Utilities & green energy

    • Sewer: Public Sewer
    • Water: Public

    Community & neighborhood

    Community
    • Community features: Storm Drain(s), Street Lights, Sidewalks
    Location
    • Region: Encino

    Other

    Other facts
    • Listing terms: Cash,Cash to New Loan,Conventional

    Price history

    DateEventPrice
    1/2/2026Sold$1,525,000-4.6%$610/sqft
    Source: CRMLS #SR25162312 Report a problem
    12/18/2025Pending sale$1,599,000$640/sqft
    Source: CRMLS #SR25162312 Report a problem
    11/14/2025Price change$1,599,000-2.4%$640/sqft
    Source: CRMLS #SR25162312 Report a problem
    11/11/2025Price change$1,639,000-0.6%$656/sqft
    Source: CRMLS #SR25162312 Report a problem
    11/3/2025Price change$1,649,000-2.9%$660/sqft
    Source: CRMLS #SR25162312 Report a problem
    10/20/2025Listed for sale$1,699,000+54.5%$680/sqft
    Source: CRMLS #SR25162312 Report a problem
    3/24/2025Sold$1,100,000-7.2%$440/sqft
    Source: CRMLS #SR25028336 Report a problem
    2/21/2025Pending sale$1,185,000$474/sqft
    Source: CRMLS #SR25028336 Report a problem
    2/7/2025Listed for sale$1,185,000$474/sqft
    Source: CRMLS #SR25028336 Report a problem

    Public tax history

    YearProperty taxesTax assessment
    2025$3,456 +4.8%$248,168 +2%
    2024$3,299 +1.8%$243,302 +2%
    2023$3,241 +4.5%$238,532 +2%
    2022$3,101 +1.7%$233,855 +2%
    2021$3,050 -0.7%$229,270 +1%
    2020$3,073 $226,920 +2%
    2019$3,073 +8.7%$222,471 +2%
    2018$2,826 $218,109 +2%
    2017$2,826 +2.2%$213,833 +2%
    2016$2,765 +3.4%$209,641 +1.5%
    2015$2,675 +0.8%$206,493 +2%
    2014$2,653 $202,449 +2.5%
    2012-- $197,584 +2%
    2011-- $193,711 +0.8%
    2010-- $192,264 -0.2%
    2009-- $192,722 +2%
    2008-- $188,944 +2%
    2007-- $185,240 +2%
    2006-- $181,609
    2005-- $181,609 +4%
    2004-- $174,559 +1.9%
    2003-- $171,360 +2%
    2002-- $168,001 +4%
    2000-- $161,479

    Find assessor info on the county website

    Neighborhood: Encino

    Nearby schools

    GreatSchools rating
    Get a cash offer in 3 minutes
    Find out how much your home could sell for in as little as 3 minutes with a no-obligation cash offer.
    Estimated market value
    $1,088,600
    Get a cash offer in 3 minutes
    Find out how much your home could sell for in as little as 3 minutes with a no-obligation cash offer.
    Estimated market value
    $1,088,600