Situated in a premier "South of the Boulevard" enclave with unparalleled Westside access and proximity to the prestigious private schools along Mulholland Drive all less than five minutes away this stunning newly developed estate represents the pinnacle of refined living. Spanning at approximately 3,456 square feet, the residence opens through a formal entry that immediately captivates with direct views of the rear sanctuary. Wide-plank oak floors and clean architectural lines lead into an incredible chef's kitchen, featuring custom cabinetry, high-end appliances, and a massive center island with a double wine fridge. This culinary hub flows seamlessly into a dining area encased in floor-to-ceiling glass, blurring the lines between indoor elegance and outdoor tranquility via Fleetwood pocket doors. Anchoring the home is a double-sided Italian marble fireplace that warms the primary entertaining spaces. Beyond the expansive pantry and storage, the residence offers three spacious bedrooms, including a private primary retreat. This sanctuary features dual walk-in closets, a sitting area, and a spa-like bath with a jacuzzi soaking tub and fire feature. Sliding doors lead to a private side yard equipped with an outdoor shower and additional soaking tub. The exterior is an ultra-private oasis with no rear neighbors, framed by meticulous landscape design featuring mature trees, olive groves, and Mexican flowering grass. This resort-style environment includes a newly built custom-tiled swimmer's pool and jacuzzi spa, an upper fire pit, and various entertaining zones. Completing the estate is a versatile separate bonus space, perfect for a home office or guest suite, featuring its own built-in desk and three-quarter bath. Experience the serene wellness retreat that is Woodcliff Avenue.
For sale
Price cut: $101K (9/15)
$3,249,000
3721 Woodcliff Rd, Sherman Oaks, CA 91403
4beds
3,456sqft
Residential, Single Family Residence
Built in 1954
9,104 Square Feet Lot
$3,104,800 Zestimate®
$940/sqft
$-- HOA
What's special
- 13 days
- 874
- 77
Zillow last checked:
Listing updated:
Listed by:
Alan Taylor DRE # 01369255 818-217-1767,
Compass 818-783-7721
Source: CLAW,MLS#: 26988363
Facts & features
Interior
Bedrooms & bathrooms
- Bedrooms: 4
- Bathrooms: 4
- Full bathrooms: 4
Rooms
- Room types: Breakfast Bar, Dining Room, Living Room, Walk-In Closet, Formal Entry, Pantry, Entry, Patio Open, Family Room, Powder, Retreat
Heating
- Central
Cooling
- Central Air
Appliances
- Included: Washer, Range/Oven, Refrigerator, Dryer, Dishwasher, Microwave
- Laundry: Inside
Features
- Built-Ins
- Flooring: Wood, Hardwood
- Has fireplace: Yes
- Fireplace features: Double Sided, Living Room
Interior area
- Total structure area: 3,456
- Total interior livable area: 3,456 sqft
Video & virtual tour
Property
Parking
- Parking features: Garage - 2 Car
- Has garage: Yes
Features
- Levels: One
- Pool features: In Ground
- Spa features: Bath
- View description: None
Lot
- Size: 9,104 Square Feet
Details
- Additional structures: None
- Parcel number: 2279017012
- Zoning: LARE15
- Special conditions: Standard
Construction
Type & style
- Home type: SingleFamily
- Architectural style: Contemporary
- Property subtype: Residential, Single Family Residence
Condition
- Year built: 1954
Community & HOA
HOA
- Has HOA: No
Location
- Region: Sherman Oaks
Financial & listing details
- Price per square foot: $940/sqft
- Tax assessed value: $1,908,405
- Date on market: 9/15/2026
Estimated market value
$3,104,800
$2.95M - $3.26M
Not available
Price history
| Date | Event | Price |
|---|---|---|
| 9/15/2026 | Price change | $3,249,000-3%$940/sqft |
Source:  CLAW #26988363 Report a problem CLAW #26988363 Report a problem | ||
| 8/21/2026 | Price change | $13,500-6.9%$4/sqft |
Source:  CLAW #26856233 Report a problem CLAW #26856233 Report a problem | ||
| 7/9/2026 | Listed for rent | $14,500$4/sqft |
Source: CLAW #26856233 Report a problem | ||
| 5/5/2026 | Listed for sale | $3,350,000-1.3%$969/sqft |
Source: CLAW #26828667 Report a problem | ||
| 11/8/2025 | Listing removed | $3,395,000$982/sqft |
Source: CLAW #25584379 Report a problem | ||
| 9/4/2025 | Listed for sale | $3,395,000-2.7%$982/sqft |
Source: CLAW #25584379 Report a problem | ||
| 4/1/2025 | Listing removed | $3,490,000$1,010/sqft |
Source: CLAW #25-482803 Report a problem | ||
| 1/15/2025 | Listed for sale | $3,490,000-6.9%$1,010/sqft |
Source: CLAW #25-482803 Report a problem | ||
| 11/22/2024 | Listing removed | $3,750,000$1,085/sqft |
Source: CLAW #24-463515 Report a problem | ||
| 11/14/2024 | Listed for sale | $3,750,000-3.2%$1,085/sqft |
Source: CLAW #24-463515 Report a problem | ||
| 10/17/2024 | Listing removed | $3,875,000$1,121/sqft |
Source: CLAW #24-439955 Report a problem | ||
| 9/16/2024 | Listed for sale | $3,875,000-2.5%$1,121/sqft |
Source: CLAW #24-439955 Report a problem | ||
| 8/24/2024 | Listing removed | $3,975,000$1,150/sqft |
Source: CLAW #24-404747 Report a problem | ||
| 6/17/2024 | Listed for sale | $3,975,000-5.4%$1,150/sqft |
Source: CLAW #24-404747 Report a problem | ||
| 6/15/2024 | Listing removed | -- |
Source: CLAW #24-383487 Report a problem | ||
| 4/24/2024 | Listed for sale | $4,200,000+197.9%$1,215/sqft |
Source: CLAW #24-383487 Report a problem | ||
| 3/11/2021 | Sold | $1,410,000+1.8%$408/sqft |
Source: Public Record Report a problem | ||
| 2/9/2021 | Listed for sale | $1,385,000$401/sqft |
Source:  RE/MAX International #21-679740 Report a problem RE/MAX International #21-679740 Report a problem | ||
Public tax history
| Year | Property taxes | Tax assessment |
|---|---|---|
| 2026 | -- | $1,908,405 +2% |
| 2025 | $22,928 +1.6% | $1,870,986 +2% |
| 2024 | $22,575 +25% | $1,834,301 +25% |
| 2023 | $18,063 +4.7% | $1,466,963 +2% |
| 2022 | $17,248 +0.6% | $1,438,200 +121.5% |
| 2021 | $17,149 +113.6% | $649,368 +1% |
| 2020 | $8,029 | $642,711 +2% |
| 2019 | $8,029 +5.2% | $630,110 +2% |
| 2018 | $7,629 | $617,755 +2% |
| 2017 | $7,629 +2.2% | $605,643 +2% |
| 2016 | $7,462 +2.9% | $593,769 +1.5% |
| 2015 | $7,249 +1.1% | $584,851 +2% |
| 2014 | $7,171 | $573,396 +2.5% |
| 2012 | -- | $559,614 +2% |
| 2011 | -- | $548,642 +0.8% |
| 2010 | -- | $544,543 -0.2% |
| 2009 | -- | $545,838 +2% |
| 2008 | -- | $535,136 +2% |
| 2007 | -- | $524,644 +2% |
| 2006 | -- | $514,358 |
| 2005 | -- | $514,358 +4% |
| 2004 | -- | $494,387 +1.9% |
| 2003 | -- | $485,327 +2% |
| 2002 | -- | $475,812 +4% |
| 2000 | -- | $457,338 |
Find assessor info on the county website
Monthly payment
Est. payment
Payment breakdown
Explore the cost of this home by adjusting the details. Changes won't be saved.Climate risks
Neighborhood: Sherman Oaks
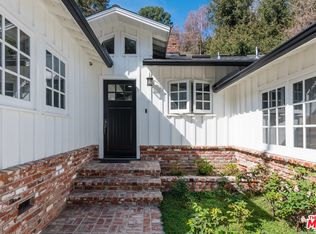
- $2,084,9004 bd4 ba2.6k sqft3715 Woodcliff Rd, Sherman Oaks, CA 91403Off Market
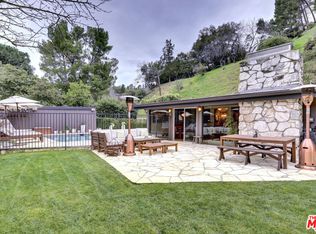
- $1,599,5003 bd2 ba2.2k sqft3729 Woodcliff Rd, Sherman Oaks, CA 91403Off Market
- $2,122,5004 bd2 ba2.1k sqft3685 Meadville Dr, Sherman Oaks, CA 91403Off Market
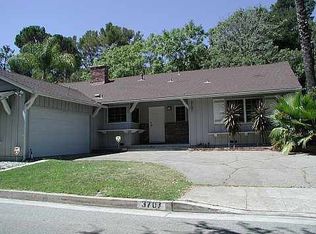
- $1,786,8004 bd3 ba2.2k sqft3707 Woodcliff Rd, Sherman Oaks, CA 91403Off Market
Similar homes
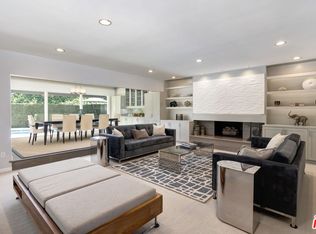
- $2,695,0004 bd4 ba3.7k sqft3450 Castlewoods Pl, Sherman Oaks, CA 91403For Sale
 MLS ID #26852265, Maria Hellmund DRE # 01920353, The Agency. CLAW
 - $3,495,0003 bd4 ba3.2k sqft3218 Fond Dr, Encino, CA 91436For Sale
 MLS ID #26855239, Craig Knizek DRE # 01377932, The Agency. CLAW
 - $3,195,0005 bd6 ba3.6k sqft4423 Noble Ave, Sherman Oaks, CA 91403New Construction
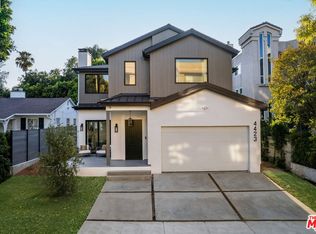 MLS ID #26841057, Safia Lasman DRE # 02072606, The Agency. CLAW
 - $2,825,0004 bd3 ba3.4k sqft5020 Bilmoor Ave, Tarzana, CA 91356For Sale
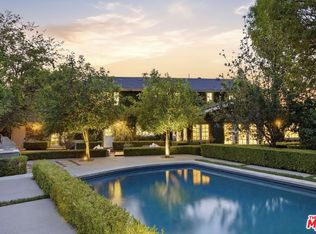 MLS ID #26988345, Ernie Carswell DRE # 01111566, Sotheby's International Realty. CLAW
