Breathtaking Views and Rare Privacy. This fully remodeled estate sits on a quiet cul-de-sac atop Mulholland Drive. Set on almost an acre of land with sweeping canyon and city views, 13490 Firth Dr offers everything desired from living in Beverly Hills Post Office. The floor-to-ceiling windows, flooding the house with natural light, make looking out the window feel like admiring art. The home's 3,183 square feet of interiors feature engineered hardwood floors, soft toned lime-washed walls, remodeled bathrooms, two original midcentury fireplaces, and three full balconies, embodying the true definition of Midcentury Modern. Wake up in the primary suite taking in the morning sun through the floor to ceiling windows, brew your morning coffee in the chef's kitchen featuring Carrara style quartz countertops and Thermador appliances, then dip in the outdoor pool next to the 10-person balcony lounge and built-in Big Green Egg barbecue. The home offers three bedrooms, four bathrooms, a full two car garage, and two additional parking spaces. Firth's location in the 90210 cannot be topped, offering the privacy and peace of living at the very top of Beverly Hills, yet still being a 5 minute drive to The Glen Center with Jayde's Market and Fabrocini's, and a 15 minute drive to either downtown Beverly Hills, or Studio City, whichever vibe you're craving that day.
For sale
$3,495,000
13490 Firth Dr, Beverly Hills, CA 90210
3beds
3,183sqft
Residential, Single Family Residence
Built in 1962
0.81 Acres Lot
$3,347,400 Zestimate®
$1,098/sqft
$-- HOA
What's special
- 13 days
- 732
- 82
Zillow last checked:
Listing updated:
Listed by:
Hessel Evelaar DRE # 02147656 323-594-6239,
Pardee Properties 310-907-6517,
Cassandra Monnastes DRE # 01436446 916-225-7673,
Pardee Properties
Source: CLAW,MLS#: 26105307
Facts & features
Interior
Bedrooms & bathrooms
- Bedrooms: 3
- Bathrooms: 4
- Full bathrooms: 4
Rooms
- Room types: Den, Dining Room, Family Room, Formal Entry, Living Room, Patio Open, Utility Room, Study
Bedroom
- Level: Main
Bathroom
- Features: Remodeled
Kitchen
- Features: Remodeled, Pantry, Kitchen Island
Heating
- Central
Cooling
- Central Air
Appliances
- Included: Indoor Grill, Convection Oven, Gas Cooking Appliances, Gas/Electric Range, Microwave, Barbeque, Dishwasher, Range/Oven, Refrigerator
- Laundry: In Garage, Gas Dryer Hookup, Stackable W/D Hookup
Features
- Built-in Features, Open Floorplan, Built-Ins, Dining Area, Kitchen Island
- Flooring: Engineered Hardwood
- Number of fireplaces: 2
- Fireplace features: Decorative, Living Room, Den
- Common walls with other units/homes: Detached/No Common Walls
Interior area
- Total structure area: 3,183
- Total interior livable area: 3,183 sqft
Property
Parking
- Total spaces: 3
- Parking features: Garage - 2 Car, Parking Space, Garage Is Attached
- Attached garage spaces: 2
- Uncovered spaces: 1
Features
- Levels: Two
- Entry location: Living Room
- Patio & porch: Deck
- Exterior features: Living Room Balcony, Balcony
- Pool features: In Ground
- Spa features: None
- Has view: Yes
- View description: Canyon, City, City Lights, Hills, Mountain(s), Panoramic, Trees/Woods, Tree Top
- Waterfront features: None
Lot
- Size: 0.81 Acres
- Dimensions: 131 x 260
- Features: Canyon, Cul-De-Sac, Corner Lot, Hillside, Hilltop
Details
- Additional structures: None
- Parcel number: 4385005031
- Zoning: LARE20
- Special conditions: Standard
Construction
Type & style
- Home type: SingleFamily
- Architectural style: Mid-Century
- Property subtype: Residential, Single Family Residence
Materials
- Stucco
Condition
- Updated/Remodeled
- Year built: 1962
Community & HOA
Community
- Security: Carbon Monoxide Detector(s), Fire and Smoke Detection System, Smoke Detector(s)
HOA
- Has HOA: No
Location
- Region: Beverly Hills
Financial & listing details
- Price per square foot: $1,098/sqft
- Tax assessed value: $2,230,000
- Date on market: 10/29/2026
Estimated market value
$3,347,400
$3.18M - $3.51M
Not available
Price history
| Date | Event | Price |
|---|---|---|
| 10/30/2026 | Listed for sale | $3,495,000-7.9%$1,098/sqft |
Source:  CLAW #26105307 Report a problem | ||
| 10/27/2026 | Listing removed | $3,795,000$1,192/sqft |
Source: CLAW #26992527 Report a problem | ||
| 9/25/2026 | Listed for sale | $3,795,000+72.5%$1,192/sqft |
Source: CLAW #26992527 Report a problem | ||
| 8/6/2025 | Sold | $2,200,000-13.7%$691/sqft |
Source: CLAW #25537239 Report a problem | ||
| 7/23/2025 | Pending sale | $2,549,000$801/sqft |
Source: CLAW #25537239 Report a problem | ||
| 7/15/2025 | Contingent | $2,549,000$801/sqft |
Source: CLAW #25537239 Report a problem | ||
| 6/2/2025 | Price change | $2,549,000-19.1%$801/sqft |
Source: CLAW #25537239 Report a problem | ||
| 5/14/2025 | Listed for sale | $3,149,000+447.7%$989/sqft |
Source: CLAW #25537239 Report a problem | ||
| 2/13/1997 | Sold | $575,000$181/sqft |
Source: Public Record Report a problem | ||
Public tax history
| Year | Property taxes | Tax assessment |
|---|---|---|
| 2026 | -- | $2,230,000 +138.1% |
| 2025 | $11,698 +1.8% | $936,479 +2% |
| 2024 | $11,487 +1.9% | $918,117 +2% |
| 2023 | $11,272 +4.5% | $900,116 +2% |
| 2022 | $10,785 +1.4% | $882,468 +2% |
| 2021 | $10,640 -0.3% | $865,166 +1% |
| 2020 | $10,675 | $856,295 +2% |
| 2019 | $10,675 +4.8% | $839,506 +2% |
| 2018 | $10,187 | $823,046 +2% |
| 2017 | $10,187 +2.2% | $806,909 +2% |
| 2016 | $9,970 +2.9% | $791,088 +1.5% |
| 2015 | $9,689 +1% | $779,206 +2% |
| 2014 | $9,596 | $763,943 +2.5% |
| 2012 | -- | $745,581 +2% |
| 2011 | -- | $730,963 +0.8% |
| 2010 | -- | $725,501 -0.2% |
| 2009 | -- | $727,226 +2% |
| 2008 | -- | $712,968 +2% |
| 2007 | -- | $698,989 +2% |
| 2006 | -- | $685,284 |
| 2005 | -- | $685,284 +4% |
| 2004 | -- | $658,676 +1.9% |
| 2003 | -- | $646,605 +2% |
| 2002 | -- | $633,927 +4% |
| 2000 | -- | $609,313 |
Find assessor info on the county website
Monthly payment
Est. payment
Payment breakdown
Explore the cost of this home by adjusting the details. Changes won't be saved.Climate risks
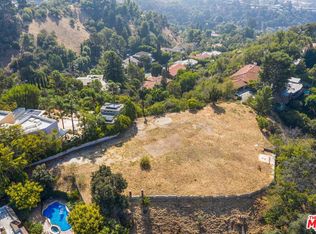
Neighborhood: Beverly Crest

Similar homes
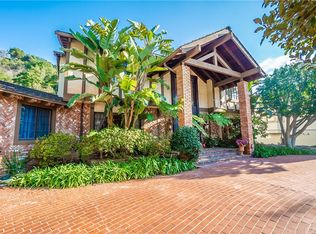
- $2,999,0004 bd4 ba3.4k sqft1163 Angelo Dr, Beverly Hills, CA 90210For Sale
 MLS ID #26106554, Tracy Tutor DRE # 01326769, Compass. CLAW
- $3,295,0003 bd4 ba3.2k sqft3218 Fond Dr, Encino, CA 91436For Sale
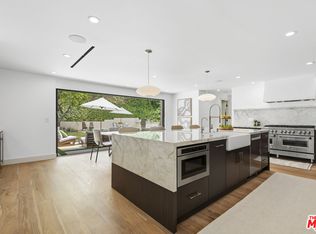 MLS ID #26855239, Craig Knizek DRE # 01377932, The Agency. CLAW
- $3,999,9994 bd5 ba4.2k sqft3372 Longridge Ter, Sherman Oaks, CA 91423For Sale
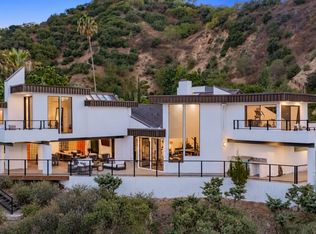 MLS ID #26985195, Evan Dolmatsky DRE # 01968687, The Beverly Hills Estates. CLAW
- $3,295,0004 bd4 ba3.3k sqft8244 Skyline Dr, Los Angeles, CA 90046For Sale
 MLS ID #26871727, Juliette Hohnen DRE # 01772623, Douglas Elliman. CLAW
