Discover a rare Canyon retreat where timeless Mid-Century architecture meets modern luxury. Situated on an expansive 11,165-square-foot corner lot in a quiet, coveted Upper Laurel Canyon neighborhood, this completely remodeled four-bedroom, three-bathroom residence blends iconic California design with sophisticated organic finishes. At the heart of the home, a dramatic 830-square-foot living room features soaring 11-foot ceilings, a striking fireplace, and floor-to-ceiling glass that frames sweeping canyon and mountain views. An entertainer's paradise, the spectacular backyard is a private oasis designed for both grand gatherings and intimate evenings under the stars. A large pool and spa serve as the centerpiece of this exceptional outdoor retreat, where picturesque canyon vistas provide a stunning backdrop for relaxing, dining, and entertaining. Above, the rooftop deck offers yet another captivating vantage point to take in the surrounding hills. The beautifully appointed primary suite offers a walk-in closet and a spa-inspired bathroom featuring an oversized walk-in shower and luxurious finishes. A separate fourth bedroom offers versatility as guest accommodations, a home office, or creative studio. A light-filled atrium, skylights, and an effortless connection to the outdoors create an inviting atmosphere of warmth and tranquility. Additional highlights include brand-new HVAC, a two-car garage and additional parking. Moments from the Mulholland Tennis Club and located within the sought after Wonderland School District, this thoughtfully reimagined residence offers the perfect combination of architectural character and indoor-outdoor living in one of the Hollywood Hills' most desirable hillside enclaves.
For sale
$3,995,000
2442 Green View Pl, Los Angeles, CA 90046
4beds
3,094sqft
Residential
Built in 1963
0.26 Acres Lot
$3,842,500 Zestimate®
$1,291/sqft
$-- HOA
What's special
- 1 day
- 463
- 66
Zillow last checked:
Listing updated:
Listed by:
Cassandra Monnastes DRE # 01436446 916-225-7673,
Pardee Properties 310-907-6517
Source: CLAW,MLS#: 26102395
Facts & features
Interior
Bedrooms & bathrooms
- Bedrooms: 4
- Bathrooms: 3
- Full bathrooms: 3
Rooms
- Room types: Walk-In Closet, Dining Room, Patio Open, Breakfast Area, Living Room, Atrium
Bathroom
- Features: Shower Over Tub, Shower and Tub, Remodeled
Kitchen
- Features: Kitchen Island, Remodeled
Heating
- Other
Cooling
- Central Air
Appliances
- Included: Microwave, Gas Cooktop, Convection Oven
- Laundry: Inside, In Garage
Features
- Dry Bar, Built-in Features, Turnkey, High Ceilings, Eat-in Kitchen, Kitchen Island, Dining Area
- Flooring: Stained Concrete, Stone Tile, Tile, Engineered Hardwood
- Number of fireplaces: 1
- Fireplace features: Living Room
Interior area
- Total structure area: 3,094
- Total interior livable area: 3,094 sqft
Property
Parking
- Total spaces: 4
- Parking features: Garage - 2 Car
- Garage spaces: 2
- Uncovered spaces: 2
Features
- Levels: One
- Entry location: Foyer
- Patio & porch: Roof Top Deck, Patio, Deck
- Pool features: In Ground, Heated
- Spa features: Heated, In Ground
- Has view: Yes
- View description: Canyon, Hills, Panoramic, Mountain(s), Tree Top, Trees/Woods
Lot
- Size: 0.26 Acres
- Dimensions: 104 x 103
Details
- Additional structures: Shed(s)
- Parcel number: 5564033010
- Zoning: LARE15
- Special conditions: Standard
- Other equipment: None
Construction
Type & style
- Home type: SingleFamily
- Architectural style: Mid-Century
- Property subtype: Residential
Condition
- Year built: 1963
Community & HOA
HOA
- Has HOA: No
Location
- Region: Los Angeles
Financial & listing details
- Price per square foot: $1,291/sqft
- Tax assessed value: $2,600,000
- Date on market: 10/17/2026
Estimated market value
$3,842,500
$3.65M - $4.03M
Not available
Price history
| Date | Event | Price |
|---|---|---|
| 10/17/2026 | Listed for sale | $3,995,000+53.7%$1,291/sqft |
Source:  CLAW #26102395 Report a problem CLAW #26102395 Report a problem | ||
| 11/13/2025 | Sold | $2,600,000-5.5%$840/sqft |
Source: CLAW #25596133 Report a problem | ||
| 10/10/2025 | Pending sale | $2,750,000$889/sqft |
Source: CLAW #25596133 Report a problem | ||
| 9/22/2025 | Price change | $2,750,000-1.6%$889/sqft |
Source: CLAW #25596133 Report a problem | ||
| 7/28/2025 | Listed for sale | $2,795,000-6.7%$903/sqft |
Source: CLAW #25569545 Report a problem | ||
| 7/27/2025 | Listing removed | $2,995,000$968/sqft |
Source: CLAW #25518433 Report a problem | ||
| 5/22/2025 | Listed for sale | $2,995,000$968/sqft |
Source: CLAW #25518433 Report a problem | ||
| 5/10/2025 | Contingent | $2,995,000$968/sqft |
Source: CLAW #25518433 Report a problem | ||
| 4/15/2025 | Listed for sale | $2,995,000$968/sqft |
Source: CLAW #25518433 Report a problem | ||
Public tax history
| Year | Property taxes | Tax assessment |
|---|---|---|
| 2026 | -- | $2,600,000 +146.2% |
| 2025 | $13,253 +1.6% | $1,056,012 +2% |
| 2024 | $13,045 +1.9% | $1,035,307 +2% |
| 2023 | $12,802 +4.5% | $1,015,008 +2% |
| 2022 | $12,250 +1.3% | $995,107 +2% |
| 2021 | $12,093 -0.4% | $975,597 +1% |
| 2020 | $12,143 | $965,594 +2% |
| 2019 | $12,143 +5.5% | $946,661 +2% |
| 2018 | $11,509 | $928,100 +2% |
| 2017 | $11,509 +2.2% | $909,903 +2% |
| 2016 | $11,265 +2.7% | $892,062 +1.5% |
| 2015 | $10,966 +1.1% | $878,664 +2% |
| 2014 | $10,846 | $861,453 +2.5% |
| 2012 | -- | $840,747 +2% |
| 2011 | -- | $824,263 +0.8% |
| 2010 | -- | $818,104 -0.2% |
| 2009 | -- | $820,048 +2% |
| 2008 | -- | $803,970 +2% |
| 2007 | -- | $788,207 +2% |
| 2006 | -- | $772,753 |
| 2005 | -- | $772,753 +4% |
| 2004 | -- | $742,748 +1.9% |
| 2003 | -- | $729,136 +2% |
| 2002 | -- | $714,840 +4% |
| 2000 | -- | $687,084 |
Find assessor info on the county website
Monthly payment
Est. payment
Payment breakdown
Explore the cost of this home by adjusting the details. Changes won't be saved.Climate risks
Neighborhood: Beverly Crest
- $2,361,2003 bd1 ba1.8k sqft2436 Green View Pl, Los Angeles, CA 90046Off Market
- $850,0004 bd4 ba3.1k sqft2581 Greenvalley Rd, Los Angeles, CA 90046Sold
- $2,088,5002 bd2 ba2.4k sqft2428 Green View Pl, Los Angeles, CA 90046Off Market
- $2,914,1003 bd2 ba2.4k sqft2607 Greenvalley Rd, Los Angeles, CA 90046Off Market
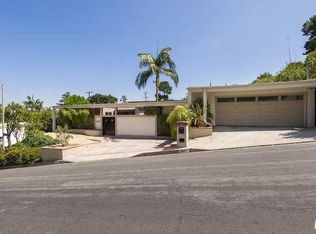
Similar homes
- $4,195,0005 bd5 ba4.6k sqft2557 Greenvalley Rd, Los Angeles, CA 90046For Sale
 MLS ID #26855401, Scott Moore DRE # 01347535, Christie's International Real Estate SoCal. CLAW
 - $3,750,0004 bd4 ba3.4k sqft7825 Torreyson Dr, Los Angeles, CA 90046For Sale
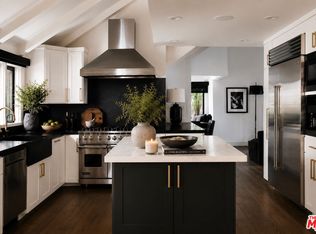 MLS ID #26991765, Bianca Fields DRE # 02118100, Carolwood Estates. CLAW
 - $3,899,0004 bd5 ba2.7k sqft436 Norwich Dr, West Hollywood, CA 90048For Sale
 MLS ID #26102623, David Akhtarzad DRE # 01420000, David Akhtarzad. CLAW
 - $3,995,0005 bd6 ba4.3k sqft812 N Genesee Ave, Los Angeles, CA 90046For Sale
 MLS ID #26985731, Edan Amar DRE # 01856096, Christie's International Real Estate SoCal. CLAW
