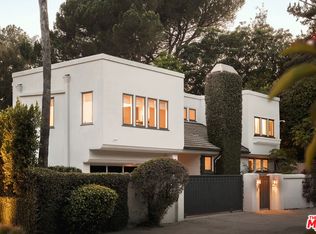
On a quiet Laurel Canyon street, this property pairs a renovated four-bedroom main residence with a complete one-bedroom guest house, wide canyon views, and unusually usable outdoor space.The main house features two living rooms, an open kitchen and dining area, four bedrooms, and a primary suite overlooking the hills. Below, the guest house has its own entrance, full kitchen, laundry, bedroom, bathroom, glass-enclosed sunroom, and wraparound deck. Previously used as a music studio, it can remain independent for extended family, guests, creative work, or potential rental incomeor be reconnected to the main house.Outside, multiple flat, tiered decks create generous space for entertaining, dining, and relaxing, while an additional flat yard area and spa offer even more room to enjoy the canyon setting.Formerly celebrity-owned and located in the Carpenter Community Charter School attendance area, the home is approximately five minutes from both West Hollywood and Studio City, with easy access to the Sunset Strip, restaurants, and studios.
For sale
Price cut: $100K (8/13)
$2,645,000
2591 Leicester Dr, Los Angeles, CA 90046
5beds
3,492sqft
:
Get pre-qualified$17,470/mo
Residential, Single Family Residence
Built in 1986
8,468 Square Feet Lot
$2,581,600 Zestimate®
$757/sqft
$-- HOA
What's special
- 49 days |
- 1,152 |
- 110 |
Zillow last checked:
Listing updated:
Listed by:
Keyanna Rees DRE # 02071699 310-569-8883,
Compass 310-437-7500
Source: CLAW,MLS#: 26851271
Facts & features
Interior
Bedrooms & bathrooms
- Bedrooms: 5
- Bathrooms: 5
- Full bathrooms: 5
Rooms
- Room types: Art Studio, Patio Open, In-Law Suite, Guest House
Heating
- Central
Cooling
- Central Air
Appliances
- Included: Range/Oven, Refrigerator, Freezer, Disposal, Washer, Dishwasher, Dryer, Tankless Water Heater
- Laundry: Laundry Closet
Features
- Flooring: Wood
- Has fireplace: Yes
- Fireplace features: Gas Starter, Living Room
Interior area
- Total structure area: 3,492
- Total interior livable area: 3,492 sqft
Property
Parking
- Total spaces: 4
- Parking features: Carport, Garage - 2 Car
- Garage spaces: 2
- Has carport: Yes
- Uncovered spaces: 2
Features
- Levels: Three Or More
- Exterior features: Balcony
- Pool features: None
- Spa features: Above Ground
- Has view: Yes
- View description: Canyon, Trees/Woods
Lot
- Size: 8,468 Square Feet
- Dimensions: 85 x 100
Details
- Additional structures: Guest House, Attached Guest House
- Parcel number: 5565021031
- Zoning: LARE11
- Special conditions: Standard
Construction
Type & style
- Home type: SingleFamily
- Property subtype: Residential, Single Family Residence
Condition
- Updated/Remodeled
- Year built: 1986
Community & HOA
Community
- Security: Fire and Smoke Detection System
HOA
- Has HOA: No
Location
- Region: Los Angeles
Financial & listing details
- Price per square foot: $757/sqft
- Tax assessed value: $2,812,200
- Annual tax amount: $33,921
- Date on market: 6/25/2026
Estimated market value
$2,581,600
$2.45M - $2.71M
$18,000/mo
Price history
| Date | Event | Price |
|---|---|---|
| 8/13/2026 | Price change | $2,645,000-3.6%$757/sqft |
Source:  CLAW #26851271 Report a problem CLAW #26851271 Report a problem | ||
| 7/16/2026 | Price change | $2,745,000-1.8%$786/sqft |
Source: CLAW #26851271 Report a problem | ||
| 6/25/2026 | Listed for sale | $2,795,000-3.6%$800/sqft |
Source: CLAW #26851271 Report a problem | ||
| 5/19/2026 | Listing removed | $2,899,000$830/sqft |
Source: CLAW #26645211 Report a problem | ||
| 4/14/2026 | Listed for sale | $2,899,000$830/sqft |
Source: CLAW #26645211 Report a problem | ||
| 4/13/2026 | Listing removed | $2,899,000$830/sqft |
Source: CLAW #26696637 Report a problem | ||
| 4/10/2026 | Listed for sale | $2,899,000-1.7%$830/sqft |
Source: CLAW #26696637 Report a problem | ||
| 4/11/2025 | Listing removed | $14,500$4/sqft |
Source:  CLAW #25513583 Report a problem CLAW #25513583 Report a problem | ||
| 4/1/2025 | Listing removed | $2,950,000+11.3%$845/sqft |
Source: CLAW #25513585 Report a problem | ||
| 4/1/2025 | Price change | $14,500-6.5%$4/sqft |
Source: CLAW #25513583 Report a problem | ||
| 3/19/2025 | Listed for rent | $15,500$4/sqft |
Source: CLAW #25513583 Report a problem | ||
| 1/21/2022 | Sold | $2,650,000-5.2%$759/sqft |
Source: Public Record Report a problem | ||
| 1/4/2022 | Pending sale | $2,795,000$800/sqft |
Source:  CRMLS #SR21231202 Report a problem CRMLS #SR21231202 Report a problem | ||
| 12/15/2021 | Contingent | $2,795,000$800/sqft |
Source: CRMLS #SR21231202 Report a problem | ||
| 10/21/2021 | Listed for sale | $2,795,000+54.4%$800/sqft |
Source: CRMLS #SR21231202 Report a problem | ||
| 8/16/2018 | Sold | $1,810,000-9.3%$518/sqft |
Source: Public Record Report a problem | ||
| 6/27/2018 | Pending sale | $1,995,000$571/sqft |
Source: Keller Williams Realty Encino-Sherman Oaks #SR18109718 Report a problem | ||
| 6/1/2018 | Listed for sale | $1,995,000+152.5%$571/sqft |
Source: Keller Williams Encino-Sherman #SR18109718 Report a problem | ||
| 6/4/1999 | Sold | $790,000+71.7%$226/sqft |
Source: Public Record Report a problem | ||
| 2/18/1998 | Sold | $460,000$132/sqft |
Source: Public Record Report a problem | ||
Public tax history
| Year | Property taxes | Tax assessment |
|---|---|---|
| 2025 | $33,921 +1.3% | $2,812,200 +2% |
| 2024 | $33,500 +2% | $2,757,060 +2% |
| 2023 | $32,847 +4.3% | $2,703,000 +42.1% |
| 2022 | $31,491 +40.4% | $1,902,631 +2% |
| 2021 | $22,427 -0.7% | $1,865,325 +1% |
| 2020 | $22,591 | $1,846,200 +2% |
| 2019 | $22,591 +68.6% | $1,810,000 +66.3% |
| 2018 | $13,401 | $1,088,467 +2% |
| 2017 | $13,401 +2.2% | $1,067,125 +2% |
| 2016 | $13,114 +2.7% | $1,046,202 +1.5% |
| 2015 | $12,770 +1.1% | $1,030,488 +2% |
| 2014 | $12,628 | $1,010,303 +2.5% |
| 2012 | -- | $986,018 +2% |
| 2011 | -- | $966,685 +0.8% |
| 2010 | -- | $959,461 -0.2% |
| 2009 | -- | $961,741 +2% |
| 2008 | -- | $942,884 +2% |
| 2007 | -- | $924,397 +2% |
| 2006 | -- | $906,273 |
| 2005 | -- | $906,273 +4% |
| 2004 | -- | $871,082 +1.9% |
| 2003 | -- | $855,118 +2% |
| 2002 | -- | $838,352 +4% |
| 2000 | -- | $805,800 |
Find assessor info on the county website
Monthly payment
Est. payment
Payment breakdown
Explore the cost of this home by adjusting the details. Changes won't be saved.Climate risks
Neighborhood: Hollywood Hills
Nearby schools
GreatSchools rating
- 10/10Carpenter Community Charter SchoolGrades: K-5Distance: 2 mi
- 7/10Walter Reed Middle SchoolGrades: 6-8Distance: 2.6 mi
- 8/10North Hollywood Senior High SchoolGrades: 9-12Distance: 3.4 mi
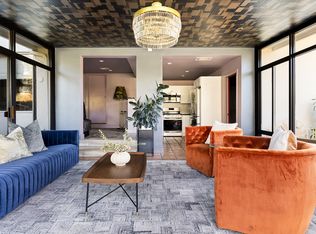
- $--1 bd1 ba850 sqft2591 Leicester Dr #2, Los Angeles, CA 90046Off Market
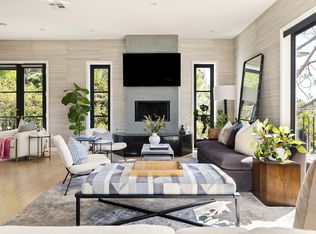
- $--4 bd4 ba2.5k sqft2591 Leicester Dr #1, Los Angeles, CA 90046Off Market
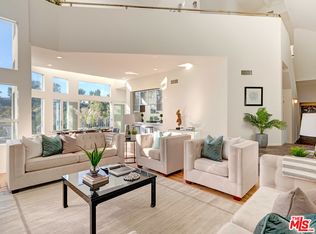
- $2,508,8004 bd3 ba3.2k sqft2585 Leicester Dr, Los Angeles, CA 90046Off Market
- $1,986,9003 bd4 ba2.8k sqft2579 Woodstock Rd, Los Angeles, CA 90046Off Market
- $4,619-- bd-- ba-- sqft2579 Woodstock Rd, Los Angeles, CA 90046Off Market
- $1,317,5002 bd2 ba1.2k sqft2594 Thames St, Los Angeles, CA 90046Off Market
- $1,397,2002 bd2 ba1.2k sqft2594 Thames Pl, Los Angeles, CA 90046Off Market
- $666,8376,734 sqft2598 Thames Pl, Los Angeles, CA 90046Off Market
A local agent can set up tours, give advice and negotiate with sellers.
Similar homes
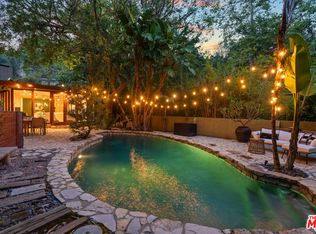
- $2,995,0004 bd3 ba2.5k sqft2617 Harlesden Ct, Los Angeles, CA 90046For Sale
 MLS ID #26844165, Susan L Andrews DRE # 01425843, Compass. CLAW
 - $3,195,0005 bd5 ba3.9k sqft8040 Woodrow Wilson Dr, Los Angeles, CA 90046For Sale
 MLS ID #26829213, Justin Feil DRE # 01843291, Berkshire Hathaway HomeServices California Properties. CLAW
 - $2,695,0003 bd2 ba2.3k sqft3108 Nichols Canyon Rd, Los Angeles, CA 90046For Sale
 MLS ID #26864387, Manuel Pablo Arnao DRE # 02147960, Compass. CLAW
 - $3,150,0004 bd4 ba2.7k sqft2630 Laurel Pass, Los Angeles, CA 90046For Sale
 MLS ID #26859253, Farrah Brittany DRE # 01933070, The Agency. CLAW
 - $2,399,0004 bd4 ba3.2k sqft3249 Bennett Dr, Hollywood, CA 90068For SaleMLS ID #26870419, Myles Lewis DRE # 02037873, Coldwell Banker Realty. CLAW
- $2,699,0004 bd3 ba2.5k sqft11268 Dona Lola Dr, Studio City, CA 91604For SaleMLS ID #26851225, Lauren Duffy DRE # 02134685, Douglas Elliman. CLAW
- $2,595,0005 bd4 ba3k sqft1922 Taft Ave, Los Angeles, CA 90068For SaleMLS ID #26863929, Richard Yohon DRE # 01276405, Sotheby's International Realty. CLAW
- $2,399,0004 bd3 ba3k sqft12004 Briarvale Ln, Studio City, CA 91604For SaleMLS ID #26854469, Denny Kagasoff DRE # 00995873, Douglas Elliman. CLAW
- $2,195,0005 bd5 ba3.6k sqft11587 Sunshine Ter, Studio City, CA 91604For SaleMLS ID #25597021, Philip Boroda DRE # 00822192, Coldwell Banker Realty. CLAW
- $2,169,0004 bd3 ba3.2k sqft3731 Blue Canyon Dr, Studio City, CA 91604For SaleMLS ID #26868027, Jordan Ginsburg DRE # 02099575, The Agency. CLAW
- $2,695,0003 bd4 ba2.8k sqft357 N Harper Ave, Los Angeles, CA 90048For SaleMLS ID #26849209, Lisa Brende DRE # 01392940, Compass. CLAW
- $3,650,0004 bd4 ba3k sqft7939 Hillside Ave, Los Angeles, CA 90046For SaleMLS ID #26864951, Stephen Sweeney DRE # 02061063, The Beverly Hills Estates. CLAW
- $2,688,0004 bd3 ba3.5k sqft2474 Silver Ridge Ave, Los Angeles, CA 90039For SaleMLS ID #26851893, Vanessa McCaffrey DRE # 02044890, Kase Real Estate. CLAW
- $2,890,0003 bd4 ba2.5k sqft2967 Glendower Ave, Los Angeles, CA 90027For SaleMLS ID #26863065, Rosa A. Garcia DRE # 01373253, The Core Agency. CLAW
- $2,695,0004 bd4 ba4.3k sqft3823 Franklin Ave, Los Angeles, CA 90027For SaleMLS ID #26860917, Laura Moreno DRE # 01950438, Keller Williams Realty Los Feliz. CLAW
- $2,795,0003 bd2 ba2.7k sqft2439 Creston Way, Los Angeles, CA 90068For SaleMLS ID #26862331, Jack Graniti DRE # 01317555, Pacifica West Properties. CLAW
- $2,995,0004 bd5 ba2.5k sqft6500 W 5th St, Los Angeles, CA 90048For SaleMLS ID #26868877, Adam Rosenfeld DRE # 01918229, Resident Group. CLAW
- $2,495,0006 bd6 ba3.2k sqft2060 High Tower Dr, Los Angeles, CA 90068For SaleMLS ID #26854909, Brandon Piller DRE # 02068123, The Agency. CLAW
- $2,798,0005 bd5 ba4.5k sqft2603 Crestmoore Pl, Los Angeles, CA 90065For SaleMLS ID #26857121, Paulina Phan DRE # 01948554, The Real Estate Company JGK Inc.. CLAW
- $2,649,0005 bd4 ba3.3k sqft8140 Calabar Ave, Playa Del Rey, CA 90293For SaleMLS ID #26867047, Justin Naoe DRE # 01855054, Compass. CLAW
Local buyer's agents are ready to help
