Designed around its remarkable setting, the open-concept interior pairs warm contemporary materials with clean architectural lines. Nearly every space draws your attention back toward the view, while expansive doors create an effortless connection between the home and its outdoor living areas.At the center of the home is a dramatic 25-foot micro-cement island designed for cooking, gathering and entertaining. It is more than a kitchen centerpiece. It is where morning coffee begins, dinner parties unfold and friends naturally gather while the city stretches out beyond them.The newly completed backyard creates a private hillside escape made for outdoor dining, quiet mornings, sunset cocktails and evenings under the lights. Rather than competing with the skyline, the landscape and entertaining spaces were designed to let you live within it.This was never intended to be a quick cosmetic flip. The home underwent a comprehensive, studs-out renovation with carefully selected finishes, skilled craftsmanship and major system upgrades, including a new 200-amp electrical panel, Milgard and Windor windows and doors, newly completed bathrooms and thoughtful improvements throughout.For added confidence, the seller is including a one-year workmanship warranty, a rare offering for a resale property and a meaningful reflection of the care invested in the renovation.Located in one of Los Angeles' most sought-after neighborhoods, the home is moments from the Silver Lake Reservoir, neighborhood cafs, celebrated restaurants, independent boutiques and the creative energy that makes Silver Lake so distinctive. Spend the day immersed in the city, then return to a private retreat that feels removed from it all.Some homes offer a beautiful place to live. This one offers a front-row seat to Los Angeles, from the first morning light to the final glow of the skyline at night.The backyard is finished. The renovation is complete. The view was always here.Now, the next chapter is ready to begin.
For sale
Price cut: $238K (8/18)
$2,450,000
2474 Silver Ridge Ave, Los Angeles, CA 90039
4beds
3,500sqft
Residential, Single Family Residence
Built in 1981
6,721 Square Feet Lot
$2,429,300 Zestimate®
$700/sqft
$-- HOA
What's special
- 95 days
- 905
- 103
Zillow last checked:
Listing updated:
Listed by:
Vanessa McCaffrey DRE # 02044890 323-356-9896,
Kase Real Estate 949-200-9818,
Joy Sanchez DRE # 02088524 310-989-2095,
Kase Real Estate
Source: CLAW,MLS#: 26851893
Facts & features
Interior
Bedrooms & bathrooms
- Bedrooms: 4
- Bathrooms: 3
- Full bathrooms: 3
Rooms
- Room types: Art Studio, Breakfast Area, Den, Study
Heating
- Central
Cooling
- Central Air, Air Conditioning, Ceiling Fan(s)
Appliances
- Included: Freezer, Dryer, Dishwasher, Exhaust Fan, Washer, Refrigerator, Range/Oven
- Laundry: Laundry Closet, Laundry Area, Inside, In Unit, Gas Dryer Hookup
Features
- Built-Ins, Ceiling Fan(s), Breakfast Counter / Bar, Family Room, Dining Area, Kitchen Island
- Flooring: Engineered Hardwood
- Has fireplace: Yes
- Fireplace features: Gas
- Furnished: Yes
Interior area
- Total structure area: 3,500
- Total interior livable area: 3,500 sqft
Property
Parking
- Parking features: Garage - 2 Car, Private, Private Garage
- Has garage: Yes
Features
- Levels: Multi/Split
- Pool features: None
- Spa features: None
- Has view: Yes
- View description: City, City Lights, Hills, Panoramic, Mountain(s)
Lot
- Size: 6,721 Square Feet
Details
- Additional structures: None
- Parcel number: 5440024037
- Zoning: LAR2
- Special conditions: Standard
Construction
Type & style
- Home type: SingleFamily
- Architectural style: Contemporary
- Property subtype: Residential, Single Family Residence
Condition
- Year built: 1981
Community & HOA
HOA
- Has HOA: No
Location
- Region: Los Angeles
Financial & listing details
- Price per square foot: $700/sqft
- Tax assessed value: $1,948,375
- Date on market: 6/24/2026
Estimated market value
$2,429,300
$2.31M - $2.55M
$9,198/mo
Price history
| Date | Event | Price |
|---|---|---|
| 8/18/2026 | Price change | $2,450,000-8.9%$700/sqft |
Source:  CLAW #26851893 Report a problem CLAW #26851893 Report a problem | ||
| 8/4/2026 | Listed for sale | $2,688,000$768/sqft |
Source: CLAW #26851893 Report a problem | ||
| 7/21/2026 | Contingent | $2,688,000$768/sqft |
Source: CLAW #26851893 Report a problem | ||
| 6/24/2026 | Listed for sale | $2,688,000+6%$768/sqft |
Source: CLAW #26851893 Report a problem | ||
| 6/10/2026 | Listing removed | $2,535,000$724/sqft |
Source: CLAW #26827373 Report a problem | ||
| 4/29/2026 | Listed for sale | $2,535,000+40.8%$724/sqft |
Source: CLAW #26827373 Report a problem | ||
| 12/15/2021 | Sold | $1,800,000+9.1%$514/sqft |
Source: Public Record Report a problem | ||
| 11/17/2021 | Pending sale | $1,650,000$471/sqft |
Source:  CRMLS #SW21244134 Report a problem CRMLS #SW21244134 Report a problem | ||
Public tax history
| Year | Property taxes | Tax assessment |
|---|---|---|
| 2026 | -- | $1,948,375 +2% |
| 2025 | $23,096 +1.2% | $1,910,173 +2% |
| 2024 | $22,833 +2% | $1,872,720 +2% |
| 2023 | $22,387 +4.9% | $1,836,000 +2% |
| 2022 | $21,337 +149.2% | $1,800,000 +154.5% |
| 2021 | $8,563 -1% | $707,207 +1% |
| 2020 | $8,645 | $699,956 +2% |
| 2019 | $8,645 +5.1% | $686,232 +2% |
| 2018 | $8,226 | $672,777 +2% |
| 2017 | $8,226 +2.3% | $659,586 +2% |
| 2016 | $8,045 +2.7% | $646,654 +1.5% |
| 2015 | $7,835 +1.1% | $636,941 +2% |
| 2014 | $7,747 | $624,465 +2.5% |
| 2012 | -- | $609,454 +2% |
| 2011 | -- | $597,505 +0.8% |
| 2010 | -- | $593,040 -0.2% |
| 2009 | -- | $594,450 +2% |
| 2008 | -- | $582,795 +2% |
| 2007 | -- | $571,368 +2% |
| 2006 | -- | $560,165 |
| 2005 | -- | $560,165 +4% |
| 2004 | -- | $538,415 +1.9% |
| 2003 | -- | $528,548 +2% |
| 2002 | -- | $518,185 +4% |
| 2000 | -- | $498,065 |
Find assessor info on the county website
Monthly payment
Est. payment
Payment breakdown
Explore the cost of this home by adjusting the details. Changes won't be saved.Climate risks
Neighborhood: Silver Lake
- $2,637,9004 bd4 ba5.1k sqft2478 Silver Ridge Ave, Los Angeles, CA 90039Off Market
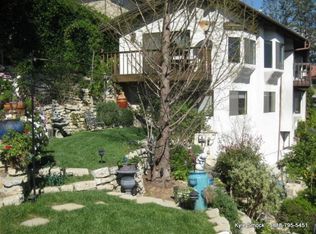
- $2,070,5003 bd2 ba1.9k sqft2460 Silver Ridge Ave, Los Angeles, CA 90039Off Market
- $2,463,4004 bd5 ba2.7k sqft2434 Silver Ridge Ave, Los Angeles, CA 90039Off Market
- $2,962,3004 bd6 ba3.5k sqft2444 Silver Ridge Ave, Los Angeles, CA 90039Off Market
Similar homes
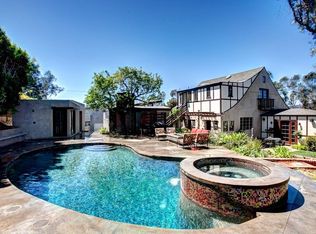
- $2,395,0004 bd3 ba2.8k sqft4321 Glenalbyn Dr, Los Angeles, CA 90065For Sale
 MLS ID #26876101, Kaila Maxwell DRE # 02194692, Sotheby's International Realty. CLAW
 - $2,300,0004 bd3 ba2.6k sqft5690 Hill Oak Dr, Los Angeles, CA 90068For Sale
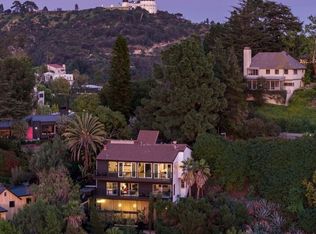 MLS ID #26985161, Holly Purcell DRE # 01452467, Compass. CLAW
 - $2,249,0004 bd3 ba2.3k sqft3750 Arbolada Rd, Los Angeles, CA 90027For Sale
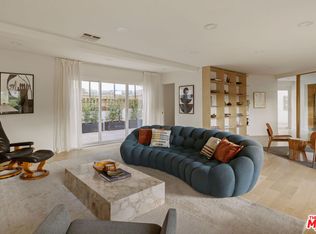 MLS ID #26877607, Tracy B Do DRE # 01350025, Coldwell Banker Realty. CLAW
 - $2,395,0003 bd3 ba3.2k sqft5677 Spreading Oak Dr, Los Angeles, CA 90068For Sale
 MLS ID #26987315, Joe Reichling DRE # 01427385, Compass. CLAW
