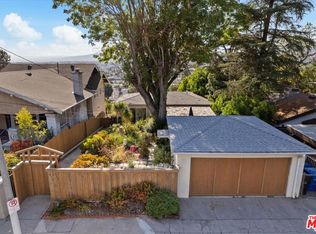
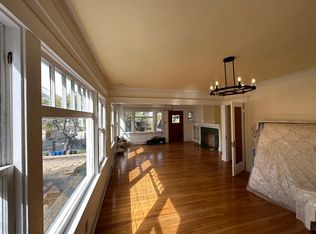
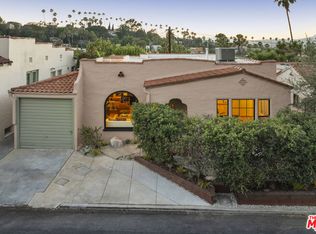
Perched in the coveted hills of Silver Lake, this exceptional contemporary retreat seamlessly blends sophisticated design with panoramic views and resort-inspired outdoor living. Thoughtfully reimagined with designer finishes throughout, the home captures iconic vistas of the Hollywood Sign, Griffith Observatory, the downtown skyline, and breathtaking sunsets from multiple vantage points. Inside, a light-filled open floor plan is enhanced by warm hardwood floors, designer-selected Farrow & Ball paint, and an effortless flow designed for both everyday living and entertaining. The beautifully appointed kitchen features quartz countertops, stainless steel appliances, custom tile work, and a view-filled dining area that opens to an expansive terrace - perfect for morning coffee, al fresco dining, or hosting guests against the backdrop of the city skyline. The main level offers an ideal layout with a spacious living room, an elegant dining area anchored by a fireplace and a custom terrazzo bar top, a guest powder room, laundry room, and a luxurious primary suite. The serene primary retreat features a unique split-level design that creates separate sleeping and lounge spaces, a custom walk-in closet, private balcony that connects to the terrace, and a spa-inspired bath complete with a dual vanity and oversized walk-in shower. The lower level features two spacious en-suite bedrooms, both opening directly to the lush backyard, including one that lives like a second primary suite. Outside, the transformed backyard oasis is surrounded by mature bamboo for exceptional privacy and features professionally designed landscaping, ambient lighting, fire pit, multiple entertaining areas, and a cedar soaking hot tub. Just moments from Sunset Junction, this Silver Lake stunner offers elevated design, spectacular views, and the ultimate Southern California indoor-outdoor lifestyle.
For sale
$2,495,000
937 Lucile Ave, Los Angeles, CA 90026
3beds
2,066sqft
Residential, Single Family Residence
Built in 1924
7,501 Square Feet Lot
$2,437,400 Zestimate®
$1,208/sqft
$-- HOA
What's special
- 53 days
- 802
- 47
Zillow last checked:
Listing updated:
Listed by:
Shannon Vital DRE # 01510343 310-993-8028,
Homesmart, Evergreen Realty 949-753-7888
Source: CLAW,MLS#: 26860571
Facts & features
Interior
Bedrooms & bathrooms
- Bedrooms: 3
- Bathrooms: 4
- Full bathrooms: 1
- 3/4 bathrooms: 2
- 1/2 bathrooms: 1
Rooms
- Room types: Breakfast Area, Breakfast Bar, Living Room, Dining Area, Dining Room, Walk-In Closet
Bedroom
- Features: Walk-In Closet(s)
Bathroom
- Features: Remodeled, Double Vanity(s)
Kitchen
- Features: Remodeled, Skylight(s)
Heating
- Central, Fireplace(s)
Cooling
- Central Air, Air Conditioning
Appliances
- Included: Range, Oven, Gas Cooktop, Microwave, Dishwasher, Dryer, Washer, Refrigerator, Range/Oven, Disposal
- Laundry: Inside, Laundry Area
Features
- Built-Ins, Breakfast Nook, Dining Area, Breakfast Counter / Bar, Eat-in Kitchen, Formal Dining Rm, Living Room, See Remarks
- Flooring: Hardwood, Tile
- Number of fireplaces: 1
- Fireplace features: Dining Room, Fire Pit
Interior area
- Total structure area: 2,066
- Total interior livable area: 2,066 sqft
Property
Parking
- Total spaces: 2
- Parking features: Carport, Covered, Gated, Tandem, Concrete
- Carport spaces: 2
- Has uncovered spaces: Yes
Features
- Levels: Two
- Entry location: Living Room
- Pool features: None
- Spa features: In Ground, Hot Tub
- Has view: Yes
- View description: City, City Lights, Hills, Landmark, Panoramic, Tree Top
- Waterfront features: None
Lot
- Size: 7,501 Square Feet
- Dimensions: 50 x 150
- Features: Sidewalks, Front Yard, Curbs, Back Yard, Rectangular Lot
Details
- Additional structures: Shed(s)
- Parcel number: 5427012007
- Zoning: LARD2
- Special conditions: Standard
Construction
Type & style
- Home type: SingleFamily
- Architectural style: Contemporary
- Property subtype: Residential, Single Family Residence
Condition
- Updated/Remodeled
- Year built: 1924
Utilities & green energy
- Sewer: In Street
- Water: Public
- Utilities for property: Cable Available
Community & HOA
Community
- Security: Alarm System
HOA
- Has HOA: No
Location
- Region: Los Angeles
Financial & listing details
- Price per square foot: $1,208/sqft
- Tax assessed value: $2,080,438
- Date on market: 7/17/2026
- Exclusions: All staged furniture and artwork.
Estimated market value
$2,437,400
$2.32M - $2.56M
Not available
Price history
| Date | Event | Price |
|---|---|---|
| 7/17/2026 | Listed for sale | $2,495,000+33.8%$1,208/sqft |
Source:  CLAW #26860571 Report a problem CLAW #26860571 Report a problem | ||
| 6/8/2020 | Sold | $1,865,000-6%$903/sqft |
Source:  Glendale AOR ZDD #320001087 Report a problem Glendale AOR ZDD #320001087 Report a problem | ||
| 6/5/2020 | Pending sale | $1,985,000$961/sqft |
Source: Keller Williams Realty #320001087 Report a problem | ||
| 6/5/2020 | Listed for sale | $1,985,000$961/sqft |
Source: Keller Williams Realty #320001087 Report a problem | ||
| 6/5/2020 | Pending sale | $1,985,000$961/sqft |
Source: Keller Williams Realty #320001087 Report a problem | ||
| 3/23/2020 | Listing removed | $1,985,000$961/sqft |
Source: Keller Williams Realty #320001087 Report a problem | ||
| 3/20/2020 | Price change | $1,985,000+7.4%$961/sqft |
Source: Keller Williams Realty #320001087 Report a problem | ||
| 2/23/2020 | Pending sale | $1,849,000$895/sqft |
Source: Keller Williams Realty #320000478 Report a problem | ||
| 2/7/2020 | Listed for sale | $1,849,000+31.1%$895/sqft |
Source: Keller Williams Realty #320000478 Report a problem | ||
| 3/23/2018 | Sold | $1,410,000+34.4%$682/sqft |
Source:  CLAW #18318448 Report a problem CLAW #18318448 Report a problem | ||
| 3/13/2018 | Pending sale | $1,049,000$508/sqft |
Source: Sotheby's International Realty #18318448 Report a problem | ||
| 3/1/2018 | Listed for sale | $1,049,000+23.4%$508/sqft |
Source: Sotheby's International Realty #18318448 Report a problem | ||
| 6/20/2013 | Sold | $850,000+6.4%$411/sqft |
Source: CLAW #13675413 Report a problem | ||
| 5/22/2013 | Listed for sale | $799,000+22.9%$387/sqft |
Source: Keller Williams Los Feliz Report a problem | ||
| 6/15/2012 | Listing removed | $2,995$1/sqft |
Source: RPM Westside Report a problem | ||
| 6/7/2012 | Listed for rent | $2,995$1/sqft |
Source: RPM Westside Report a problem | ||
| 6/7/2011 | Sold | $650,000-1.4%$315/sqft |
Source: Public Record Report a problem | ||
| 4/2/2011 | Listed for sale | $659,000$319/sqft |
Source: Coldwell Banker Residential Brokerage - Los Feliz #11-517317 Report a problem | ||
Public tax history
| Year | Property taxes | Tax assessment |
|---|---|---|
| 2026 | -- | $2,080,438 +2% |
| 2025 | $24,547 +1.1% | $2,039,646 +2% |
| 2024 | $24,279 +2% | $1,999,654 +2% |
| 2023 | $23,803 +4.9% | $1,960,446 +2% |
| 2022 | $22,685 +1.2% | $1,922,007 +2% |
| 2021 | $22,412 +20.9% | $1,884,321 +23.5% |
| 2020 | $18,545 | $1,525,974 +6.1% |
| 2019 | $18,545 +65% | $1,438,200 +56.3% |
| 2018 | $11,239 | $919,918 +2% |
| 2017 | $11,239 +2.2% | $901,881 +2% |
| 2016 | $10,993 +2.3% | $884,198 +1.5% |
| 2015 | $10,749 -6.4% | $870,917 +2% |
| 2014 | $11,478 | $853,858 +28.8% |
| 2012 | -- | $663,000 +217.1% |
| 2011 | -- | $209,104 +0.8% |
| 2010 | -- | $207,542 -0.2% |
| 2009 | -- | $208,036 +2% |
| 2008 | -- | $203,958 +2% |
| 2007 | -- | $199,960 +2% |
| 2006 | -- | $196,040 |
| 2005 | -- | $196,040 +4% |
| 2004 | -- | $188,430 +1.9% |
| 2003 | -- | $184,978 +2% |
| 2002 | -- | $181,352 +4% |
| 2000 | -- | $174,312 |
Find assessor info on the county website
Monthly payment
Est. payment
Payment breakdown
Explore the cost of this home by adjusting the details. Changes won't be saved.Climate risks
Neighborhood: Silver Lake
Similar homes
- $2,395,0004 bd3 ba2.3k sqft3750 Arbolada Rd, Los Angeles, CA 90027For Sale
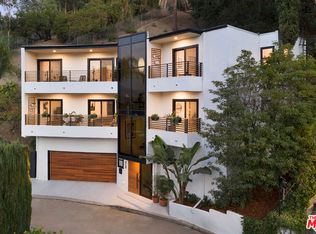 MLS ID #26877607, Tracy B Do DRE # 01350025, Coldwell Banker Realty. CLAW
 - $2,490,0003 bd4 ba2.8k sqft3654 Holboro Dr, Los Angeles, CA 90027For Sale
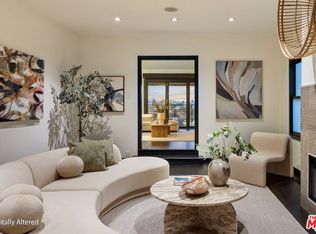 MLS ID #26865833, Craig Shapiro DRE # 01904168, Redfin. CLAW
 - $2,485,0005 bd4 ba3k sqft1922 Taft Ave, Los Angeles, CA 90068For Sale
 MLS ID #26863929, Richard Yohon DRE # 01276405, Sotheby's International Realty. CLAW
 - $1,495,0003 bd2 ba1.6k sqft1415 Murray Dr, Los Angeles, CA 90026For Sale
 MLS ID #26849795, Joanna Suhl DRE # 01935804, Compass. CLAW
Local buyer's agents are ready to help
