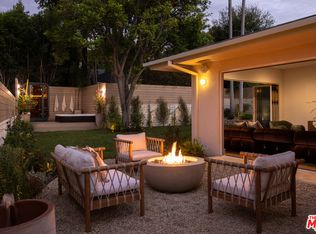
Nestled on a quiet cul-de-sac in the heart of lower Sunset Plaza, this exceptional view residence offers the rare combination of privacy, style, and one of the most coveted locations in Los Angeles. With no through traffic, the setting is peaceful and serene while remaining just moments from the area's premier dining, shopping, and nightlife. Tastefully updated throughout, the home features warm wood flooring, elevated finishes, and modern appliances that blend timeless sophistication with contemporary comfort. The thoughtfully designed floor plan embraces the California indoor-outdoor lifestyle, with the primary suite, kitchen, and family room all opening directly to a private backyard oasis complete with a pool and expansive entertaining spaces. The spacious primary retreat features a walk-in closet and seamless access to the outdoor living areas. Two additional generously sized bedrooms enjoy sparkling city lights views. The living room and dining area open to a private balcony showcasing breathtaking panoramic city vistas, creating the perfect setting for morning coffee or sunset gatherings. Additional highlights include three off-street parking spaces, abundant natural light, and an unbeatable triple-prime location in lower Sunset Plaza. A rare opportunity to experience quintessential Sunset Plaza living with stunning views, exceptional privacy, and effortless indoor-outdoor entertaining.
For sale
Price cut: $50K (9/16)
$2,645,000
8657 Metz Pl, Los Angeles, CA 90069
3beds
2,073sqft
Residential, Single Family Residence
Built in 1958
10,450 Square Feet Lot
$2,609,700 Zestimate®
$1,276/sqft
$-- HOA
What's special
- 131 days
- 1,482
- 172
Zillow last checked:
Listing updated:
Listed by:
Michael LaMontagna DRE # 01407095 310-925-9826,
The Beverly Hills Estates 310-626-4248,
Samuel Aflalo DRE # 01331405 310-989-7355,
The Beverly Hills Estates
Source: CLAW,MLS#: 26843451
Facts & features
Interior
Bedrooms & bathrooms
- Bedrooms: 3
- Bathrooms: 3
- Full bathrooms: 3
Rooms
- Room types: Breakfast Bar, Family Room, Walk-In Closet, Pantry, Patio Open, Patio Covered, Dining Area, Den, Living Room
Heating
- Central
Cooling
- Central Air
Appliances
- Laundry: Inside
Features
- Built-Ins
- Flooring: Wood, Other
- Number of fireplaces: 1
- Fireplace features: Living Room
- Furnished: Yes
Interior area
- Total structure area: 2,073
- Total interior livable area: 2,073 sqft
Property
Parking
- Total spaces: 3
- Parking features: Garage - 2 Car
- Garage spaces: 2
- Uncovered spaces: 1
Features
- Levels: One
- Stories: 1
- Has private pool: Yes
- Pool features: Private
- Has spa: Yes
- Spa features: Private
- Has view: Yes
- View description: City
Lot
- Size: 10,450 Square Feet
- Dimensions: 88 x 119
Details
- Additional structures: None
- Parcel number: 5559016005
- Zoning: LAR1
- Special conditions: Standard
Construction
Type & style
- Home type: SingleFamily
- Architectural style: Modern
- Property subtype: Residential, Single Family Residence
Condition
- Updated/Remodeled
- Year built: 1958
Community & HOA
HOA
- Has HOA: No
Location
- Region: Los Angeles
Financial & listing details
- Price per square foot: $1,276/sqft
- Tax assessed value: $2,286,807
- Date on market: 6/4/2026
Estimated market value
$2,609,700
$2.48M - $2.74M
$9,589/mo
Price history
| Date | Event | Price |
|---|---|---|
| 10/8/2026 | Listed for rent | $13,000+18.7%$6/sqft |
Source:  CLAW #26998873 Report a problem CLAW #26998873 Report a problem | ||
| 9/16/2026 | Price change | $2,645,000-1.9%$1,276/sqft |
Source:  CLAW #26843451 Report a problem CLAW #26843451 Report a problem | ||
| 8/27/2026 | Listed for sale | $2,695,000$1,300/sqft |
Source: CLAW #26843451 Report a problem | ||
| 8/7/2026 | Contingent | $2,695,000$1,300/sqft |
Source: CLAW #26843451 Report a problem | ||
| 7/14/2026 | Price change | $2,695,000-3.6%$1,300/sqft |
Source: CLAW #26843451 Report a problem | ||
| 6/4/2026 | Listed for sale | $2,795,000+36.3%$1,348/sqft |
Source: CLAW #26843451 Report a problem | ||
| 1/28/2024 | Listing removed | -- |
Source: CLAW #23-333527 Report a problem | ||
| 11/21/2023 | Listed for rent | $10,950-4.8%$5/sqft |
Source: CLAW #23-333527 Report a problem | ||
| 11/13/2023 | Listing removed | -- |
Source: CLAW #23-270231 Report a problem | ||
| 10/4/2023 | Price change | $11,500-2.1%$6/sqft |
Source: CLAW #23-270231 Report a problem | ||
| 9/7/2023 | Price change | $11,750-9.6%$6/sqft |
Source: CLAW #23-270231 Report a problem | ||
| 7/10/2023 | Price change | $13,000-11.9%$6/sqft |
Source: CLAW #23-270231 Report a problem | ||
| 6/22/2023 | Price change | $14,750-7.5%$7/sqft |
Source: CLAW #23-270231 Report a problem | ||
| 6/7/2023 | Price change | $15,950-4.8%$8/sqft |
Source: CLAW #23-270231 Report a problem | ||
| 5/18/2023 | Listed for rent | $16,750+34%$8/sqft |
Source: CLAW #23-270231 Report a problem | ||
| 6/22/2022 | Listing removed | -- |
Source: Zillow Rental Manager Report a problem | ||
| 6/21/2022 | Price change | $12,500+5%$6/sqft |
Source: Zillow Rental Manager Report a problem | ||
| 6/17/2022 | Price change | $11,900-4.8%$6/sqft |
Source: Zillow Rental Manager Report a problem | ||
| 6/4/2022 | Price change | $12,500-3.5%$6/sqft |
Source: Zillow Rental Manager Report a problem | ||
| 5/16/2022 | Price change | $12,950-4.1%$6/sqft |
Source: Zillow Rental Manager Report a problem | ||
| 3/30/2022 | Price change | $13,500-6.9%$7/sqft |
Source: Zillow Rental Manager Report a problem | ||
| 3/18/2022 | Listed for rent | $14,500+45%$7/sqft |
Source: Zillow Rental Manager Report a problem | ||
| 6/6/2020 | Listing removed | $10,000$5/sqft |
Source: The Agency #20569412 Report a problem | ||
| 4/18/2020 | Listed for rent | $10,000$5/sqft |
Source: The Agency #20569412 Report a problem | ||
| 3/6/2020 | Sold | $2,050,000-3.8%$989/sqft |
Source: CLAW #20540300 Report a problem | ||
| 5/8/2013 | Sold | $2,130,000+16940%$1,027/sqft |
Source: CLAW #13647547 Report a problem | ||
| 3/4/2011 | Sold | $12,500-99.4%$6/sqft |
Source: Agent Provided Report a problem | ||
| 6/30/2005 | Sold | $2,026,000+222.1%$977/sqft |
Source: Public Record Report a problem | ||
| 10/27/1997 | Sold | $629,000$303/sqft |
Source: Public Record Report a problem | ||
Public tax history
| Year | Property taxes | Tax assessment |
|---|---|---|
| 2026 | -- | $2,286,807 +2% |
| 2025 | $27,242 +1.2% | $2,241,969 +2% |
| 2024 | $26,908 +2% | $2,198,009 +2% |
| 2023 | $26,389 +4.8% | $2,154,912 +2% |
| 2022 | $25,189 +1.2% | $2,112,660 +2% |
| 2021 | $24,888 -28.3% | $2,071,237 -27.4% |
| 2020 | $34,705 | $2,852,112 +2% |
| 2019 | $34,705 +4.8% | $2,796,189 +2% |
| 2018 | $33,128 | $2,741,363 +2% |
| 2017 | $33,128 +2.2% | $2,687,612 +2% |
| 2016 | $32,404 +2.3% | $2,634,915 +1.5% |
| 2015 | $31,678 +1.2% | $2,595,337 +2% |
| 2014 | $31,298 | $2,544,499 +17.6% |
| 2012 | -- | $2,163,800 +8.2% |
| 2011 | -- | $2,000,000 |
| 2010 | -- | $2,000,000 |
| 2009 | -- | $2,000,000 -7% |
| 2008 | -- | $2,150,006 +2% |
| 2007 | -- | $2,107,850 +2% |
| 2006 | -- | $2,066,520 +181.2% |
| 2005 | -- | $734,941 +4% |
| 2004 | -- | $706,405 +1.9% |
| 2003 | -- | $693,459 +2% |
| 2002 | -- | $679,863 +4% |
| 2000 | -- | $653,466 |
Find assessor info on the county website
Monthly payment
Est. payment
Payment breakdown
Explore the cost of this home by adjusting the details. Changes won't be saved.Climate risks
Neighborhood: Hollywood Hills
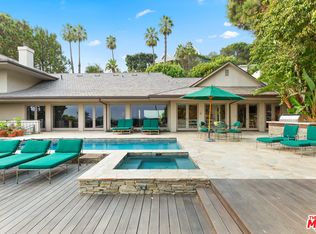
Similar homes
- $2,850,0004 bd3 ba2.5k sqft2617 Harlesden Ct, Los Angeles, CA 90046For Sale
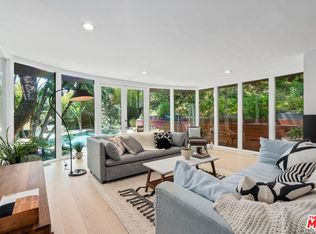 MLS ID #26844165, Susan L Andrews DRE # 01425843, Compass. CLAW
 - $2,550,0005 bd3 ba2.2k sqft5800 Spring Oak Ter, Los Angeles, CA 90068For Sale
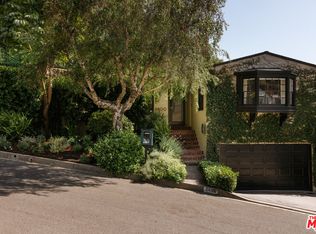 MLS ID #26993997, Jacob Greene DRE # 01933997, Douglas Elliman of California, Inc.. CLAW
 - $2,895,0004 bd4 ba2.7k sqft2630 Laurel Pass, Los Angeles, CA 90046For Sale
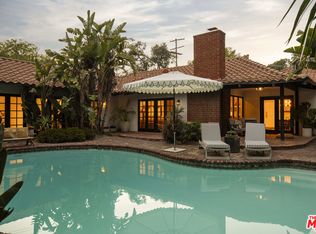 MLS ID #26990235, Farrah Brittany DRE # 01933070, The Agency. CLAW
 - $2,549,0003 bd4 ba2.5k sqft3684 Willowcrest Ave, Studio City, CA 91604For Sale
 MLS ID #26987121, Adam Senn DRE # 02180086, The Agency. CLAW
