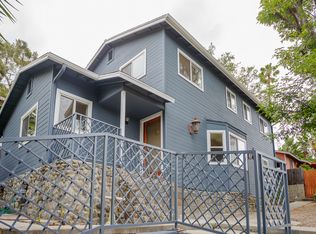
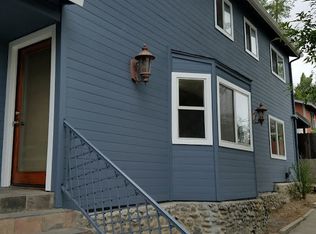
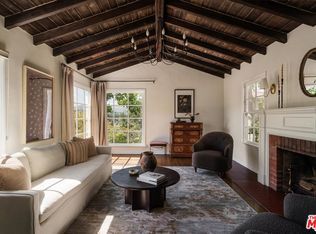
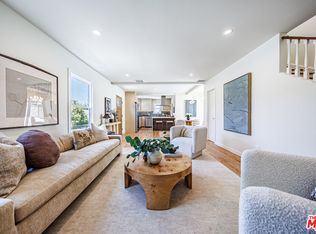
Perched among the treetops in Franklin Hills, between Los Feliz and Silver Lake, this meticulously reimagined 1922 residence embodies the effortless romance of California hillside living, with sweeping views stretching from Griffith Observatory to the city skyline. Surrounded by mature trees and bathed in natural light, the home captures a magical setting for daily living and entertaining alike. Rich with personality yet remarkably serene, this turnkey charmer blends historic character with thoughtful modern design. The open-concept living spaces showcase a beautifully crafted custom kitchen, skylights, and curated designer finishes throughout. Just off the main living area are two generous secondary bedrooms with wood-beamed ceilings and oversized closets, complemented by a nature-inspired bath featuring deep green hues and striking jungle wallpaper. Beyond the kitchen, a thoughtfully designed mudroom and laundry room with a built-in desk nook add both function and charm.Privately situated, the vaulted primary suite serves as a tranquil retreat with wood-beamed ceilings, a spa-inspired bath with dual vanities, a large walk-in closet, and abundant natural light. French doors open to a private custom deck, while a path leads to a second viewing deck nestled beneath a mature tree and surrounded by native plantings, wildflowers, and fragrant lavender.Additional outdoor spaces invite entertaining, gardening, or quiet relaxation. Enjoy alfresco dining beneath a mature grapefruit tree overlooking the deck, while graceful olive trees line the yard and enhance the property's peaceful feel. A separate-entry bonus studio on the lower level offers flexible space for a home office, creative studio, gym, media room, or guest retreat. Rebuilt and expanded in 2025, the home features new electrical, plumbing, foundation, HVAC, roof, windows, wide-plank oak flooring, and 220V wiring ready for an electric vehicle charger.Rarely does a home so thoughtfully modernized retain such a strong sense of place. Peaceful and secluded, yet moments from the restaurants, cafes, boutiques, and cultural landmarks of Los Feliz and Silver Lake, this is a rare opportunity to own a fully reimagined retreat in one of Los Angeles' most desirable neighborhoods.
For sale
Price cut: $40K (8/5)
$1,638,000
4020 Clayton Ave, Los Angeles, CA 90027
3beds
1,378sqft
:
Get pre-qualified$10,107/mo
Residential, Single Family Residence
Built in 1922
6,573 Square Feet Lot
$-- Zestimate®
$1,189/sqft
$-- HOA
What's special
- 65 days |
- 1,041 |
- 103 |
Zillow last checked:
Listing updated:
Listed by:
Ginger Orsi DRE # 02001956 213-565-8060,
Compass 323-593-6999,
Manya Aghakian DRE # 02215264 818-281-8602,
Compass
Source: CLAW,MLS#: 26843635
Facts & features
Interior
Bedrooms & bathrooms
- Bedrooms: 3
- Bathrooms: 2
- Full bathrooms: 2
Rooms
- Room types: Attic, Great Room, Studio, Patio Open, Walk-In Closet
Bedroom
- Features: Walk-In Closet(s)
Bathroom
- Features: Double Vanity(s), Shower Stall, Tile, Remodeled, Low Flow Toilet(s)
Heating
- Central
Cooling
- Central Air
Appliances
- Included: Free Standing Gas, Microwave, Dryer, Dishwasher, Ice Maker, Refrigerator, Range/Oven, Washer, Tankless Water Heater, Gas Water Heater
- Laundry: Laundry Room
Features
- Turnkey, Recessed Lighting, Open Floorplan, Living Room Deck Attached, Built-in Features, Beamed Ceilings, High Ceilings, Built-Ins, Eat-in Kitchen, Kitchen Island
- Flooring: Wood, Stone Tile
- Windows: Double Pane Windows
- Has fireplace: No
- Fireplace features: None
- Common walls with other units/homes: Detached/No Common Walls
Interior area
- Total structure area: 1,378
- Total interior livable area: 1,378 sqft
Property
Parking
- Total spaces: 4
- Parking features: Driveway
- Has uncovered spaces: Yes
Accessibility
- Accessibility features: None
Features
- Levels: Two
- Stories: 2
- Entry location: Main Level
- Patio & porch: Deck, Front Porch, Rear Porch
- Exterior features: Rain Gutters
- Pool features: None
- Spa features: None
- Fencing: Chain Link
- Has view: Yes
- View description: City, City Lights, Landmark, Hills, Mountain(s)
- Waterfront features: None
Lot
- Size: 6,573 Square Feet
- Features: Wooded, Street Lighting, Back Yard, Front Yard, Hillside
Details
- Additional structures: None
- Parcel number: 5430019017
- Zoning: LAR1
- Special conditions: Standard
Construction
Type & style
- Home type: SingleFamily
- Architectural style: California Bungalow
- Property subtype: Residential, Single Family Residence
Materials
- Hard Coat, Wainscotting, Paneled Walls
- Foundation: Raised, Pier and Beam, Pillar/Post/Pier
- Roof: Asphalt
Condition
- Updated/Remodeled
- Year built: 1922
Utilities & green energy
- Electric: 220 Volt Location (Other/See Remarks)
- Sewer: In Street Paid
- Water: Public
- Utilities for property: Cable Available
Community & HOA
Community
- Security: Smoke Detector(s), Carbon Monoxide Detector(s), Fire and Smoke Detection System
HOA
- Has HOA: No
Location
- Region: Los Angeles
Financial & listing details
- Price per square foot: $1,189/sqft
- Tax assessed value: $1,014,900
- Annual tax amount: $12,221
- Date on market: 6/6/2026
- Inclusions: Included in the sale: Refrigerator, dishwasher, oven, range, range hood, washer, and dryer. All fixtures.
- Road surface type: Paved
Estimated market value
Not available
Estimated sales range
Not available
Not available
Price history
| Date | Event | Price |
|---|---|---|
| 8/5/2026 | Price change | $1,638,000-2.4%$1,189/sqft |
Source:  CLAW #26843635 Report a problem CLAW #26843635 Report a problem | ||
| 7/23/2026 | Listed for sale | $1,678,000$1,218/sqft |
Source: CLAW #26843635 Report a problem | ||
| 7/3/2026 | Contingent | $1,678,000$1,218/sqft |
Source: CLAW #26843635 Report a problem | ||
| 6/6/2026 | Listed for sale | $1,678,000-4.4%$1,218/sqft |
Source: CLAW #26843635 Report a problem | ||
| 3/11/2025 | Sold | $1,755,000+6.4%$1,274/sqft |
Source:  CRMLS #AR25035548 Report a problem CRMLS #AR25035548 Report a problem | ||
| 2/27/2025 | Pending sale | $1,649,000$1,197/sqft |
Source: CRMLS #AR25035548 Report a problem | ||
| 2/18/2025 | Listed for sale | $1,649,000+65.7%$1,197/sqft |
Source: CRMLS #AR25035548 Report a problem | ||
| 12/8/2023 | Sold | $995,000+35.4%$722/sqft |
Source: Public Record Report a problem | ||
| 9/30/2020 | Sold | $735,000$533/sqft |
Source: Public Record Report a problem | ||
Public tax history
| Year | Property taxes | Tax assessment |
|---|---|---|
| 2025 | $12,221 +1% | $1,014,900 +2% |
| 2024 | $12,103 +29.6% | $995,000 +30.1% |
| 2023 | $9,338 +4.9% | $764,694 +2% |
| 2022 | $8,899 +1.2% | $749,700 +2% |
| 2021 | $8,793 +820.1% | $735,000 +894.8% |
| 2020 | $956 | $73,886 +2% |
| 2019 | $956 +6.6% | $72,438 +2% |
| 2018 | $897 | $71,018 +2% |
| 2017 | $897 +2.5% | $69,627 +2% |
| 2016 | $875 +3.3% | $68,263 +1.5% |
| 2015 | $847 +0.1% | $67,239 +2% |
| 2014 | $846 | $65,923 +2.5% |
| 2012 | -- | $64,340 +2% |
| 2011 | -- | $63,079 +0.8% |
| 2010 | -- | $62,608 -0.2% |
| 2009 | -- | $62,758 +2% |
| 2008 | -- | $61,528 +2% |
| 2007 | -- | $60,322 +2% |
| 2006 | -- | $59,140 |
| 2005 | -- | $59,140 +4% |
| 2004 | -- | $56,845 +1.9% |
| 2003 | -- | $55,804 +2% |
| 2002 | -- | $54,711 +4% |
| 2000 | -- | $52,588 |
Find assessor info on the county website
Monthly payment
Est. payment
Payment breakdown
Explore the cost of this home by adjusting the details. Changes won't be saved.Climate risks
Neighborhood: Los Feliz
Nearby schools
GreatSchools rating
- 9/10Franklin Avenue Elementary SchoolGrades: K-5Distance: 0.5 mi
- 6/10Thomas Starr King Middle SchoolGrades: 6-8Distance: 0.3 mi
- 8/10John Marshall Senior High SchoolGrades: 9-12Distance: 0.7 mi
Schools provided by the listing agent
- District: Los Angeles Unified
Source: CLAW. This data may not be complete. We recommend contacting the local school district to confirm school assignments for this home.
- $975,2003 bd2 ba836 sqft4026 Clayton Ave, Los Angeles, CA 90027Off Market

- $6,0004 bd4 ba2k sqft4018 Clayton Ave, Los Angeles, CA 90027For Rent
- $1,574,0004 bd4 ba1.7k sqft4018 Clayton Ave #SFR, Los Angeles, CA 90027Off Market
- $41,6421 bd1 ba680 sqft4030 Clayton Ave, Los Angeles, CA 90027Off Market
- $749,0002 bd2 ba1.4k sqft4012 Clayton Ave, Los Angeles, CA 90027Pending
- $1,360,7002 bd1 ba1.1k sqft4021 Cumberland Ave, Los Angeles, CA 90027Off Market
- $1,216,6002 bd2 ba1.2k sqft4031 Clayton Ave, Los Angeles, CA 90027Off Market
- $1,653,6004 bd3 ba1.5k sqft4027 Cumberland Ave, Los Angeles, CA 90027Off Market
A local agent can set up tours, give advice and negotiate with sellers.
Similar homes
- $1,699,0004 bd2 ba1.8k sqft1865 Talmadge St, Los Angeles, CA 90027For Sale
 MLS ID #26866351, Peter Lorimer DRE # 01479846, PLG Estates. CLAW
 - $1,699,0002 bd3 ba1.4k sqft1990 Lucile Ave, Los Angeles, CA 90039For Sale
 MLS ID #26866409, Courtney Pickard DRE # 01948903, Compass. CLAW
 - $1,695,0003 bd3 ba1.5k sqft1000 Myra Ave, Los Angeles, CA 90029For Sale
 MLS ID #26846189, Alyssa Valentine DRE # 01517618, Compass. CLAW
 - $1,940,0003 bd3 ba1.6k sqft4325 Price St, Los Angeles, CA 90027For Sale
 MLS ID #26850703, Andrei Rafols DRE # 02020881, Beverly & Company Luxury Properties. CLAW
 - $1,495,0003 bd2 ba1.6k sqft1415 Murray Dr, Los Angeles, CA 90026For SaleMLS ID #26849795, Joanna Suhl DRE # 01935804, Compass. CLAW
- $1,495,0003 bd2 ba1.4k sqft2412 Reservoir St, Los Angeles, CA 90026For SaleMLS ID #26857501, Tracy B Do DRE # 01350025, Coldwell Banker Realty. CLAW
- $1,495,0002 bd2 ba1.3k sqft1319 McCollum St, Los Angeles, CA 90026For SaleMLS ID #26866991, Lorraine Getz DRE # 01413936, Compass. CLAW
- $1,595,0003 bd3 ba1.9k sqft6607 De Longpre Ave, Los Angeles, CA 90028For SaleMLS ID #26864267, Jack Shulruff DRE # 02207220, The Agency. CLAW
- $1,499,0004 bd3 ba1.6k sqft1434 Coronado Ter, Los Angeles, CA 90026For SaleMLS ID #26854361, Megan Silva DRE # 01980348, Compass. CLAW
- $1,899,0003 bd2 ba1.8k sqft2525 Ivanhoe Dr, Los Angeles, CA 90039For SaleMLS ID #26844131, Wilke Itzin DRE # 02119451, Compass. CLAW
- $1,295,0004 bd4 ba1.9k sqft2753 Waverly Dr APT 601, Los Angeles, CA 90039For SaleMLS ID #26865061, Rochelle Ryberg DRE # 02128409, Keller Williams Realty Los Feliz. CLAW
- $1,695,0003 bd2 ba1.7k sqft8223 Yucca Trl, Los Angeles, CA 90046For SaleMLS ID #26856751, Danielle Farrell DRE # 02049184, Nourmand & Associates-HW. CLAW
- $1,499,0002 bd2 ba1.5k sqft585 N Irving Blvd, Los Angeles, CA 90004For SaleMLS ID #26858515, Eileen Lanza DRE # 01393915, Keller Williams Larchmont. CLAW
- $899,0002 bd2 ba1.1k sqft1398 N Serrano Ave, Los Angeles, CA 90027For SaleMLS ID #26861259, Jaclyn Lyons DRE # 02051467, Compass. CLAW
- $1,595,0002 bd3 ba1.6k sqft1335 Columbia Dr, Glendale, CA 91205For SaleMLS ID #26862595, Tracy B Do DRE # 01350025, Coldwell Banker Realty. CLAW
- $1,695,0002 bd3 ba1.4k sqft8316 Maple Dr, Los Angeles, CA 90046For SaleMLS ID #26863341, Tim Gavin DRE # 01997312, Coldwell Banker Realty. CLAW
- $1,350,0003 bd2 ba1.4k sqft3352 Scarboro St, Los Angeles, CA 90065For SaleMLS ID #26863593, Bryony Atkinson DRE # 01737362, MAISONRE. CLAW
- $1,525,0003 bd2 ba1.6k sqft1502 S Crescent Heights Blvd, Los Angeles, CA 90035For SaleMLS ID #26836757, Laura Anderson DRE # 01881029, Keller Williams Larchmont. CLAW
- $1,299,0003 bd2 ba1.1k sqft4128 Aguilar Way, Los Angeles, CA 90065For SaleMLS ID #26864955, Grace Gaerlan DRE # 01012848, Compass. CLAW
- $899,0003 bd2 ba1.1k sqft3427 Amethyst St, Los Angeles, CA 90032For SaleMLS ID #26868185, Mark Duncan DRE # 01999098, Real Broker. CLAW
Local buyer's agents are ready to help
