Set on a double lot. Hidden behind an unassuming gate and tucked below the street, this enchanting two-story retreat embodies iconic Laurel Canyon living offering exceptional privacy, tranquility, and sweeping west-facing views with unforgettable sunsets. A descending pathway leads to a secluded oasis that feels worlds away, yet remains moments from the famed Canyon Country Store, the Sunset Strip, and easy access to the San Fernando Valley. Completed in 2025 with long-term living in mind, this 1,737 sq. ft. home reflects a comprehensive renovation focused on meaningful improvements rather than superficial updates. Thoughtfully updated while preserving the natural charm of its Laurel Canyon setting, the home represents significant investment in both design and underlying systems. The upstairs is currently configured with two bedrooms, two separate office spaces, and one full bathroom, with an additional walk-in closet adjacent to the primary bedroom. The flexible office spaces are ideal for working from home, creative use, or other flex-space needs. The layout downstairs was reworked to create a more open, cohesive flow. The kitchen, once enclosed, is now a bright, open-plan space centered around a newly added island, designed for everyday living and entertaining. rebuilt with new cabinetry, quartz countertops, and a complete suite of new appliances. A pot filler faucet, brass hardware, curated lighting, and Portola Roman Clay finishes add warmth and texture. The upstairs bathroom was fully renovated with new tile, tub, vanity, and fixtures, along with an integrated bidet toilet. A stylish powder room was added downstairs, featuring checkered tile, a new vanity, and a dedicated laundry area. Refreshed decking, a rebuilt trellis, and curated landscaping enhance the outdoor areas. Set on a rare double lot totaling approximately 8,805 sq. ft., the property offers exceptional space, privacy, and future expansion potential. A true creative sanctuary immersed in nature, located within the coveted Wonderland Avenue Elementary School district. Property includes two APNs: 5556-004-031 and 5556-009-013.
For sale
$1,695,000
8223 Yucca Trl, Los Angeles, CA 90046
3beds
1,737sqft
Residential, Single Family Residence
Built in 1923
3,868 Square Feet Lot
$1,675,200 Zestimate®
$976/sqft
$-- HOA
What's special
- 102 days
- 1,108
- 114
Zillow last checked:
Listing updated:
Listed by:
Danielle Farrell DRE # 02049184 917-403-7932,
Nourmand & Associates-HW 323-462-6262
Source: CLAW,MLS#: 26856751
Facts & features
Interior
Bedrooms & bathrooms
- Bedrooms: 3
- Bathrooms: 2
- Full bathrooms: 1
- 1/2 bathrooms: 1
Rooms
- Room types: Powder, Dining Area, Walk-In Closet
Bedroom
- Features: Walk-In Closet(s)
- Level: Upper
Bathroom
- Features: Low Flow Shower(s), Low Flow Toilet(s), Powder Room, Remodeled, Shower and Tub, Tile
Kitchen
- Features: Open to Family Room, Remodeled, Kitchen Island
Heating
- Electric, Other
Cooling
- Zoned, Electric
Appliances
- Included: Gas Oven, Gas Cooking Appliances, Microwave, Dishwasher, Dryer, Disposal, Freezer, Exhaust Fan, Refrigerator, Range/Oven, Washer, Tankless Water Heater, Gas Water Heater
- Laundry: Laundry Area, Stackable W/D Hookup, Gas Dryer Hookup
Features
- Dining Area
- Flooring: Vinyl Plank
- Doors: Double Door Entry
- Windows: Shutters, Blinds, Drapes
- Number of fireplaces: 1
- Fireplace features: Living Room
- Common walls with other units/homes: Detached/No Common Walls
Interior area
- Total structure area: 1,737
- Total interior livable area: 1,737 sqft
Property
Parking
- Total spaces: 2
- Parking features: On Street
- Uncovered spaces: 2
Accessibility
- Accessibility features: Exterior Wheelchair Lift
Features
- Levels: Two
- Stories: 2
- Entry location: Top Level
- Exterior features: Balcony
- Pool features: None
- Spa features: None
- Fencing: Partial
- Has view: Yes
- View description: Canyon, Trees/Woods, Mountain(s)
- Waterfront features: None
Lot
- Size: 3,868 Square Feet
- Dimensions: 56 x 68
- Features: Canyon, Hillside
Details
- Additional structures: None
- Has additional parcels: Yes
- Parcel number: 5556004031
- Zoning: LAR1
- Special conditions: Standard
Construction
Type & style
- Home type: SingleFamily
- Architectural style: Traditional
- Property subtype: Residential, Single Family Residence
Materials
- Foundation: Slab
- Roof: Asphalt
Condition
- Updated/Remodeled
- Year built: 1923
Utilities & green energy
- Electric: 220 Volts
- Sewer: Septic Tank
- Water: In Street, District
Community & HOA
Community
- Security: Gated
HOA
- Has HOA: No
Location
- Region: Los Angeles
Financial & listing details
- Price per square foot: $976/sqft
- Tax assessed value: $1,310,700
- Date on market: 7/7/2026
Estimated market value
$1,675,200
$1.59M - $1.76M
$7,687/mo
Price history
| Date | Event | Price |
|---|---|---|
| 10/13/2026 | Listed for rent | $7,700$4/sqft |
Source:  CLAW #26101799 Report a problem CLAW #26101799 Report a problem | ||
| 7/7/2026 | Listed for sale | $1,695,000-2.3%$976/sqft |
Source:  CLAW #26856751 Report a problem CLAW #26856751 Report a problem | ||
| 5/27/2026 | Listing removed | $1,735,000$999/sqft |
Source: CLAW #26815279 Report a problem | ||
| 4/28/2026 | Listed for sale | $1,735,000+28.5%$999/sqft |
Source: CLAW #26815279 Report a problem | ||
| 11/14/2024 | Sold | $1,350,000$777/sqft |
Source: CLAW #24-433840 Report a problem | ||
| 11/5/2024 | Pending sale | $1,350,000$777/sqft |
Source: CLAW #24-433840 Report a problem | ||
| 10/16/2024 | Contingent | $1,350,000$777/sqft |
Source: CLAW #24-433840 Report a problem | ||
| 9/26/2024 | Price change | $1,350,000-10%$777/sqft |
Source: CLAW #24-433840 Report a problem | ||
| 9/4/2024 | Listed for sale | $1,500,000$864/sqft |
Source: CLAW #24-433840 Report a problem | ||
Public tax history
| Year | Property taxes | Tax assessment |
|---|---|---|
| 2026 | -- | $1,310,700 +2% |
| 2025 | $15,691 +1315.6% | $1,285,000 +1714% |
| 2024 | $1,108 +1.2% | $70,839 +2% |
| 2023 | $1,095 +1.3% | $69,451 +2% |
| 2022 | $1,081 +2.4% | $68,090 +2% |
| 2021 | $1,056 +6.4% | $66,756 +1% |
| 2020 | $992 | $66,073 +2% |
| 2019 | $992 +6.1% | $64,778 +2% |
| 2018 | $935 | $63,509 +2% |
| 2017 | $935 +1.8% | $62,265 +2% |
| 2016 | $918 +9% | $61,045 +1.5% |
| 2015 | $843 -0.2% | $60,129 +2% |
| 2014 | $844 | $58,953 +2.5% |
| 2012 | -- | $57,538 +2% |
| 2011 | -- | $56,411 +0.8% |
| 2010 | -- | $55,990 -0.2% |
| 2009 | -- | $56,124 +2% |
| 2008 | -- | $55,025 +2% |
| 2007 | -- | $53,947 +2% |
| 2006 | -- | $52,890 |
| 2005 | -- | $52,890 +4% |
| 2004 | -- | $50,838 +1.9% |
| 2003 | -- | $49,907 +2% |
| 2002 | -- | $48,929 +4% |
| 2000 | -- | $47,031 |
Find assessor info on the county website
Monthly payment
Est. payment
Payment breakdown
Explore the cost of this home by adjusting the details. Changes won't be saved.Climate risks
Neighborhood: Hollywood Hills
Similar homes
- $1,600,0003 bd2 ba1.4k sqft2856 Nichols Canyon Rd, Los Angeles, CA 90046For Sale
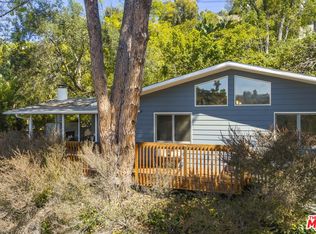 MLS ID #26996193, Kevin Keyser DRE # 01700377, Sotheby's International Realty. CLAW
 - $1,975,0003 bd2 ba1.5k sqft8550 Ridpath Dr, Los Angeles, CA 90046For Sale
 MLS ID #26866555, Max Rubinstein DRE # 02185999, Compass. CLAW
 - $1,900,0003 bd2 ba1.3k sqft2041 N Alta Vista Ave, Los Angeles, CA 90046For Sale
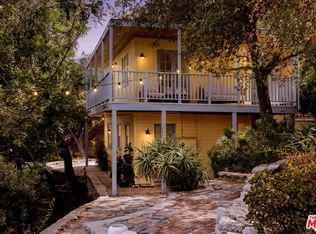 MLS ID #26856039, Bryce Pennel DRE # 02009053, Douglas Elliman. CLAW
 - $2,295,0003 bd3 ba2.3k sqft8309 Yucca Trl, Los Angeles, CA 90046For Sale
 MLS ID #26856437, John Barrentine DRE # 01207185, Keller Williams Larchmont. CLAW
