Welcome to your California Craftsman Bungalow with a pool! A seamless blend of original 1912 woodwork and details and thoughtful modern updates. Character and natural light fill every room, highlighted by original wavy glass windows casting warm, filtered daylight throughout the space. Relax on the covered front porch just moments from Eagle Rock's favorite restaurants, bars, and cafes, while enjoying total neighborhood tranquility. Inside, an airy living room with a decorative fireplace and built-ins opens to a spacious dining room primed for holiday gatherings. Dine al fresco on the adjoining deck, or retreat to the generous primary suite with its own reading nook. Two additional well-sized bedrooms share a full bath, alongside a flexible fourth bedroom currently set up as an office. The updated kitchen features quartz countertops, stainless steel appliances, floating shelves, abundant storage and a wine cabinet, flowing naturally into a large family room with its own bathroom and direct pool views. Outside, the private and hedged backyard retreat includes a sparkling pool with a removable fence, a grassy lawn, playground, tree swing, and even a sandbox. Modern upgrades include a universal EV charger supporting both J1772 and NACS plugs. Outside, neighbors adore the front-yard Little Free Library, and everyone looks forward to the trees in front turning bright orange each fall. With a Walk Score of 84 and access to Eagle Rock's celebrated public schools, you are sure to fall in love with the neighborhood, too.
For sale
$1,699,000
2423 Ridgeview Ave, Los Angeles, CA 90041
4beds
1,802sqft
Residential, Single Family Residence
Built in 1912
8,511 Square Feet Lot
$1,765,200 Zestimate®
$943/sqft
$-- HOA
What's special
- 1 day
- 324
- 70
Zillow last checked:
Listing updated:
Listed by:
Shila Moran DRE # 01949345 310-890-5744,
Compass 323-593-6999
Source: CLAW,MLS#: 26995815
Facts & features
Interior
Bedrooms & bathrooms
- Bedrooms: 4
- Bathrooms: 3
- Full bathrooms: 3
Rooms
- Room types: Living Room, Patio Covered, Patio Open
Bathroom
- Features: Bidet
Kitchen
- Features: Remodeled
Heating
- Central
Cooling
- Central Air
Appliances
- Included: Gas Cooking Appliances, Dishwasher, Dryer, Disposal, Exhaust Fan, Ice Maker, Range/Oven, Refrigerator, Washer, Water Line to Refrigerator
- Laundry: Laundry Closet, Inside
Features
- Built-Ins, Formal Dining Rm
- Flooring: Wood, Tile
- Doors: Sliding Doors
- Windows: Screens
- Number of fireplaces: 1
- Fireplace features: Living Room
Interior area
- Total structure area: 1,802
- Total interior livable area: 1,802 sqft
Property
Parking
- Total spaces: 1
- Parking features: Garage Is Detached, Garage - 1 Car, Driveway
- Garage spaces: 1
- Has uncovered spaces: Yes
Features
- Levels: One
- Stories: 1
- Patio & porch: Deck, Porch
- Pool features: Filtered, In Ground, Safety Fence
- Spa features: None
- Fencing: Block,Wood
- Has view: Yes
- View description: Pool
- Has water view: Yes
Lot
- Size: 8,511 Square Feet
- Dimensions: 55 x 154
Details
- Additional structures: None
- Parcel number: 5685028028
- Zoning: LAR1
- Special conditions: Standard
Construction
Type & style
- Home type: SingleFamily
- Architectural style: California Bungalow
- Property subtype: Residential, Single Family Residence
Materials
- Foundation: Raised
- Roof: Shingle
Condition
- Year built: 1912
Utilities & green energy
- Sewer: In Connected and Paid
- Water: Public
Community & HOA
Community
- Security: Carbon Monoxide Detector(s), Smoke Detector(s), Alarm System
HOA
- Has HOA: No
Location
- Region: Los Angeles
Financial & listing details
- Price per square foot: $943/sqft
- Tax assessed value: $1,757,358
- Date on market: 10/2/2026
Estimated market value
$1,765,200
$1.64M - $1.91M
$6,421/mo
Price history
| Date | Event | Price |
|---|---|---|
| 10/2/2026 | Listed for sale | $1,699,000+2.6%$943/sqft |
Source:  CLAW #26995815 Report a problem CLAW #26995815 Report a problem | ||
| 11/17/2022 | Sold | $1,656,000+0.5%$919/sqft |
Source: Public Record Report a problem | ||
| 10/13/2022 | Pending sale | $1,648,000$915/sqft |
Source:  CRMLS #CV22210864 Report a problem CRMLS #CV22210864 Report a problem | ||
| 9/28/2022 | Listed for sale | $1,648,000+68.5%$915/sqft |
Source: CRMLS #CV22210864 Report a problem | ||
| 5/14/2021 | Sold | $978,000$543/sqft |
Source: Public Record Report a problem | ||
Public tax history
| Year | Property taxes | Tax assessment |
|---|---|---|
| 2026 | -- | $1,757,358 +2% |
| 2025 | $20,797 +1.5% | $1,722,901 +2% |
| 2024 | $20,498 +2% | $1,689,120 +2% |
| 2023 | $20,096 +69.5% | $1,656,000 +66% |
| 2022 | $11,855 +1317.1% | $997,560 +1573.5% |
| 2021 | $837 -0.3% | $59,610 +1% |
| 2020 | $839 | $58,999 +2% |
| 2019 | $839 +8.2% | $57,844 +2% |
| 2018 | $776 | $56,710 +2% |
| 2017 | $776 +2.4% | $55,599 +2% |
| 2016 | $757 +4.6% | $54,510 +1.5% |
| 2015 | $724 -0.3% | $53,692 +2% |
| 2014 | $727 | $52,641 +2.5% |
| 2012 | -- | $51,378 +2% |
| 2011 | -- | $50,371 +0.8% |
| 2010 | -- | $49,996 -0.2% |
| 2009 | -- | $50,116 +2% |
| 2008 | -- | $49,134 +2% |
| 2007 | -- | $48,171 +2% |
| 2006 | -- | $47,227 |
| 2005 | -- | $47,227 +4% |
| 2004 | -- | $45,395 +1.9% |
| 2003 | -- | $44,564 +2% |
| 2002 | -- | $43,691 +4% |
| 2000 | -- | $41,996 |
Find assessor info on the county website
Monthly payment
Est. payment
Payment breakdown
Explore the cost of this home by adjusting the details. Changes won't be saved.Climate risks
Neighborhood: Eagle Rock
- $1,151,6003 bd1 ba1.1k sqft2419 Ridgeview Ave, Los Angeles, CA 90041Off Market
- $928,9006 bd2 ba2.1k sqft2429 Ridgeview Ave, Los Angeles, CA 90041Off Market
- $1,137,3003 bd2 ba1.4k sqft2415 Ridgeview Ave, Los Angeles, CA 90041Off Market
- $967,2004 bd3 ba2k sqft2433 Ridgeview Ave, Los Angeles, CA 90041Off Market
Similar homes
- $1,795,0003 bd4 ba2.3k sqft5166 High Crest Ave, Los Angeles, CA 90041For Sale
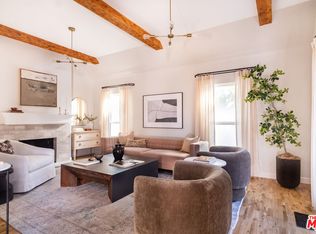 MLS ID #26992303, Gina Canzona DRE # 02045792, Compass. CLAW
 - $1,799,0003 bd2 ba1.8k sqft2525 Ivanhoe Dr, Los Angeles, CA 90039For Sale
 MLS ID #26992567, Wilke Itzin DRE # 02119451, Compass. CLAW
 - $1,695,0004 bd3 ba1.8k sqft662 N Dillon St, Los Angeles, CA 90026For Sale
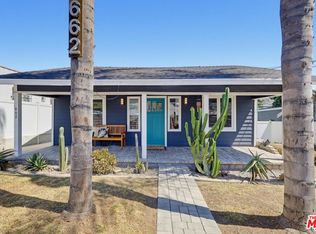 MLS ID #26875565, Dan Christian DRE # 01302964, Estate Properties. CLAW
 - $1,695,0003 bd2 ba1.4k sqft3931 Prospect Ave, Los Angeles, CA 90027For Sale
 MLS ID #26975743, Efrat Poulson DRE # 02162065, Keller Williams Beverly Hills. CLAW
