LOW INTEREST RATE AVAILABLE...A prime opportunity to buy to this spacious and move-in ready NELA oasis perched high above the city on a secluded hillside. Located in Eagle Rock's desired Roundtop neighborhood, this large, two-level mid-century home delivers the rare combination of privacy, views, and the perfect indoor-outdoor flow for festive gatherings with your friends and family. The open floor plan is accented by wide-plank floors, recessed lighting, and newer dual-pane windows and sliding glass doors, filling the home with natural light throughout. Two master suites - one upstairs and one downstairs, each offer walk-in closets and dual-sink vanities in the bathrooms. Two additional bedrooms, an office and a screening-size family room round out the 2,111 square feet of living space. The family room opens to two distinct yard spaces, including a backyard with a lush green lawn, an open patio for seating, and a stunning hillside backdrop. The updated kitchen and baths feature slab stone counters with refreshed plumbing and electrical. A brick fireplace enhances the formal living room. Outside, a newly painted exterior pairs well with the decorative paver driveway and walkway. The 2-car garage features a newly-coated floor. All of this in the attendance area of the award-winning and newly-expanded Delevan Elementary School. Hillside views. Total privacy. Unbeatable entertainment flow. BYOHM---bring your own hammock and margaritas.
For sale
Price cut: $96K (9/24)
$1,479,000
2761 Lompoc St, Los Angeles, CA 90065
4beds
2,111sqft
Residential, Single Family Residence
Built in 1958
9,008 Square Feet Lot
$-- Zestimate®
$701/sqft
$-- HOA
What's special
- 21 days
- 736
- 42
Zillow last checked:
Listing updated:
Listed by:
Michael Remacle DRE # 01383766 310-902-1564,
Sotheby's International Realty 323-665-1700,
Monica Morgenthal DRE # 02439525 310-689-8180,
Sotheby's International Realty
Source: CLAW,MLS#: 26992145
Facts & features
Interior
Bedrooms & bathrooms
- Bedrooms: 4
- Bathrooms: 3
- Full bathrooms: 1
- 3/4 bathrooms: 2
Rooms
- Room types: Breakfast Bar, Family Room, Dining Area, Entry, Jack And Jill, Living Room, Walk-In Closet, Patio Open, Office
Bedroom
- Features: Walk-In Closet(s)
- Level: Main
Bathroom
- Features: Double Vanity(s), Dual Entry (Jack & Jill) Bath, Remodeled, Shower Over Tub, Shower Stall, Tile
Kitchen
- Features: Corian Counters, Remodeled, Counter Top
Heating
- Central
Cooling
- Central Air
Appliances
- Included: Gas/Electric Range, Range Hood, Dishwasher, Disposal, Range/Oven, Refrigerator
- Laundry: Inside, Stackable W/D Hookup
Features
- Open Floorplan, Recessed Lighting, Breakfast Counter / Bar, Dining Area
- Flooring: Tile, Wood Laminate
- Doors: Sliding Doors
- Windows: Double Pane Windows
- Number of fireplaces: 1
- Fireplace features: Living Room
Interior area
- Total structure area: 2,111
- Total interior livable area: 2,111 sqft
Property
Parking
- Total spaces: 4
- Parking features: Open, Paver Block, Garage - 2 Car
- Garage spaces: 2
- Has uncovered spaces: Yes
Features
- Levels: Two
- Stories: 2
- Patio & porch: Concrete Slab, Patio, Slab
- Pool features: None
- Spa features: None
- Fencing: Wood,Other,Fenced
- Has view: Yes
- View description: Tree Top, City, City Lights
Lot
- Size: 9,008 Square Feet
- Dimensions: 70 x 130
- Features: Back Yard, Front Yard, Gutters, Lawn, Single Lot, Yard
Details
- Additional structures: None
- Parcel number: 5683019012
- Zoning: LAR1
- Special conditions: Standard
Construction
Type & style
- Home type: SingleFamily
- Architectural style: Mid-Century
- Property subtype: Residential, Single Family Residence
Materials
- Stucco
- Roof: Composition
Condition
- Updated/Remodeled
- Year built: 1958
Utilities & green energy
- Sewer: In Street
- Water: Public
Community & HOA
HOA
- Has HOA: No
Location
- Region: Los Angeles
Financial & listing details
- Price per square foot: $701/sqft
- Tax assessed value: $1,182,445
- Date on market: 9/24/2026
Estimated market value
Not available
Estimated sales range
Not available
$6,102/mo
Price history
| Date | Event | Price |
|---|---|---|
| 9/24/2026 | Price change | $1,479,000-6.1%$701/sqft |
Source:  CLAW #26992145 Report a problem CLAW #26992145 Report a problem | ||
| 8/24/2026 | Listed for sale | $1,575,000+48.6%$746/sqft |
Source: CLAW #26872019 Report a problem | ||
| 3/24/2021 | Listing removed | -- |
Source: Owner Report a problem | ||
| 1/13/2020 | Listing removed | $4,300$2/sqft |
Source: Sotheby's International Realty #20542128 Report a problem | ||
| 1/9/2020 | Listed for rent | $4,300$2/sqft |
Source: Owner Report a problem | ||
| 12/27/2019 | Sold | $1,060,000-0.8%$502/sqft |
Source:  Glendale AOR ZDD #319004330 Report a problem Glendale AOR ZDD #319004330 Report a problem | ||
| 12/6/2019 | Pending sale | $1,069,000$506/sqft |
Source: JohnHart Real Estate #319004330 Report a problem | ||
| 11/14/2019 | Price change | $1,069,000-2.7%$506/sqft |
Source: JohnHart Real Estate #319004330 Report a problem | ||
| 10/15/2019 | Price change | $1,099,000-4.4%$521/sqft |
Source: JohnHart Real Estate #319003754 Report a problem | ||
| 9/19/2019 | Listed for sale | $1,149,000+39.3%$544/sqft |
Source: JohnHart Real Estate #319003754 Report a problem | ||
| 7/8/2019 | Sold | $825,000-7.8%$391/sqft |
Source:  CRMLS #DW19098686 Report a problem CRMLS #DW19098686 Report a problem | ||
| 6/2/2019 | Pending sale | $895,000$424/sqft |
Source: Coldwell Banker George Realty #DW19098686 Report a problem | ||
| 5/23/2019 | Price change | $895,000-2.2%$424/sqft |
Source: Coldwell Banker George Realty #DW19098686 Report a problem | ||
| 5/7/2019 | Listed for sale | $915,000+335.7%$433/sqft |
Source: Coldwell Banker George Realty #DW19098686 Report a problem | ||
| 3/29/1994 | Sold | $210,000$99/sqft |
Source: Public Record Report a problem | ||
Public tax history
| Year | Property taxes | Tax assessment |
|---|---|---|
| 2026 | -- | $1,182,445 +2% |
| 2025 | $14,114 +1.1% | $1,159,261 +2% |
| 2024 | $13,965 +2% | $1,136,531 +2% |
| 2023 | $13,695 +4.9% | $1,114,247 +2% |
| 2022 | $13,056 +1.3% | $1,092,400 +2% |
| 2021 | $12,894 -1% | $1,070,981 +1% |
| 2020 | $13,026 | $1,060,000 +231.3% |
| 2019 | $13,026 +227% | $319,950 +2% |
| 2018 | $3,984 | $313,678 +2% |
| 2017 | $3,984 +2.2% | $307,529 +2% |
| 2016 | $3,897 +2.8% | $301,500 +1.5% |
| 2015 | $3,790 +0.9% | $296,972 +2% |
| 2014 | $3,758 | $291,155 +2.5% |
| 2012 | -- | $284,158 +2% |
| 2011 | -- | $278,587 +0.8% |
| 2010 | -- | $276,506 -0.2% |
| 2009 | -- | $277,164 +2% |
| 2008 | -- | $271,730 +2% |
| 2007 | -- | $266,403 +2% |
| 2006 | -- | $261,180 |
| 2005 | -- | $261,180 +4% |
| 2004 | -- | $251,040 +1.9% |
| 2003 | -- | $246,440 +2% |
| 2002 | -- | $241,609 +4% |
| 2000 | -- | $232,229 |
Find assessor info on the county website
Monthly payment
Est. payment
Payment breakdown
Explore the cost of this home by adjusting the details. Changes won't be saved.Climate risks
Neighborhood: Eagle Rock

Similar homes
- $1,499,0003 bd3 ba2.3k sqft2882 Palmer Dr, Los Angeles, CA 90065For Sale
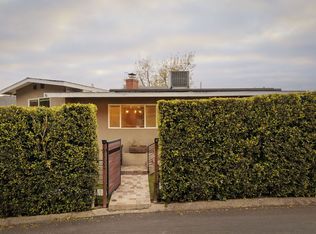 MLS ID #26993719, Aram Gaboudian DRE # 01493911, Keller Williams Los Angeles. CLAW
 - $1,550,0003 bd2 ba1.5k sqft2677 Saxon Dr, Los Angeles, CA 90065For Sale
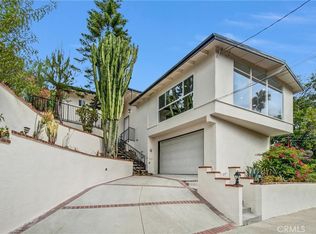 MLS ID #PW26221818, Jacob Corona, Mission Group. CRMLS
 - $1,399,0004 bd2 ba1.5k sqft4602 El Reposo Dr, Los Angeles, CA 90065For Sale
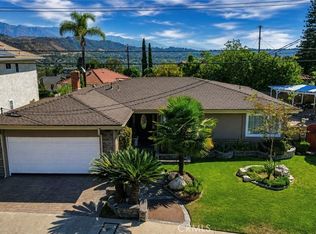 MLS ID #IV26164687, MARIELA LEON, CENTURY 21 REALTY TEAM. CRMLS
 - $1,399,9955 bd2 ba2.3k sqft5003 Sierra Villa Dr, Los Angeles, CA 90041For Sale
 MLS ID #26101667, Brad Keyes DRE # 01857106, Keyes Real Estate. CLAW
