Perched in the hills of Eagle Rock, this extensively upgraded contemporary residence blends warmth, functionality, and modern California living. Thoughtfully redesigned with an emphasis on openness and natural light, the home features soaring ceilings, recessed lighting, and seamless indoor-outdoor flow that creates an elevated yet inviting atmosphere throughout. At the center of the home is a beautifully appointed, brand-new chef's kitchen with quartz countertops, custom cabinetry, premium appliances, and an oversized island, perfect for gathering, entertaining, and everyday living. Expansive living and dining spaces open effortlessly to outdoor patio areas, creating multiple moments for connection and relaxation under the California sky.
The home offers 3 bedrooms and 2 bathrooms across a practical, well-balanced layout that combines comfort and flexibility. Downstairs, a flexible bonus room offers the perfect space for a home office, yoga studio, guest bedroom, or whatever the next chapter calls for. The primary suite features a large walk-in closet and a bathroom remodeled to perfection with luxury in mind, creating a private sanctuary.
Outside, the fully fenced backyard provides room for kids to play and pets to roam freely. Thoughtful upgrades throughout include brand-new hardwood flooring, central HVAC, double-pane windows, in-home laundry, generous storage, and an attached direct-access garage with additional off-street parking. Set on a beautifully positioned hillside lot with neighborhood views, the outdoor spaces feel both private and connected to the surrounding landscape.
Clean architectural lines and curated finishes deliver a rare turnkey opportunity that feels refined without sacrificing warmth or livability. The home is zoned for the highly regarded Delevan Elementary School, and sits just moments from Eagle Rock High School, an International Baccalaureate World School offering both the IB Middle Years and Diploma Programmes. Located in one of Northeast LA's most sought-after neighborhoods, the property sits close to Colorado Boulevard's celebrated cafes, restaurants, and boutiques, with convenient access to Pasadena, Highland Park, Glendale, and Downtown Los Angeles. A rare blend of thoughtful upgrades, modern comfort, hillside character, and top-rated schools in the heart of Eagle Rock.
For sale
Listed by: Clifford R Stevens, Broker • Clifford Stevens • Contact: 858.215.3887
$1,299,000
4265 Yosemite Way, Los Angeles, CA 90065
3beds
1,760sqft
Single Family Residence
Built in 1989
4,942 Square Feet Lot
$1,314,100 Zestimate®
$738/sqft
$-- HOA
What's special
- 92 days
- 356
- 29
Zillow last checked:
Listing updated:
Listed by:
Clifford Stevens DRE #01365425 858.215.3887,
Clifford R Stevens, Broker
Source: CRMLS,MLS#: ND26198705 Originating MLS: California Regional MLS
Originating MLS: California Regional MLSFacts & features
Interior
Bedrooms & bathrooms
- Bedrooms: 3
- Bathrooms: 2
- Full bathrooms: 2
- Main level bathrooms: 2
- Main level bedrooms: 3
Rooms
- Room types: Attic, Bonus Room, Bedroom, Den, Family Room, Kitchen, Laundry, Living Room, Other, Dining Room
Bedroom
- Features: All Bedrooms Up
Bathroom
- Features: Bathtub, Dual Sinks, Tile Counters, Tub Shower
Kitchen
- Features: Granite Counters, Kitchen Island, Kitchen/Family Room Combo, Pots & Pan Drawers, Remodeled, Self-closing Cabinet Doors, Self-closing Drawers, Updated Kitchen
Heating
- Central
Cooling
- Central Air, Electric, Gas, High Efficiency, Attic Fan
Appliances
- Included: Convection Oven, Dishwasher, Freezer, Gas Cooktop, Disposal, Gas Oven, Gas Range, Gas Water Heater, Ice Maker, Microwave, Refrigerator, Self Cleaning Oven, Vented Exhaust Fan, Water To Refrigerator, Water Purifier
- Laundry: Washer Hookup, Electric Dryer Hookup, Gas Dryer Hookup, In Garage, Stacked
Features
- Breakfast Bar, Ceiling Fan(s), Separate/Formal Dining Room, High Ceilings, Open Floorplan, Recessed Lighting, See Remarks, Storage, All Bedrooms Up, Attic, Instant Hot Water
- Flooring: See Remarks, Tile, Wood
- Windows: Blinds, French/Mullioned, Screens
- Has fireplace: No
- Fireplace features: None
- Common walls with other units/homes: No Common Walls
Interior area
- Total interior livable area: 1,760 sqft
Property
Parking
- Total spaces: 2
- Parking features: Concrete, Covered, Direct Access, Door-Single, Garage Faces Front, Garage, Paved
- Attached garage spaces: 2
Accessibility
- Accessibility features: Safe Emergency Egress from Home, Accessible Doors, Accessible Hallway(s)
Features
- Levels: Two
- Stories: 2
- Entry location: Front
- Patio & porch: Rear Porch, Front Porch, Open, Patio, Terrace
- Pool features: None
- Spa features: None
- Has view: Yes
- View description: Neighborhood
Lot
- Size: 4,942 Square Feet
- Features: 0-1 Unit/Acre, Back Yard, Lawn
Details
- Parcel number: 5684017013
- Special conditions: Standard
Construction
Type & style
- Home type: SingleFamily
- Property subtype: Single Family Residence
Materials
- Synthetic Stucco
- Foundation: Concrete Perimeter, Slab
Condition
- Turnkey
- New construction: No
- Year built: 1989
Utilities & green energy
- Electric: 220 Volts in Garage, 220 Volts in Kitchen, 220 Volts in Laundry, Standard
- Sewer: Public Sewer
- Water: Public
- Utilities for property: Cable Available, Electricity Available, Electricity Connected, Natural Gas Available, Phone Available, Sewer Available, Water Available, Water Connected
Community & HOA
Community
- Features: Curbs, Storm Drain(s), Suburban, Sidewalks
- Security: Prewired, Carbon Monoxide Detector(s), Fire Detection System, Key Card Entry, Smoke Detector(s), Security Lights
Location
- Region: Los Angeles
Financial & listing details
- Price per square foot: $738/sqft
- Tax assessed value: $1,059,915
- Date on market: 9/10/2026
- Cumulative days on market: 92 days
- Listing terms: Cash,Conventional,FHA,VA Loan
- Road surface type: Paved
Estimated market value
$1,314,100
$1.25M - $1.38M
$4,637/mo
Price history
| Date | Event | Price |
|---|---|---|
| 9/10/2026 | Listed for sale | $1,299,000+35.3%$738/sqft |
Source:  CRMLS #ND26198705 Report a problem CRMLS #ND26198705 Report a problem | ||
| 11/10/2020 | Sold | $960,000+7.3%$545/sqft |
Source:  Glendale AOR ZDD #320003479 Report a problem Glendale AOR ZDD #320003479 Report a problem | ||
| 10/11/2020 | Pending sale | $895,000$509/sqft |
Source: Keller Williams R. E. Services #320003479 Report a problem | ||
| 10/1/2020 | Listed for sale | $895,000+191.5%$509/sqft |
Source: Keller Williams R. E. Services #320003479 Report a problem | ||
| 4/3/2019 | Sold | $307,000-56.1%$174/sqft |
Source: Public Record Report a problem | ||
| 7/22/2015 | Listing removed | $699,000$397/sqft |
Source: Fitzburgh Realty #15907679 Report a problem | ||
| 7/16/2015 | Pending sale | $699,000-0.9%$397/sqft |
Source: Fitzburgh Realty #15907679 Report a problem | ||
| 7/13/2015 | Sold | $705,000+35.6%$401/sqft |
Source:  CLAW #15907679 Report a problem CLAW #15907679 Report a problem | ||
| 4/8/2011 | Sold | $520,000-7%$295/sqft |
Source: Public Record Report a problem | ||
| 12/11/2010 | Listing removed | $559,000$318/sqft |
Source: TheListingWidget.com #10479819 Report a problem | ||
| 10/8/2010 | Listed for sale | $559,000+148.4%$318/sqft |
Source: TheListingWidget.com #10479819 Report a problem | ||
| 7/31/1998 | Sold | $225,000$128/sqft |
Source: Public Record Report a problem | ||
Public tax history
| Year | Property taxes | Tax assessment |
|---|---|---|
| 2026 | -- | $1,059,915 +2% |
| 2025 | $12,620 +1.1% | $1,039,133 +2% |
| 2024 | $12,485 +2% | $1,018,758 +2% |
| 2023 | $12,242 +4.9% | $998,783 +2% |
| 2022 | $11,669 +1.3% | $979,200 +2% |
| 2021 | $11,525 +15.8% | $960,000 +17.6% |
| 2020 | $9,956 | $816,583 +9.1% |
| 2019 | $9,956 +12.3% | $748,149 +2% |
| 2018 | $8,864 | $733,481 +2% |
| 2017 | $8,864 +1.3% | $719,100 +2% |
| 2016 | $8,751 +2.4% | $705,000 +27.2% |
| 2015 | $8,548 +26.1% | $554,319 +2% |
| 2014 | $6,779 | $543,462 +2.5% |
| 2012 | -- | $530,400 +92.7% |
| 2011 | -- | $275,313 +0.8% |
| 2010 | -- | $273,256 -0.2% |
| 2009 | -- | $273,906 +2% |
| 2008 | -- | $268,537 +2% |
| 2007 | -- | $263,272 +2% |
| 2006 | -- | $258,111 |
| 2005 | -- | $258,111 +4% |
| 2004 | -- | $248,090 +1.9% |
| 2003 | -- | $243,544 +2% |
| 2002 | -- | $238,770 +4% |
| 2000 | -- | $229,500 |
Find assessor info on the county website
Monthly payment
Est. payment
Payment breakdown
Explore the cost of this home by adjusting the details. Changes won't be saved.Climate risks
Neighborhood: Eagle Rock

Similar homes
- $1,290,0003 bd2 ba1.3k sqft5218 Barker Dr, Los Angeles, CA 90042For Sale
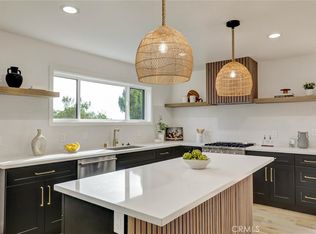 MLS ID #OC26176529, Janeth Boctor, Fortune Weavers Realty Inc.. CRMLS
 - $940,0003 bd2 ba1.2k sqft3230 Huron St, Los Angeles, CA 90065For Sale
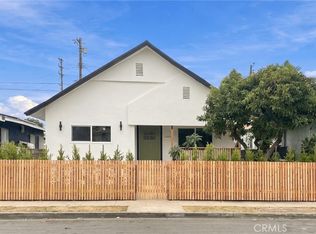 MLS ID #DW26222425, Luisa Barmaki, Century 21 Allstars. CRMLS
 - $1,297,0003 bd2 ba1.7k sqft3408 Troy Dr, Los Angeles, CA 90068For Sale
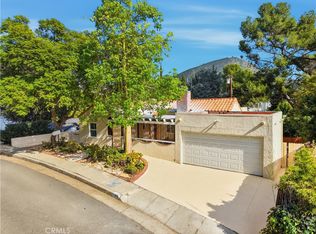 MLS ID #SR26029684, Sandy Minitello, RE/MAX One. CRMLS
 - $1,550,0003 bd4 ba1.7k sqft1717 Phillips Way, Los Angeles, CA 90042For Sale
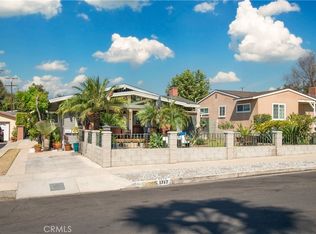 MLS ID #CV26194718, Tanya Sepulveda, MARIN & ASSOCIATES. CRMLS
