
MODERN LIVING meets timeless and rare Highland Park Craftsman charm!
This absolutely gorgeous home is offered with two additional fully permitted residences on one lot.
The 2 bedroom, 2 bath main home, offers a beautifully remodeled kitchen, brand new master bathroom, central air, a beautiful gas burning fireplace that makes the living space perfect to call it home. All this is complemented by one attached 1 bedroom, 1 bath ADU and a stylish detached studio with a loft. All three residences have been thoughtfully remodeled and currently rented at market value. Ideally located in the heart of Highland Park, this unique property offers exceptional flexibility for multi-generational living, rental income, guests, mother in law set up, or an owner-user seeking additional space.
Walking distance to restaurants, markets, shopping, places of worship and minutes away from Occidental College. This quaint neighborhood is nearby local hiking trails and only a short distance from DTLA.
A truly special opportunity in one of Northeast Los Angeles most desirable neighborhoods, this property offers combined character and modern comfort.
WON'T LAST.
For sale
Listed by: MARIN & ASSOCIATES • Tanya Sepulveda • Contact: 213-344-6112
$1,550,000
1717 Phillips Way, Los Angeles, CA 90042
3beds
1,730sqft
Single Family Residence
Built in 1912
5,664 Square Feet Lot
$1,542,000 Zestimate®
$896/sqft
$-- HOA
What's special
- 35 days
- 264
- 5
Zillow last checked:
Listing updated:
Listed by:
Tanya Sepulveda DRE #01082851 213-344-6112,
MARIN & ASSOCIATES
Source: CRMLS,MLS#: CV26194718 Originating MLS: California Regional MLS
Originating MLS: California Regional MLSFacts & features
Interior
Bedrooms & bathrooms
- Bedrooms: 3
- Bathrooms: 4
- Full bathrooms: 4
- Main level bathrooms: 1
- Main level bedrooms: 1
Rooms
- Room types: Bedroom
Bedroom
- Features: All Bedrooms Down
Bathroom
- Features: Remodeled, Upgraded
Kitchen
- Features: Built-in Trash/Recycling, Kitchen Island, Remodeled, Updated Kitchen
Cooling
- Central Air
Appliances
- Laundry: Electric Dryer Hookup, Gas Dryer Hookup, Inside, In Kitchen, Stacked
Features
- Built-in Features, Brick Walls, Ceiling Fan(s), Crown Molding, All Bedrooms Down
- Flooring: Tile, Wood
- Windows: Bay Window(s)
- Has fireplace: Yes
- Fireplace features: Gas, Living Room
- Common walls with other units/homes: No Common Walls
Interior area
- Total interior livable area: 1,730 sqft
Video & virtual tour
Property
Parking
- Parking features: Concrete, Driveway
Accessibility
- Accessibility features: None
Features
- Levels: One
- Stories: 1
- Entry location: 1
- Patio & porch: Concrete, Front Porch, Patio
- Exterior features: Lighting, Rain Gutters
- Pool features: None
- Has view: Yes
- View description: Neighborhood
Lot
- Size: 5,664 Square Feet
- Features: 0-1 Unit/Acre, Front Yard, Garden, Lawn, Landscaped
Details
- Parcel number: 5479025020
- Zoning: LAR1
- Special conditions: Standard
Construction
Type & style
- Home type: SingleFamily
- Architectural style: Craftsman
- Property subtype: Single Family Residence
Materials
- Foundation: Raised
Condition
- Additions/Alterations,Building Permit,Updated/Remodeled
- New construction: No
- Year built: 1912
Utilities & green energy
- Sewer: Public Sewer
- Water: Public
- Utilities for property: Cable Available, Cable Connected, Electricity Available, Electricity Connected, Natural Gas Available, Natural Gas Connected, Sewer Available, Sewer Connected, Water Available, Water Connected
Community & HOA
Community
- Features: Biking, Curbs, Hiking, Storm Drain(s), Street Lights, Sidewalks, Urban
Location
- Region: Los Angeles
Financial & listing details
- Price per square foot: $896/sqft
- Tax assessed value: $174,954
- Date on market: 9/4/2026
- Cumulative days on market: 35 days
- Listing terms: Cash,Cash to New Loan,Conventional,FHA,Fannie Mae,VA Loan
Estimated market value
$1,542,000
$1.46M - $1.62M
$5,500/mo
Price history
| Date | Event | Price |
|---|---|---|
| 9/4/2026 | Listed for sale | $1,550,000$896/sqft |
Source:  CRMLS #CV26194718 Report a problem CRMLS #CV26194718 Report a problem | ||
Public tax history
| Year | Property taxes | Tax assessment |
|---|---|---|
| 2026 | -- | $174,954 +2% |
| 2025 | $2,259 +2.5% | $171,525 +2% |
| 2024 | $2,204 +1.8% | $168,163 +2% |
| 2023 | $2,164 +4.7% | $164,867 +2% |
| 2022 | $2,067 +1.7% | $161,635 +2% |
| 2021 | $2,033 -0.7% | $158,466 +1% |
| 2020 | $2,048 | $156,842 +2% |
| 2019 | $2,048 +8.4% | $153,767 +2% |
| 2018 | $1,889 | $150,753 +2% |
| 2017 | $1,889 -76.4% | $147,798 +2% |
| 2016 | $8,006 +348% | $144,901 +1.5% |
| 2015 | $1,787 +0.7% | $142,726 +2% |
| 2014 | $1,774 | $139,931 +2.5% |
| 2012 | -- | $136,570 +2% |
| 2011 | -- | $133,893 +0.8% |
| 2010 | -- | $132,894 -0.2% |
| 2009 | -- | $133,211 +2% |
| 2008 | -- | $130,600 +2% |
| 2007 | -- | $128,040 +14.8% |
| 2006 | -- | $111,491 |
| 2005 | -- | $111,491 +4% |
| 2004 | -- | $107,164 +1.9% |
| 2003 | -- | $105,201 +2% |
| 2002 | -- | $103,139 +4% |
| 2000 | -- | $99,136 |
Find assessor info on the county website
Monthly payment
Est. payment
Payment breakdown
Explore the cost of this home by adjusting the details. Changes won't be saved.Climate risks
Neighborhood: Highland Park
Nearby schools
Schools provided by the listing agent
- Elementary: Buchanan
- Middle: Burbank
- High: Franklin
Source: CRMLS. This data may not be complete. We recommend contacting the local school district to confirm school assignments for this home.
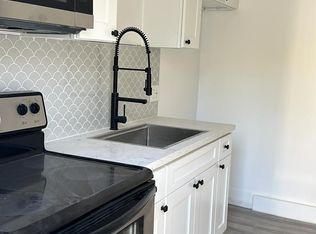
- $---- bd1 ba240 sqft1717 Phillips Way #1, Los Angeles, CA 90042Off Market
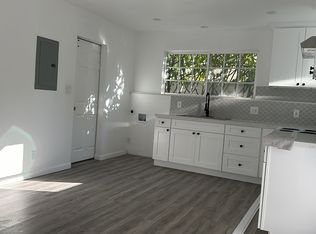
- $--1 bd1 ba480 sqft1717 Phillips Way #1/2, Los Angeles, CA 90042Off Market
- $1,022,7002 bd2 ba1.2k sqft1711 Phillips Way, Los Angeles, CA 90042Off Market
- $1,089,1003 bd2 ba1.3k sqft1723 Phillips Way, Los Angeles, CA 90042Off Market
Similar homes
- $1,499,0003 bd3 ba1.5k sqft2142 E Chevy Chase Dr, Glendale, CA 91206For Sale
 MLS ID #BB26189192, Paulette Malekian, Engel & Volkers Burbank. CRMLS
 - $1,299,0003 bd2 ba1.7k sqft4265 Yosemite Way, Los Angeles, CA 90065For Sale
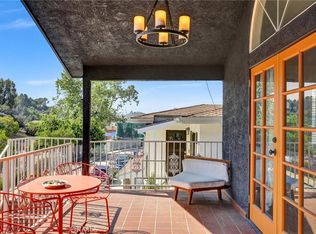 MLS ID #ND26198705, Clifford Stevens, Clifford R Stevens, Broker. CRMLS
 - $1,275,0003 bd2 ba1.3k sqft2427 N Verdugo Rd, Glendale, CA 91208For Sale
 MLS ID #SR26180143, Levon Arzumanyan, The Agency. CRMLS
 - $1,485,0003 bd2 ba1.7k sqft1812 W Riverside Dr, Burbank, CA 91506For Sale
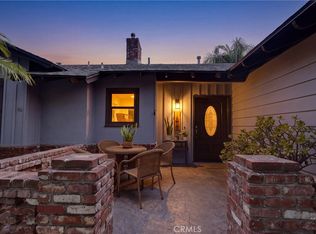 MLS ID #SR26180573, Pamela Rondini, Keller Williams VIP Properties. CRMLS
