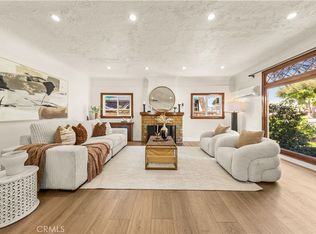
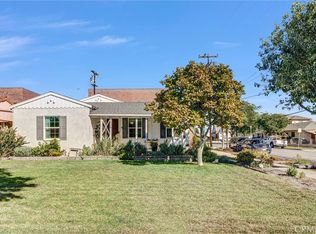
Welcome to this charming 1923, this home features a comfortable layout with timeless appeal and practical amenities. The kitchen offers plenty of cabinet space and a convenient breakfast area, while the formal dining room provides welcoming setting for family meals and entertaining. Inviting living room with fireplace. A large enclosed cover patio offers additional space to relax, gather with friends or enjoy everyday living. Additional features include central air conditioning and heat, an upgraded electrical panel, all copper plumbing, flood and security lights, laundry room. The long driveway provides ample parking and leads to a detached two-car garage, offering added convenience and storage possibilities. Full of character and offering a variety of desirable features, this home is a wonderful opportunity to own a piece of Alhambra's history while enjoying the comforts of today. Come see the possibilities and make this special property your own! Tax records shows 1,392 sqft the enclosed cover patio is approximately 400 sqft and it is not added to the tax records.
For sale
Listed by: Re/Max Premier Properties • Elizabeth Gallegos • Contact: 626-390-2177
$1,178,000
314 S 7th St, Alhambra, CA 91801
3beds
1,800sqft
Single Family Residence
Built in 1923
7,504 Square Feet Lot
$1,183,900 Zestimate®
$654/sqft
$-- HOA
What's special
- 2 days
- 152
- 11
Zillow last checked:
Listing updated:
Listed by:
Elizabeth Gallegos DRE #01241086 626-390-2177,
Re/Max Premier Properties
Source: CRMLS,MLS#: AR26225658 Originating MLS: California Regional MLS
Facts & features
Interior
Bedrooms & bathrooms
- Bedrooms: 3
- Bathrooms: 2
- Full bathrooms: 2
- Main level bathrooms: 2
- Main level bedrooms: 3
Rooms
- Room types: Bedroom, Kitchen, Laundry, Living Room, Dining Room
Bedroom
- Features: All Bedrooms Down
Bathroom
- Features: Tile Counters
Kitchen
- Features: Tile Counters
Heating
- Central
Cooling
- Central Air
Appliances
- Included: Gas Oven, Gas Range
- Laundry: Laundry Room
Features
- Breakfast Area, Separate/Formal Dining Room, Tile Counters, All Bedrooms Down
- Has fireplace: Yes
- Fireplace features: Living Room
- Common walls with other units/homes: No Common Walls
Interior area
- Total interior livable area: 1,800 sqft
Property
Parking
- Total spaces: 2
- Parking features: Garage
- Garage spaces: 2
Features
- Levels: One
- Stories: 1
- Entry location: 1
- Patio & porch: Covered, Enclosed, Patio
- Pool features: None
Lot
- Size: 7,504 Square Feet
- Features: Back Yard, Front Yard, Lawn, Landscaped, Street Level
Details
- Additional structures: Second Garage
- Parcel number: 5344006017
- Special conditions: Standard,Trust
Construction
Type & style
- Home type: SingleFamily
- Property subtype: Single Family Residence
Materials
- Roof: Composition
Condition
- New construction: No
- Year built: 1923
Utilities & green energy
- Sewer: Public Sewer
- Water: Public
Community & HOA
Community
- Features: Storm Drain(s), Street Lights, Sidewalks
- Security: Carbon Monoxide Detector(s), Smoke Detector(s)
Location
- Region: Alhambra
Financial & listing details
- Price per square foot: $654/sqft
- Tax assessed value: $106,909
- Date on market: 10/19/2026
- Cumulative days on market: 2 days
- Listing terms: Cash,Cash to New Loan,Conventional
Estimated market value
$1,183,900
$1.12M - $1.24M
$3,960/mo
Price history
| Date | Event | Price |
|---|---|---|
| 10/20/2026 | Listed for sale | $1,178,000$654/sqft |
Source:  CRMLS #AR26225658 Report a problem | ||
Public tax history
| Year | Property taxes | Tax assessment |
|---|---|---|
| 2026 | -- | $106,909 +2% |
| 2025 | $1,690 +2.4% | $104,814 +2% |
| 2024 | $1,651 +8% | $102,760 +17.3% |
| 2023 | $1,529 +3.6% | $87,629 +2% |
| 2022 | $1,475 +1.5% | $85,912 +2% |
| 2021 | $1,454 +0.5% | $84,229 +1% |
| 2020 | $1,446 | $83,366 +2% |
| 2019 | $1,446 +11.6% | $81,732 +2% |
| 2018 | $1,296 | $80,130 +2% |
| 2017 | $1,296 +1.3% | $78,560 +2% |
| 2016 | $1,279 +7% | $77,021 +1.5% |
| 2015 | $1,196 +1.7% | $75,865 +2% |
| 2014 | $1,175 | $74,380 +2.5% |
| 2012 | -- | $72,593 +2% |
| 2011 | -- | $71,171 +0.8% |
| 2010 | -- | $70,640 -0.2% |
| 2009 | -- | $70,808 +2% |
| 2008 | -- | $69,420 +2% |
| 2007 | -- | $68,060 +2% |
| 2006 | -- | $66,726 |
| 2005 | -- | $66,726 +4% |
| 2004 | -- | $64,136 +1.9% |
| 2003 | -- | $62,962 +2% |
| 2002 | -- | $61,729 +4% |
| 2000 | -- | $59,333 |
Find assessor info on the county website
Monthly payment
Est. payment
Payment breakdown
Explore the cost of this home by adjusting the details. Changes won't be saved.Climate risks
Neighborhood: 91801


Similar homes
- $1,150,0004 bd3 ba1.6k sqft205 S Granada Ave, Alhambra, CA 91801For Sale
 MLS ID #CV26210241, Mike Chou, K.W. EXECUTIVE. CRMLS
- $1,050,0005 bd3 ba2.3k sqft1000 Edith Ave, Alhambra, CA 91803For Sale
 MLS ID #WS26227116, ANITA JER, GARRY JER & ASSOCIATES INC.. CRMLS
- $1,249,0005 bd2 ba1.9k sqft104 E Adams Ave, Alhambra, CA 91801For Sale
 MLS ID #WS26223937, XENIA CHAO, Pinnacle Real Estate Group. CRMLS
- $999,0003 bd2 ba1.4k sqft1048 S 1st St, Alhambra, CA 91801For Sale
 MLS ID #WS26216429, Richard Montoya, eXp Realty of California Inc. CRMLS
