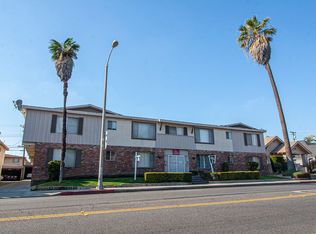
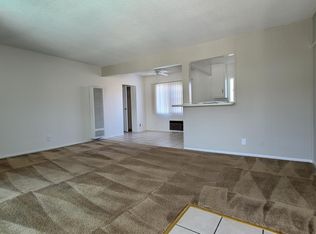
Welcome to this beautifully remodeled and move-in-ready single-family residence in desirable North Alhambra. The home offers four bedrooms, three bathrooms, approximately 1,624 square feet of living space, and a thoughtfully designed floor plan with two flexible living areas.
The newly permitted four-bedroom layout provides excellent flexibility. The rear portion of the home includes two bedrooms and one bathroom and may offer potential for future reconfiguration into a more private living area—ideal for extended family, guests, or a possible rental arrangement. Any modification, separate occupancy, or rental use is subject to buyer investigation and all applicable City approvals, zoning requirements, and permits.
The City-permitted interior remodel was completed and finalized in February 2025. The approved scope included the addition of one bedroom and one bathroom and the legalization of one previously unpermitted bathroom, resulting in a total of four bedrooms and three bathrooms with no additional square footage. Finalized permit records and the City-stamped floor plan are available.
Conveniently located near shopping, dining, Downtown Alhambra, San Marino, and major transportation routes. Buyer and buyer’s agent are advised to independently verify all permits, square footage, bedroom and bathroom count, property configuration, potential rental use, and intended use with the appropriate governmental agencies.
For sale
Listed by: IRN Realty • Yun Pan • Contact: 626-522-6816
$1,218,000
1003 N Garfield Ave, Alhambra, CA 91801
4beds
1,624sqft
Single Family Residence
Built in 1910
7,318 Square Feet Lot
$1,219,600 Zestimate®
$750/sqft
$-- HOA
What's special
- 11 days
- 588
- 27
Likely to sell faster than
Zillow last checked:
Listing updated:
Listed by:
Yun Pan DRE #02214503 626-522-6816,
IRN Realty
Source: CRMLS,MLS#: AR26197086 Originating MLS: California Regional MLS
Originating MLS: California Regional MLSFacts & features
Interior
Bedrooms & bathrooms
- Bedrooms: 4
- Bathrooms: 3
- Full bathrooms: 3
- Main level bathrooms: 3
- Main level bedrooms: 4
Rooms
- Room types: Bedroom, Basement
Bedroom
- Features: All Bedrooms Down
Bathroom
- Features: Separate Shower
Heating
- Ductless
Cooling
- Ductless, Zoned
Appliances
- Included: Electric Cooktop, Gas Cooktop, Gas Oven, Gas Range, Gas Water Heater, Dryer, Washer
Features
- Ceiling Fan(s), Furnished, All Bedrooms Down
- Has basement: Yes
- Has fireplace: Yes
- Fireplace features: Living Room
- Furnished: Yes
- Common walls with other units/homes: No Common Walls
Interior area
- Total interior livable area: 1,624 sqft
Video & virtual tour
Property
Parking
- Total spaces: 2
- Parking features: Garage
- Garage spaces: 2
Features
- Levels: One
- Stories: 1
- Entry location: 1
- Pool features: None
- Spa features: None
- Fencing: Good Condition
Lot
- Size: 7,318 Square Feet
- Features: Back Yard
Details
- Parcel number: 5321020013
- Special conditions: Standard
Construction
Type & style
- Home type: SingleFamily
- Property subtype: Single Family Residence
Condition
- New construction: No
- Year built: 1910
Utilities & green energy
- Sewer: Public Sewer
- Water: Public
Community & HOA
Community
- Features: Street Lights, Sidewalks, Urban
Location
- Region: Alhambra
Financial & listing details
- Price per square foot: $750/sqft
- Tax assessed value: $859,576
- Date on market: 9/11/2026
- Cumulative days on market: 12 days
- Listing terms: Cash,Conventional,Fannie Mae,Freddie Mac,Government Loan
- Inclusions: TV, Washer, dryer, refrigerator, dishwasher, gas stove, and electric range.
Estimated market value
$1,219,600
$1.16M - $1.28M
$4,397/mo
Price history
| Date | Event | Price |
|---|---|---|
| 9/11/2026 | Listed for sale | $1,218,000+50.4%$750/sqft |
Source:  CRMLS #AR26197086 Report a problem CRMLS #AR26197086 Report a problem | ||
| 3/3/2023 | Sold | $810,000+8.1%$499/sqft |
Source:  Pasadena Foothills MLS #P1-12653 Report a problem Pasadena Foothills MLS #P1-12653 Report a problem | ||
| 2/24/2023 | Pending sale | $749,000$461/sqft |
Source: Pasadena Foothills MLS Report a problem | ||
| 2/24/2023 | Listing removed | -- |
Source: Pasadena Foothills MLS Report a problem | ||
| 2/17/2023 | Listed for sale | $749,000$461/sqft |
Source: Pasadena Foothills MLS Report a problem | ||
Public tax history
| Year | Property taxes | Tax assessment |
|---|---|---|
| 2026 | -- | $859,576 +2% |
| 2025 | $10,510 +2.9% | $842,723 +2% |
| 2024 | $10,214 +2.2% | $826,200 +2% |
| 2023 | $9,990 +544.3% | $810,000 +772.7% |
| 2022 | $1,550 +1.6% | $92,811 +2% |
| 2021 | $1,527 +0.5% | $90,992 +1% |
| 2020 | $1,518 | $90,060 +2% |
| 2019 | $1,518 +9.8% | $88,295 +2% |
| 2018 | $1,382 | $86,565 +2% |
| 2017 | $1,382 +1.3% | $84,869 +2% |
| 2016 | $1,364 +7.2% | $83,206 +1.5% |
| 2015 | $1,272 +1.8% | $81,957 +2% |
| 2014 | $1,250 | $80,352 +2.5% |
| 2012 | -- | $78,421 +2% |
| 2011 | -- | $76,884 +0.8% |
| 2010 | -- | $76,311 -0.2% |
| 2009 | -- | $76,494 +2% |
| 2008 | -- | $74,995 +2% |
| 2007 | -- | $73,525 +2% |
| 2006 | -- | $72,084 |
| 2005 | -- | $72,084 +4% |
| 2004 | -- | $69,286 +1.9% |
| 2003 | -- | $68,017 +2% |
| 2002 | -- | $66,684 +4% |
| 2000 | -- | $64,096 |
Find assessor info on the county website
Monthly payment
Est. payment
Payment breakdown
Explore the cost of this home by adjusting the details. Changes won't be saved.Climate risks
Neighborhood: 91801
Similar homes
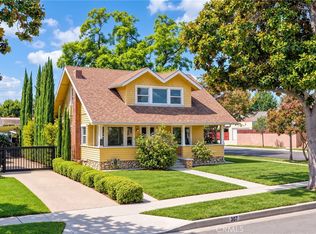
- $1,290,0005 bd5 ba2.4k sqft307 N El Molino St, Alhambra, CA 91801For Sale
 MLS ID #AR26197099, Fay Xu, Real Brokerage Technologies, Inc. CRMLS
 - $1,199,5003 bd2 ba1.4k sqft308 W Adams Ave, Alhambra, CA 91801For Sale
 MLS ID #TR26198108, Wing Ng, Exp Realty of California Inc. CRMLS
 - $1,088,8884 bd3 ba1.5k sqft300 N Marengo Ave, Alhambra, CA 91801For Sale
 MLS ID #TR26141198, Jessica Lee, Circa Properties, Inc.. CRMLS
 - $1,280,0005 bd2 ba1.9k sqft104 E Adams Ave, Alhambra, CA 91801For Sale
 MLS ID #WS26177301, XENIA CHAO, Pinnacle Real Estate Group. CRMLS
