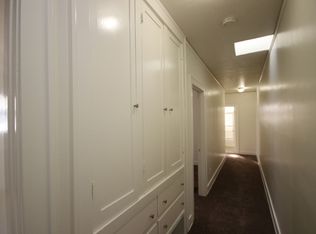
Nestled in the prestigious Olive Tract in North Alhambra sits 333 N. Garfield. Built in 1905, this south facing two story Craftsman-style home presents with 4 bedrooms, 2 bathrooms in the main house and includes almost 2400SF of living space. This is a unique opportunity as this home also offers a live work set up for Attorney or other type of professional services. Upon entering the home, you will see the beautiful oak staircase which will have buyers reminiscing of the architectural charm in the early 1900s. Original hardwood floors, wainscoting, and built in cabinetry in the formal living room and dining room complement the extensive preservation of this charming home. Original pane glass windows fill the home with an abundance of natural light in every room. The main level includes a primary suite perfect for multi generation living, an office, updated bathrooms, and a remodeled kitchen. All of the bathrooms have been updated with designer grade tile, copper plumbing, and new drain lines. Energy efficient upgrades include new insulation/drywall, dual AC units, Sitting on an expansive parcel of 8311 square feet, with a large detached 2 car garage that can be used for storage of cars files etc. This lot also offers potential for all types of buyers. Garage structure at the rear also has utilities readily available for a potential ADU and can be used as an extension to the main house. Central to all of Alhambra's best and adjacent to San Marino/South Pasadena, this home is suitable for all present buyers and offers a great value-add potential.
For sale
Listed by: Own Your Dream Realty • Manuel Arellano • Contact: 714-393-5334
$1,398,888
333 N Garfield Ave, Alhambra, CA 91801
4beds
2,376sqft
Single Family Residence
Built in 1905
8,311 Square Feet Lot
$1,387,900 Zestimate®
$589/sqft
$-- HOA
What's special
- 27 days
- 1,100
- 87
Likely to sell faster than
Zillow last checked:
Listing updated:
Listed by:
Manuel Arellano DRE #01370606 714-393-5334,
Own Your Dream Realty
Source: CRMLS,MLS#: PW26208641 Originating MLS: California Regional MLS
Originating MLS: California Regional MLSFacts & features
Interior
Bedrooms & bathrooms
- Bedrooms: 4
- Bathrooms: 2
- Full bathrooms: 2
- Main level bathrooms: 2
- Main level bedrooms: 1
Rooms
- Room types: Bedroom
Bedroom
- Features: Bedroom on Main Level
Bathroom
- Features: Bathtub, Tile Counters, Upgraded
Heating
- Central
Cooling
- Central Air, Dual
Appliances
- Laundry: Laundry Closet
Features
- Ceiling Fan(s), Pantry, Recessed Lighting, Storage, Bedroom on Main Level
- Basement: Unfinished
- Has fireplace: Yes
- Fireplace features: Living Room
- Common walls with other units/homes: No Common Walls
Interior area
- Total interior livable area: 2,376 sqft
Property
Parking
- Total spaces: 2
- Parking features: Garage
- Garage spaces: 2
Accessibility
- Accessibility features: Parking
Features
- Levels: Two
- Stories: 2
- Entry location: STREET
- Pool features: None
Lot
- Size: 8,311 Square Feet
Details
- Parcel number: 5337008025
- Special conditions: Trust
Construction
Type & style
- Home type: SingleFamily
- Property subtype: Single Family Residence
Materials
- Copper Plumbing
- Foundation: Pillar/Post/Pier, Raised
- Roof: Composition,Shingle
Condition
- New construction: No
- Year built: 1905
Utilities & green energy
- Electric: 220 Volts Other, See Remarks
- Sewer: Public Sewer
- Water: Public
- Utilities for property: Electricity Connected, Natural Gas Connected, Water Connected
Community & HOA
Community
- Features: Urban
Location
- Region: Alhambra
Financial & listing details
- Price per square foot: $589/sqft
- Tax assessed value: $1,242,236
- Date on market: 9/24/2026
- Cumulative days on market: 28 days
- Listing terms: 1031 Exchange
- Exclusions: personal property
Estimated market value
$1,387,900
$1.32M - $1.46M
$4,293/mo
Price history
| Date | Event | Price |
|---|---|---|
| 9/24/2026 | Listed for sale | $1,398,888+275%$589/sqft |
Source:  CRMLS #PW26208641 Report a problem CRMLS #PW26208641 Report a problem | ||
| 8/11/2003 | Sold | $373,000$157/sqft |
Source: Public Record Report a problem | ||
Public tax history
| Year | Property taxes | Tax assessment |
|---|---|---|
| 2026 | -- | $1,242,236 +2% |
| 2025 | $15,019 +124.7% | $1,217,880 +134.2% |
| 2024 | $6,685 +1% | $519,908 +2% |
| 2023 | $6,616 +4.9% | $509,714 +2% |
| 2022 | $6,305 +1.2% | $499,720 +2% |
| 2021 | $6,232 +0.5% | $489,923 +1% |
| 2020 | $6,198 | $484,900 +2% |
| 2019 | $6,198 +3.9% | $475,394 +2% |
| 2018 | $5,965 | $466,073 +2% |
| 2017 | $5,965 +1.4% | $456,935 +2% |
| 2016 | $5,882 +7.5% | $447,977 +1.5% |
| 2015 | $5,474 +2.8% | $441,249 +2% |
| 2014 | $5,326 | $432,607 +2.5% |
| 2012 | -- | $422,210 +2% |
| 2011 | -- | $413,932 +0.8% |
| 2010 | -- | $410,840 -0.2% |
| 2009 | -- | $411,817 +2% |
| 2008 | -- | $403,743 +2% |
| 2007 | -- | $395,828 +2% |
| 2006 | -- | $388,068 |
| 2005 | -- | $388,068 +4% |
| 2004 | -- | $373,000 +25.8% |
| 2003 | -- | $296,513 +322.6% |
| 2002 | -- | $70,160 +4% |
| 2000 | -- | $67,438 |
Find assessor info on the county website
Monthly payment
Est. payment
Payment breakdown
Explore the cost of this home by adjusting the details. Changes won't be saved.Climate risks
Neighborhood: 91801

Similar homes
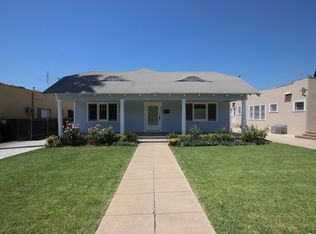
- $1,399,0003 bd3 ba2.4k sqft605 N Story Pl, Alhambra, CA 91801For Sale
 MLS ID #WS26206463, JENNY WU, IDEAL REALTY. CRMLS
 - $1,399,9004 bd4 ba2.8k sqft224 S Almansor St, Alhambra, CA 91801For Sale
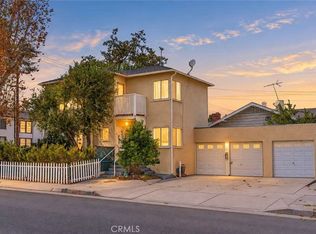 MLS ID #AR26205797, Bo Jin, Re/Max Premier Properties. CRMLS
 - $1,290,0005 bd5 ba2.4k sqft307 N El Molino St, Alhambra, CA 91801For Sale
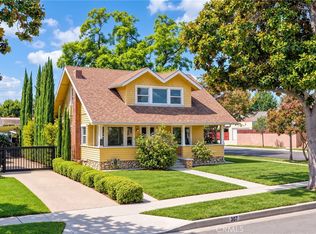 MLS ID #AR26197099, Fay Xu, Real Brokerage Technologies, Inc. CRMLS
 - $1,218,0004 bd3 ba1.6k sqft1003 N Garfield Ave, Alhambra, CA 91801For Sale
 MLS ID #AR26197086, Yun Pan, IRN Realty. CRMLS
