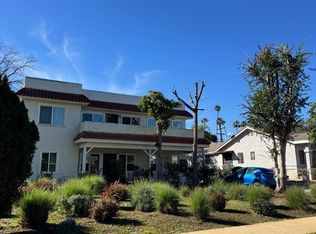
Rare opportunity to own an exceptionally spacious and versatile residence in one of Alhambra's most desirable neighborhoods. The thoughtfully designed floor plan features 5 bedrooms and 3.5 bathrooms on the main level, along with two separately accessed upper-level living areas, creating exceptional flexibility for a variety of living arrangements. A large, welcoming front patio overlooks the beautifully landscaped front yard and peaceful neighborhood, creating a warm first impression before leading into the home's generous interior. Inside, you'll find a formal living room accented by a charming antique fireplace, a formal dining room, and a comfortable family room, offering an ideal setting for both everyday living and entertaining. Most of the bedrooms and primary living spaces are conveniently located on the main floor, making the home especially well suited for multi-generational living. The upper level is divided into two independently accessed sections. One side features a private one-bedroom, one-bathroom living area, while the other offers a spacious studio-style living space. This unique configuration provides outstanding flexibility for extended family, guests, a private home office, creative space, or potential future ADU or income-producing opportunities. Outdoor living is equally inviting, with multiple areas for relaxation and entertaining, including side yards, a spacious backyard, and alley access leading to a detached three-car garage. The rear alley access enhances privacy while maximizing usable yard space and offers excellent potential for a future garage-to-ADU conversion or additional improvements.
Ideally located in a quiet yet highly convenient neighborhood close to shopping, dining, parks, schools, and transportation, this exceptional property offers a rare combination of generous living space, remarkable versatility, and outstanding long-term potential. Whether you're looking to accommodate a large or multi-generational family, create flexible work-from-home spaces, or explore future income possibilities, this home offers endless opportunities to make it your own.
For sale
Listed by: RE/MAX Premier Properties • RHEA BAI • Contact: 626-589-7958
$1,288,000
109 S Cordova St, Alhambra, CA 91801
5beds
3,241sqft
Single Family Residence
Built in 1913
7,076 Square Feet Lot
$1,241,200 Zestimate®
$397/sqft
$-- HOA
What's special
- 107 days
- 1,232
- 55
Zillow last checked:
Listing updated:
Listed by:
RHEA BAI DRE #01360246 626-589-7958,
RE/MAX Premier Properties
Source: CRMLS,MLS#: WS26137496 Originating MLS: California Regional MLS
Originating MLS: California Regional MLSFacts & features
Interior
Bedrooms & bathrooms
- Bedrooms: 5
- Bathrooms: 6
- Full bathrooms: 3
- 3/4 bathrooms: 2
- 1/2 bathrooms: 1
- Main level bathrooms: 4
- Main level bedrooms: 5
Rooms
- Room types: Bedroom, Den, Living Room
Bedroom
- Features: All Bedrooms Down
Bedroom
- Features: Bedroom on Main Level
Bathroom
- Features: Bathroom Exhaust Fan, Bathtub, Granite Counters, Remodeled, Separate Shower, Tub Shower, Vanity
Heating
- Forced Air
Cooling
- Central Air, Wall/Window Unit(s)
Appliances
- Included: Disposal, Gas Oven, Gas Range, Range Hood
- Laundry: Electric Dryer Hookup, Gas Dryer Hookup
Features
- Balcony, Breakfast Area, Ceiling Fan(s), Crown Molding, Eat-in Kitchen, Granite Counters, Open Floorplan, All Bedrooms Down, Bedroom on Main Level
- Flooring: Carpet
- Doors: Panel Doors
- Windows: Blinds, Drapes, Tinted Windows
- Has fireplace: Yes
- Fireplace features: Gas, Living Room
- Common walls with other units/homes: No Common Walls
Interior area
- Total interior livable area: 3,241 sqft
Property
Parking
- Total spaces: 5
- Parking features: Concrete, Covered, Door-Multi, Driveway Level, Door-Single, Driveway, Garage, On Site, Private
- Garage spaces: 3
- Carport spaces: 2
- Covered spaces: 5
Accessibility
- Accessibility features: Accessible Approach with Ramp
Features
- Levels: Two
- Stories: 2
- Entry location: 1
- Patio & porch: Rear Porch, Concrete, Deck, Front Porch, Open, Patio, Porch
- Exterior features: Lighting
- Pool features: None
- Spa features: None
- Fencing: Brick,Wood
Lot
- Size: 7,076 Square Feet
- Features: Back Yard, Front Yard, Garden, Lawn, Level, Near Park, Paved, Rectangular Lot, Street Level, Yard
Details
- Additional structures: Guest House Attached
- Parcel number: 5345024003
- Special conditions: Standard
Construction
Type & style
- Home type: SingleFamily
- Architectural style: Craftsman
- Property subtype: Single Family Residence
Materials
- Brick, Stucco, Wood Siding
- Foundation: Raised
- Roof: Shingle
Condition
- Updated/Remodeled,Turnkey
- New construction: No
- Year built: 1913
Utilities & green energy
- Electric: Standard
- Sewer: None
- Water: Public
- Utilities for property: Electricity Connected, Natural Gas Connected, Sewer Connected, Water Connected, Sewer Not Available
Community & HOA
Community
- Features: Curbs, Street Lights, Sidewalks, Park
- Security: Carbon Monoxide Detector(s)
Location
- Region: Alhambra
Financial & listing details
- Price per square foot: $397/sqft
- Date on market: 7/2/2026
- Cumulative days on market: 107 days
- Listing terms: Cash,Cash to New Loan,Conventional,1031 Exchange
Estimated market value
$1,241,200
$1.18M - $1.30M
$5,939/mo
Price history
| Date | Event | Price |
|---|---|---|
| 7/2/2026 | Listed for sale | $1,288,000+56.1%$397/sqft |
Source:  CRMLS #WS26137496 Report a problem CRMLS #WS26137496 Report a problem | ||
| 1/7/2017 | Listing removed | $825,000$255/sqft |
Source: CENTURY 21 Masters #TR16723815 Report a problem | ||
| 10/12/2016 | Listed for sale | $825,000-8.2%$255/sqft |
Source: C-21 Masters #TR16723815 Report a problem | ||
| 10/31/2015 | Listing removed | $899,000$277/sqft |
Source: California Regional MLS #WS15131645 Report a problem | ||
| 8/6/2015 | Price change | $899,000-7.8%$277/sqft |
Source: California Regional MLS #WS15131645 Report a problem | ||
| 6/18/2015 | Listed for sale | $975,000$301/sqft |
Source: California Regional MLS #WS15131645 Report a problem | ||
Public tax history
Tax history is unavailable.
Monthly payment
Est. payment
Payment breakdown
Explore the cost of this home by adjusting the details. Changes won't be saved.Climate risks
Neighborhood: 91801
Similar homes
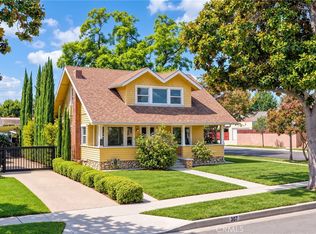
- $1,290,0005 bd5 ba2.4k sqft307 N El Molino St, Alhambra, CA 91801For Sale
 MLS ID #AR26197099, Fay Xu, Real Brokerage Technologies, Inc. CRMLS
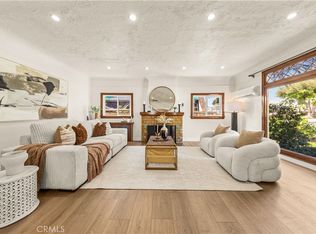
 - $1,249,0005 bd2 ba1.9k sqft104 E Adams Ave, Alhambra, CA 91801For Sale
 MLS ID #WS26223937, XENIA CHAO, Pinnacle Real Estate Group. CRMLS
 - $1,288,0004 bd2 ba1.7k sqft430 Milton Dr, San Gabriel, CA 91775For Sale
 MLS ID #AR26163357, Dean Griffith, Coldwell Banker Realty. CRMLS
 - $998,0004 bd2 ba2.1k sqft129 La Paloma Ave, Alhambra, CA 91801For Sale
 MLS ID #WS26209570, RHEA BAI, RE/MAX Premier Properties. CRMLS
