RARE OPPORTUNITY! NEAR SOFI STADIUM! Located in Inglewood’s highly sought-after “Avenues,” this expansive 5-bedroom, 3-bath home offers approximately 2,904 sq ft of living space on a nearly 9,000 sq ft lot—ideal for multigenerational living or income potential. The flexible floor plan, detached 2-car garage, and oversized lot provide excellent ADU potential (buyer to verify), adding even more value and versatility. Featuring over $100,000+ in upgrades, the home includes a remodeled kitchen with quartz countertops and custom cabinetry, plus upgraded bathrooms. Additional highlights include 9 solar panels (2024, $158/month lease), along with updated plumbing, a newer water heater, recessed lighting, skylights, ceiling fans, and tile and wood flooring throughout. Minutes from SoFi Stadium, Intuit Dome, Kia Forum, and future 2028 Olympic venues, with easy access to LAX and major freeways. Space. Location. Income potential, this one won’t last.
For sale
Listed by: KW The Lakes • Sofia Perla • Contact: 951-258-5245
Price cut: $50K (6/24)
$1,429,000
9700 S 5th Ave, Inglewood, CA 90305
5beds
2,904sqft
:
Get pre-qualified$9,434/mo
Single Family Residence
Built in 1941
8,780 Square Feet Lot
$1,396,700 Zestimate®
$492/sqft
$-- HOA
What's special
Updated plumbingRecessed lightingUpgraded bathroomsNewer water heaterCeiling fans
- 97 days |
- 255 |
- 22 |
Zillow last checked:
Listing updated:
Listed by:
Sofia Perla DRE #01763659 951-258-5245,
KW The Lakes
Source: CRMLS,MLS#: IG26085877 Originating MLS: California Regional MLS
Originating MLS: California Regional MLSFacts & features
Interior
Bedrooms & bathrooms
- Bedrooms: 5
- Bathrooms: 3
- Full bathrooms: 3
- Main level bathrooms: 3
- Main level bedrooms: 5
Rooms
- Room types: Entry/Foyer, Family Room, Kitchen, Living Room, Primary Bathroom, Primary Bedroom, Dining Room
Primary bedroom
- Features: Main Level Primary
Bathroom
- Features: Dual Sinks, Granite Counters, Vanity
Kitchen
- Features: Quartz Counters, Remodeled, Self-closing Cabinet Doors, Updated Kitchen
Heating
- Central
Cooling
- Central Air
Appliances
- Included: Gas Oven, Gas Range, Water Heater
- Laundry: In Kitchen
Features
- Breakfast Bar, Separate/Formal Dining Room, Main Level Primary
- Flooring: Carpet, Tile, Wood
- Windows: Blinds, Double Pane Windows, Drapes
- Has fireplace: Yes
- Fireplace features: Living Room
- Common walls with other units/homes: No Common Walls
Interior area
- Total interior livable area: 2,904 sqft
Property
Parking
- Total spaces: 2
- Parking features: Garage
- Garage spaces: 2
Features
- Levels: One
- Stories: 1
- Entry location: Front door
- Patio & porch: Front Porch
- Pool features: None
- Spa features: None
- Has view: Yes
- View description: None
Lot
- Size: 8,780 Square Feet
- Features: Back Yard
Details
- Parcel number: 4027022008
- Special conditions: Standard,Trust
Construction
Type & style
- Home type: SingleFamily
- Property subtype: Single Family Residence
Materials
- Stucco
- Roof: Shingle
Condition
- New construction: No
- Year built: 1941
Utilities & green energy
- Electric: Standard
- Sewer: Public Sewer
- Water: Public
- Utilities for property: Cable Available, Phone Available, Sewer Connected, Water Available
Community & HOA
Community
- Features: Urban
Location
- Region: Inglewood
Financial & listing details
- Price per square foot: $492/sqft
- Tax assessed value: $1,081,200
- Annual tax amount: $14,799
- Date on market: 4/27/2026
- Cumulative days on market: 97 days
- Listing terms: Conventional
Estimated market value
$1,396,700
$1.33M - $1.47M
$5,567/mo
Price history
| Date | Event | Price |
|---|---|---|
| 6/24/2026 | Price change | $1,429,000-3.4%$492/sqft |
Source:  CRMLS #IG26085877 Report a problem CRMLS #IG26085877 Report a problem | ||
| 4/27/2026 | Listed for sale | $1,479,000+39.5%$509/sqft |
Source: CRMLS #IG26085877 Report a problem | ||
| 12/21/2023 | Sold | $1,060,000+1%$365/sqft |
Source: CRMLS #IV23164363 Report a problem | ||
| 12/5/2023 | Contingent | $1,049,000$361/sqft |
Source: CRMLS #IV23164363 Report a problem | ||
| 11/27/2023 | Listed for sale | $1,049,000$361/sqft |
Source: CRMLS #IV23164363 Report a problem | ||
| 10/24/2023 | Contingent | $1,049,000$361/sqft |
Source: CRMLS #IV23164363 Report a problem | ||
| 10/6/2023 | Price change | $1,049,000-10.7%$361/sqft |
Source: CRMLS #IV23164363 Report a problem | ||
| 10/5/2023 | Listed for sale | $1,175,000$405/sqft |
Source: CRMLS #IV23164363 Report a problem | ||
| 10/1/2023 | Pending sale | $1,175,000$405/sqft |
Source: CRMLS #IV23164363 Report a problem | ||
| 9/18/2023 | Price change | $1,175,000-6%$405/sqft |
Source: CRMLS #IV23164363 Report a problem | ||
| 9/2/2023 | Listed for sale | $1,250,000$430/sqft |
Source: CRMLS #IV23164363 Report a problem | ||
Public tax history
| Year | Property taxes | Tax assessment |
|---|---|---|
| 2025 | $14,799 +7% | $1,081,200 +2% |
| 2024 | $13,829 +281.1% | $1,060,000 +338.2% |
| 2023 | $3,629 -1.5% | $241,873 +2% |
| 2022 | $3,683 +1.3% | $237,132 +2% |
| 2021 | $3,635 +4.2% | $232,483 +1% |
| 2020 | $3,489 | $230,100 +2% |
| 2019 | $3,489 +4.7% | $225,589 +2% |
| 2018 | $3,333 | $221,167 +2% |
| 2017 | $3,333 +2.8% | $216,832 +2% |
| 2016 | $3,241 +3.4% | $212,581 +1.5% |
| 2015 | $3,136 +0.9% | $209,389 +2% |
| 2014 | $3,108 | $205,288 +2.5% |
| 2012 | -- | $200,356 +2% |
| 2011 | -- | $196,429 +0.8% |
| 2010 | -- | $194,962 -0.2% |
| 2009 | -- | $195,426 +2% |
| 2008 | -- | $191,595 +2% |
| 2007 | -- | $187,840 +2% |
| 2006 | -- | $184,158 |
| 2005 | -- | $184,158 +4% |
| 2004 | -- | $177,009 +1.9% |
| 2003 | -- | $173,765 +2% |
| 2002 | -- | $170,358 +4% |
| 2000 | -- | $163,745 |
Find assessor info on the county website
Monthly payment
Est. payment
Payment breakdown
Explore the cost of this home by adjusting the details. Changes won't be saved.Climate risks
Neighborhood: 90305
Nearby schools
GreatSchools rating
- 4/10Clyde Woodworth Elementary SchoolGrades: K-8Distance: 0.7 mi
- 3/10Morningside High SchoolGrades: 9-12Distance: 0.8 mi
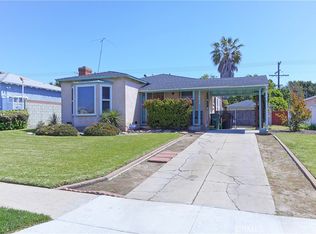
- $750,0002 bd2 ba1.5k sqft9630 S 5th Ave, Inglewood, CA 90305Sold
- $743,8002 bd2 ba1.3k sqft9704 S 5th Ave, Inglewood, CA 90305Off Market

- $902,2003 bd3 ba1.8k sqft9626 S 5th Ave, Inglewood, CA 90305Off Market
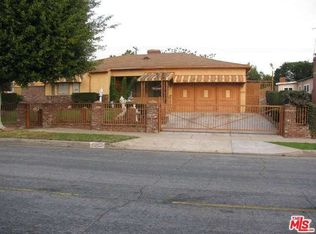
- $850,1003 bd3 ba2k sqft9708 S 5th Ave, Inglewood, CA 90305Off Market
- $---- bd1 ba550 sqft9701 S 4th Ave #1/2, Inglewood, CA 90305Off Market
- $1,166,2004 bd3 ba1.6k sqft9701 S 4th Ave, Inglewood, CA 90305Off Market
- $726,4002 bd1 ba1.4k sqft9631 S 4th Ave, Inglewood, CA 90305Off Market
- $870,2004 bd2 ba1.7k sqft9705 S 4th Ave, Inglewood, CA 90305Off Market
A local agent can set up tours, give advice and negotiate with sellers.
Similar homes
- $1,195,0005 bd3 ba2.3k sqft9532 S 4th Ave, Inglewood, CA 90305For Sale
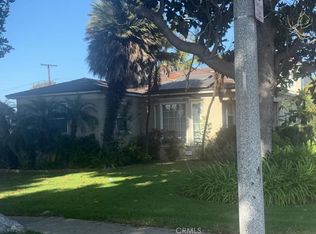 MLS ID #DW26164330, Patrice Howard, 1st Property Real Estate. CRMLS
 - $1,299,0004 bd3 ba2.3k sqft9717 S 4th Ave, Inglewood, CA 90305For Sale
 MLS ID #26852635, Pamela Lumpkin DRE # 01931688, Compass. CLAW
 - $--4 bd3 ba2k sqft3684 W Chapman Ln, Inglewood, CA 90305Auction
 Auction.com 2
 - $--3 bd3 ba2k sqft3685 W Luther Ln, Inglewood, CA 90305Auction
 Auction.com 2
 - $1,097,0004 bd3 ba2.1k sqft3677 W Chapman Ln, Inglewood, CA 90305For SaleMLS ID #CV26154246, Charlie Evans, EVANS FINANCIAL NETWORK. CRMLS
- $899,0003 bd2 ba1.5k sqft2715 W Hardy St, Inglewood, CA 90305For SaleMLS ID #SB26164601, George Nakhla, Beach City Brokers. CRMLS
- $--3 bd2 ba1.9k sqft3321 W 82nd St, Inglewood, CA 90305AuctionAuction.com 2
- $1,795,0005 bd3 ba2.8k sqft10212 S 7th Ave, Inglewood, CA 90303For SaleMLS ID #26858703, Shannon E. Johnson DRE # 01898918, Realty ONE Group United. CLAW
- $1,299,9005 bd4 ba2.1k sqft11018 Chanera Ave, Inglewood, CA 90303For SaleMLS ID #SW26121731, Hector Del Gaiso, Reliable Realty Inc.. CRMLS
- $985,7993 bd2 ba1.9k sqft9406 S 10th Ave, Inglewood, CA 90305For SaleMLS ID #IN26160715, Anna Tutt, Real Brokerage technologies. CRMLS
- $888,0003 bd2 ba1.8k sqft9425 S 10th Ave, Inglewood, CA 90305For SaleMLS ID #RS26146642, Kama Leonard Ashley, Brown House Realty. CRMLS
- $1,500,0004 bd3 ba1.8k sqft8464 Byrd Ave, Inglewood, CA 90305For SaleMLS ID #25534047, Sandra Greene DRE # 00838418, Grandview Realty & Notary Service. CLAW
- $1,160,0004 bd4 ba2k sqft3608 W Chapman Ln, Inglewood, CA 90305For SaleMLS ID #26836005, Adonis Curammeng DRE # 02118150, eXp Realty of Greater Los Angeles. CLAW
- $1,187,5003 bd2 ba1.5k sqft8104 S 2nd Ave, Inglewood, CA 90305For SaleMLS ID #DW26148890, Jose Gutierrez, Century 21 Allstars. CRMLS
- $1,200,0003 bd3 ba2.1k sqft3522 W Hughes Ln, Inglewood, CA 90305For SaleMLS ID #PW26117970, William Dickerson, Keller Williams Realty. CRMLS
- $1,025,0005 bd3 ba2.4k sqft11619 Simms Ave, Inglewood, CA 90303For SaleMLS ID #SB26159865, Charlie Lara, Joshua Watts. CRMLS
- $1,160,0003 bd3 ba2.5k sqft3414 W 82nd St, Inglewood, CA 90305For SaleMLS ID #SB25203421, Tiana Maulupe, Century 21 Coastal Properties. CRMLS
- $1,125,0003 bd2 ba1.6k sqft2701 W 84th St, Inglewood, CA 90305For SaleMLS ID #IV26138273, MARIA NAVARRO, REAL ESTATE ONE. CRMLS
- $830,0004 bd3 ba2k sqft2211 W 79th St, Inglewood, CA 90305For SaleMLS ID #PW26158335, Theresa La Roche, Keller Williams Realty. CRMLS
- $1,500,0006 bd5 ba3.4k sqft10619 Crenshaw Blvd, Inglewood, CA 90303For SaleMLS ID #24-425825, Melissa Barlow DRE # 01498928, Elite Representation Real Estate. CLAW
Local buyer's agents are ready to help
