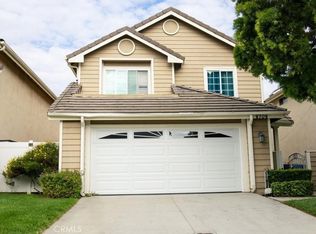
Welcome to your opportunity to own a beautifully remodeled home in Renaissance, Inglewood’s premier gated community. Offering approximately 2,150 square feet of thoughtfully designed living space, this spacious residence features 3 bedrooms, 3 bathrooms, and a versatile loft, creating a layout that is both expansive and highly functional. The newly renovated ground-level kitchen flows seamlessly into the living, dining, and entertaining areas, with direct access to a private hardscaped yard that is perfect for relaxing or hosting guests. Upstairs, retreat to the expansive primary suite, complete with a generous walk-in closet and Jack-and-Jill bathrooms. Residents of Renaissance enjoy resort-style amenities, including a pool, tennis courts, and playgrounds, all with a monthly HOA fee under $300. Homes of this size and quality are rarely available. Ideally located just minutes from SoFi Stadium, The Forum, Intuit Dome, public transit, major freeways, and LAX, this home offers an exceptional blend of style, comfort, and convenience. Don’t miss the chance to make it yours—schedule your showing today!
For sale
Listed by: Keller Williams Realty • William Dickerson • Contact: 714-287-6368
$1,200,000
3522 W Hughes Ln, Inglewood, CA 90305
3beds
2,150sqft
Single Family Residence
Built in 2005
2,547 Square Feet Lot
$1,170,000 Zestimate®
$558/sqft
$298/mo HOA
What's special
- 56 days |
- 144 |
- 3 |
Zillow last checked:
Listing updated:
Listed by:
William Dickerson DRE #01987531 714-287-6368,
Keller Williams Realty
Source: CRMLS,MLS#: PW26117970 Originating MLS: California Regional MLS
Originating MLS: California Regional MLSFacts & features
Interior
Bedrooms & bathrooms
- Bedrooms: 3
- Bathrooms: 3
- Full bathrooms: 3
- Main level bathrooms: 11
Rooms
- Room types: Bedroom, Entry/Foyer, Family Room, Kitchen, Living Room
Bedroom
- Features: All Bedrooms Up
Bedroom
- Features: Multi-Level Bedroom
Kitchen
- Features: Kitchen Island, Remodeled, Self-closing Cabinet Doors, Self-closing Drawers, Updated Kitchen
Heating
- Central
Cooling
- Central Air
Appliances
- Included: Dishwasher, Electric Oven, Electric Water Heater, Water Heater
- Laundry: Electric Dryer Hookup, Gas Dryer Hookup, Inside
Features
- Balcony, Ceiling Fan(s), High Ceilings, Pantry, Stone Counters, Recessed Lighting, All Bedrooms Up
- Flooring: Tile
- Doors: Sliding Doors
- Has fireplace: Yes
- Fireplace features: Family Room
- Common walls with other units/homes: No Common Walls
Interior area
- Total interior livable area: 2,150 sqft
Property
Parking
- Total spaces: 2
- Parking features: Driveway, Garage
- Attached garage spaces: 2
Accessibility
- Accessibility features: Accessible Doors
Features
- Levels: Two
- Stories: 2
- Entry location: 1
- Patio & porch: Front Porch, Patio
- Pool features: Community, Heated, In Ground, Association
- Has spa: Yes
- Spa features: Community, Heated
- Has view: Yes
- View description: None
Lot
- Size: 2,547 Square Feet
- Features: 0-1 Unit/Acre
Details
- Parcel number: 4025022028
- Special conditions: Standard
Construction
Type & style
- Home type: SingleFamily
- Architectural style: Contemporary
- Property subtype: Single Family Residence
Materials
- Foundation: Concrete Perimeter
Condition
- New construction: No
- Year built: 2005
Utilities & green energy
- Sewer: Public Sewer
- Water: Public
Community & HOA
Community
- Features: Park, Gated, Pool
- Security: Gated with Guard, Gated Community, 24 Hour Security, Smoke Detector(s)
HOA
- Has HOA: Yes
- Amenities included: Outdoor Cooking Area, Pool
- HOA fee: $298 monthly
- HOA name: Ross Morgan
- HOA phone: 818-907-6622
Location
- Region: Inglewood
Financial & listing details
- Price per square foot: $558/sqft
- Tax assessed value: $766,397
- Annual tax amount: $10,495
- Date on market: 6/19/2026
- Cumulative days on market: 56 days
- Listing terms: Cash to Existing Loan,Conventional
Estimated market value
$1,170,000
$1.11M - $1.23M
$5,190/mo
Price history
| Date | Event | Price |
|---|---|---|
| 6/20/2026 | Listed for sale | $1,200,000+113.9%$558/sqft |
Source:  CRMLS #PW26117970 Report a problem CRMLS #PW26117970 Report a problem | ||
| 12/30/2005 | Sold | $561,000$261/sqft |
Source: Public Record Report a problem | ||
Public tax history
| Year | Property taxes | Tax assessment |
|---|---|---|
| 2025 | $10,495 +6.9% | $766,397 +2% |
| 2024 | $9,819 +1% | $751,371 +2% |
| 2023 | $9,717 -1.9% | $736,639 +2% |
| 2022 | $9,907 +1% | $722,196 +2% |
| 2021 | $9,811 +4.8% | $708,036 +1% |
| 2020 | $9,363 | $700,777 +2% |
| 2019 | $9,363 +1.6% | $687,037 +2% |
| 2018 | $9,216 | $673,566 +2% |
| 2017 | $9,216 +3.1% | $660,360 +2% |
| 2016 | $8,941 +2.4% | $647,413 +1.5% |
| 2015 | $8,728 +50.1% | $637,689 +55.2% |
| 2014 | $5,814 | $411,000 +14.2% |
| 2012 | -- | $360,000 -12.2% |
| 2011 | -- | $410,000 |
| 2010 | -- | $410,000 -31.1% |
| 2009 | -- | $595,150 +2% |
| 2008 | -- | $583,481 +2% |
| 2007 | -- | $572,041 +2% |
| 2006 | -- | $560,825 |
Find assessor info on the county website
Monthly payment
Est. payment
Payment breakdown
Explore the cost of this home by adjusting the details. Changes won't be saved.Climate risks
Neighborhood: 90305
Nearby schools
GreatSchools rating
- 1/10Kelso (William H.) Elementary SchoolGrades: K-7Distance: 0.8 mi
- 3/10Morningside High SchoolGrades: 9-12Distance: 1.1 mi
Schools provided by the listing agent
- High: Inglewood
Source: CRMLS. This data may not be complete. We recommend contacting the local school district to confirm school assignments for this home.
- $893,1003 bd3 ba2.1k sqft3518 W Hughes Ln, Inglewood, CA 90305Off Market
- $975,5003 bd3 ba2.1k sqft3521 W Legacy Ln, Inglewood, CA 90305Off Market
- $932,3003 bd2 ba2.1k sqft3517 W Legacy Ln, Inglewood, CA 90305Off Market

- $840,7003 bd3 ba2.1k sqft3514 W Hughes Ln, Inglewood, CA 90305Off Market
- $990,4003 bd3 ba2.1k sqft3526 W Hughes Ln, Inglewood, CA 90305Off Market
- $854,1003 bd2 ba2.1k sqft3513 W Legacy Ln, Inglewood, CA 90305Off Market
- $1,091,0004 bd3 ba2.5k sqft3521 W Hughes Ln, Inglewood, CA 90305Off Market
- $968,2004 bd3 ba2.2k sqft3525 W Hughes Ln, Inglewood, CA 90305Off Market
A local agent can set up tours, give advice and negotiate with sellers.
Similar homes
- $1,160,0004 bd4 ba2k sqft3608 W Chapman Ln, Inglewood, CA 90305For Sale
 MLS ID #26836005, Adonis Curammeng DRE # 02118150, eXp Realty of Greater Los Angeles. CLAW
 - $900,0003 bd3 ba1.7k sqft8708 Edmonton Pl, Inglewood, CA 90305For Sale
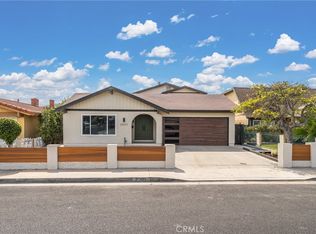
 MLS ID #IN26096208, Samuel Williams, HOME TEAM REALTY. CRMLS
 - $945,0003 bd3 ba1.9k sqft8744 Edmonton Pl, Inglewood, CA 90305For Sale
 MLS ID #26863535, Virginia Y Harper DRE # 00546535, Royalle Properties. CLAW
 - $1,199,0006 bd3 ba2.6k sqft20123 Annalee Ave, Carson, CA 90746For Sale
 MLS ID #DW26178912, Sergio Angulo, Century 21 Realty Masters. CRMLS
 - $--5 bd3 ba2.6k sqft11618 Banyan Rim Dr, Whittier, CA 90601AuctionAuction.com 2
- $899,9003 bd2 ba1.6k sqft1135 S Fir Ave, Inglewood, CA 90301For SaleMLS ID #OC26068895, June Radke, Coldwell Banker Res. Brokerage. CRMLS
- $--3 bd3 ba1.7k sqft5525 Sun Ln, Bell Gardens, CA 90201AuctionServiceLink Auction
- $--3 bd3 ba1.3k sqft2366 241st St, Lomita, CA 90717AuctionAuction.com 2
- $899,0004 bd3 ba2.3k sqft3216 W 110th St, Inglewood, CA 90303For SaleMLS ID #PF26090936, Maria Isaza, Elite Class Realty Inc. CRMLS
- $1,200,0002 bd2 ba2.6k sqft523 N Lake St, Los Angeles, CA 90026For SaleMLS ID #SR26162319, Erika Martinez, Real Brokerage Technologies, Inc.. CRMLS
- $1,195,0004 bd3 ba2.3k sqft28207 Ridgepoint Ct, Rancho Palos Verdes, CA 90275For SaleMLS ID #PV26156456, Paul Marcelino, Estate Properties. CRMLS
- $849,9993 bd3 ba2k sqft11739 Thorson Ave, Lynwood, CA 90262For SaleMLS ID #CV26166372, Saul Nunez, EXCELLENCE RE REAL ESTATE. CRMLS
- $1,239,9994 bd3 ba2.1k sqft7525 Kevin Ln, La Palma, CA 90623For SaleMLS ID #PW26175120, Simon Quinones, The Real Estate Solution. CRMLS
- $--2 bd2 ba1k sqft10010 Aspen Cir, Santa Fe Springs, CA 90670AuctionAuction.com 2
- $1,029,9996 bd4 ba2.3k sqft7814 S Western Ave, Los Angeles, CA 90047For SaleMLS ID #PW26128471, Dustin Lee, JK Realtage Group Inc.. CRMLS
- $1,235,0006 bd3 ba2.7k sqft10456 Downey Norwalk Rd, Norwalk, CA 90650For SaleMLS ID #PW26175885, Richard Bell, Bell Realty Group. CRMLS
- $695,0003 bd2 ba1.6k sqft11516 S Saint Andrews Pl, Los Angeles, CA 90047For SaleMLS ID #SB26174116, Luis Amaya, Realty ONE Group United. CRMLS
- $1,199,9904 bd3 ba2.1k sqft8723 E Sienna Ln, San Gabriel, CA 91776For SaleMLS ID #WS26133575, RAN XU, Pinnacle Real Estate Group. CRMLS
- $--3 bd2 ba1.5k sqft15116 Leahy Ave, Bellflower, CA 90706AuctionAuction.com 2
- $--4 bd4 ba3.2k sqft2532 Quiet Sands Dr, Signal Hill, CA 90755AuctionAuction.com 2
Local buyer's agents are ready to help
