We are pleased to present an exceptional opportunity to acquire a refined residence within Carlton Square, a distinguished community where an elevated lifestyle converges with the dynamic pulse of Inglewood's premier entertainment district. This meticulously maintained 3-bedroom, 3-bathroom property offers a sophisticated blend of comfort, convenience, and unparalleled community advantages. Carlton Square offers residents an impressive array of exclusive amenities, transforming everyday living into a resort-like experience. Enjoy the paramount peace of mind afforded by 24-hour guard-gated security. Indulge in leisure at the sparkling, resort-style swimming pool, perfect for relaxation or invigorating laps. Engage in friendly competition on the pristine tennis courts, or host gatherings in the elegant clubhouse, a versatile space ideal for social events and community connection. Furthermore, a dedicated dog park ensures a welcoming environment for your beloved pets to enjoy.
This distinguished Carlton Square residence epitomizes modern luxury, robust community amenities, and an unbeatable strategic location. We invite you to experience this extraordinary property firsthand and envision the elevated lifestyle it affords.
For sale
Listed by: HOME TEAM REALTY • Samuel Williams • Contact: 562-399-0080
$900,000
8708 Edmonton Pl, Inglewood, CA 90305
3beds
1,722sqft
:
Get pre-qualified$6,668/mo
Single Family Residence
Built in 1986
2.9 Acres Lot
$888,100 Zestimate®
$523/sqft
$547/mo HOA
What's special
- 81 days |
- 228 |
- 10 |
Zillow last checked:
Listing updated:
Listed by:
Samuel Williams DRE #01303970 562-399-0080,
HOME TEAM REALTY
Source: CRMLS,MLS#: IN26096208 Originating MLS: California Regional MLS
Originating MLS: California Regional MLSFacts & features
Interior
Bedrooms & bathrooms
- Bedrooms: 3
- Bathrooms: 3
- Full bathrooms: 2
- 1/2 bathrooms: 1
- Main level bathrooms: 1
Rooms
- Room types: Family Room, Kitchen, Living Room, Primary Bathroom, Primary Bedroom
Primary bedroom
- Features: Primary Suite
Bathroom
- Features: Bathroom Exhaust Fan, Dual Sinks, Granite Counters
Kitchen
- Features: Granite Counters, Kitchen Island
Heating
- Central, Fireplace(s)
Cooling
- Central Air
Appliances
- Included: Convection Oven, Dishwasher, Disposal, Gas Water Heater, Microwave
- Laundry: In Garage
Features
- Breakfast Bar, Granite Counters, High Ceilings, Two Story Ceilings, Primary Suite
- Flooring: Wood
- Has fireplace: Yes
- Fireplace features: Living Room
- Common walls with other units/homes: No Common Walls
Interior area
- Total interior livable area: 1,722 sqft
Property
Parking
- Total spaces: 2
- Parking features: Direct Access, Garage
- Attached garage spaces: 2
Features
- Levels: Multi/Split
- Entry location: FRONT DOOR
- Pool features: Community, Association
- Has spa: Yes
- Spa features: Association, Community
- Has view: Yes
- View description: None
Lot
- Size: 2.9 Acres
- Features: Cul-De-Sac, Landscaped
Details
- Parcel number: 4025019263
- Special conditions: Standard
Construction
Type & style
- Home type: SingleFamily
- Property subtype: Single Family Residence
Materials
- Drywall
- Roof: Shingle
Condition
- New construction: No
- Year built: 1986
Utilities & green energy
- Sewer: Public Sewer
- Water: Public
Community & HOA
Community
- Features: Storm Drain(s), Street Lights, Sidewalks, Gated, Pool
- Security: Gated with Guard, Gated Community, Gated with Attendant, 24 Hour Security, Smoke Detector(s)
HOA
- Has HOA: Yes
- Amenities included: Clubhouse, Controlled Access, Maintenance Grounds, Playground, Pool, Guard, Spa/Hot Tub, Security, Tennis Court(s)
- HOA fee: $547 monthly
- HOA name: CARLTON SQUARE HOMEOWNERS ASSOCIATION
- HOA phone: 949-833-2600
Location
- Region: Inglewood
Financial & listing details
- Price per square foot: $523/sqft
- Tax assessed value: $430,984
- Annual tax amount: $5,989
- Date on market: 5/5/2026
- Cumulative days on market: 81 days
- Listing terms: Cash to New Loan
- Road surface type: Alley Paved
Estimated market value
$888,100
$844,000 - $933,000
$5,495/mo
Price history
| Date | Event | Price |
|---|---|---|
| 5/6/2026 | Listed for sale | $900,000+157.1%$523/sqft |
Source:  CRMLS #IN26096208 Report a problem CRMLS #IN26096208 Report a problem | ||
| 3/8/2013 | Sold | $350,003+1%$203/sqft |
Source:  CLAW #12637625 Report a problem CLAW #12637625 Report a problem | ||
| 12/13/2010 | Sold | $346,500+1.4%$201/sqft |
Source: Public Record Report a problem | ||
| 6/25/2009 | Sold | $341,804+66.7%$198/sqft |
Source: Public Record Report a problem | ||
| 6/18/1999 | Sold | $205,000+8.5%$119/sqft |
Source: Public Record Report a problem | ||
| 8/28/1995 | Sold | $189,000$110/sqft |
Source: Public Record Report a problem | ||
Public tax history
| Year | Property taxes | Tax assessment |
|---|---|---|
| 2025 | $5,989 +7.6% | $430,984 +2% |
| 2024 | $5,567 +1% | $422,534 +2% |
| 2023 | $5,510 -1.8% | $414,250 +2% |
| 2022 | $5,612 +1.1% | $406,128 +2% |
| 2021 | $5,552 +4.7% | $398,166 +1% |
| 2020 | $5,302 | $394,085 +2% |
| 2019 | $5,302 +1.9% | $386,359 +2% |
| 2018 | $5,201 | $378,785 +2% |
| 2017 | $5,201 +3.1% | $371,358 +2% |
| 2016 | $5,046 +2.6% | $364,078 +1.5% |
| 2015 | $4,918 +1% | $358,611 +2% |
| 2014 | $4,870 | $351,588 +74.5% |
| 2012 | -- | $201,506 -45.1% |
| 2011 | -- | $366,740 +0.8% |
| 2010 | -- | $364,000 +45.9% |
| 2009 | -- | $249,557 +2% |
| 2008 | -- | $244,665 +2% |
| 2007 | -- | $239,869 +2% |
| 2006 | -- | $235,167 |
| 2005 | -- | $235,167 +4% |
| 2004 | -- | $226,037 +1.9% |
| 2003 | -- | $221,896 +2% |
| 2002 | -- | $217,546 +4% |
| 2000 | -- | $209,100 |
Find assessor info on the county website
Monthly payment
Est. payment
Payment breakdown
Explore the cost of this home by adjusting the details. Changes won't be saved.Climate risks
Neighborhood: 90305
Nearby schools
GreatSchools rating
- 1/10Kelso (William H.) Elementary SchoolGrades: K-7Distance: 0.4 mi
- 3/10Morningside High SchoolGrades: 9-12Distance: 1.3 mi
- $692,8003 bd3 ba1.6k sqft8745 Dartford Pl, Inglewood, CA 90305Off Market
- $902,7003 bd3 ba1.6k sqft8733 Dartford Pl, Inglewood, CA 90305Off Market

- $661,8003 bd3 ba1.4k sqft8725 Dartford Pl, Inglewood, CA 90305Off Market
- $737,2003 bd3 ba1.7k sqft8717 Dartford Pl, Inglewood, CA 90305Off Market
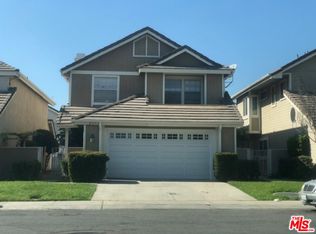
- $657,1003 bd3 ba1.3k sqft8709 Dartford Pl, Inglewood, CA 90305Off Market
- $876,9003 bd3 ba1.7k sqft8705 Dartford Pl, Inglewood, CA 90305Off Market
- $944,4003 bd3 ba1.6k sqft8704 Edmonton Pl, Inglewood, CA 90305Off Market
- $808,4003 bd3 ba1.3k sqft8724 Edmonton Pl, Inglewood, CA 90305Off Market
- $888,9003 bd3 ba1.8k sqft8736 Edmonton Pl, Inglewood, CA 90305Off Market
A local agent can set up tours, give advice and negotiate with sellers.
Similar homes
- $888,0003 bd2 ba1.8k sqft9425 S 10th Ave, Inglewood, CA 90305For Sale
 MLS ID #RS26146642, Kama Leonard Ashley, Brown House Realty. CRMLS
 - $985,7993 bd2 ba1.9k sqft9406 S 10th Ave, Inglewood, CA 90305For Sale
 MLS ID #IN26160715, Anna Tutt, Real Brokerage technologies. CRMLS
 - $899,9003 bd2 ba1.6k sqft1135 S Fir Ave, Inglewood, CA 90301For Sale
 MLS ID #OC26068895, June Radke, Coldwell Banker Res. Brokerage. CRMLS
 - $1,200,0003 bd3 ba2.1k sqft3522 W Hughes Ln, Inglewood, CA 90305For Sale
 MLS ID #PW26117970, William Dickerson, Keller Williams Realty. CRMLS
 - $1,160,0004 bd4 ba2k sqft3608 W Chapman Ln, Inglewood, CA 90305For SaleMLS ID #26836005, Adonis Curammeng DRE # 02118150, eXp Realty of Greater Los Angeles. CLAW
- $799,9993 bd2 ba1.4k sqft2410 W 70th St, Los Angeles, CA 90043For SaleMLS ID #OC26159107, Carl Wuestehube, Tri-Star Realty. CRMLS
- $799,0003 bd2 ba1.8k sqft10625 Felton Ave, Inglewood, CA 90304For SaleMLS ID #OC26101833, Wesley Davis, William Bingley, Broker. CRMLS
- $775,0003 bd2 ba1.6k sqft4023 W 64th St, Los Angeles, CA 90043For SaleMLS ID #SB26140850, Anthony George, Inheritance Realty Inc.. CRMLS
- $--3 bd3 ba1.3k sqft2366 241st St, Lomita, CA 90717AuctionAuction.com 2
- $849,9003 bd2 ba1.2k sqft3533 W 134th St, Hawthorne, CA 90250For SaleMLS ID #SB26149180, Korin Russo, West Shores Realty, Inc.. CRMLS
- $899,0003 bd2 ba1.2k sqft5600 Smiley Dr, Los Angeles, CA 90016For SaleMLS ID #SR26146897, Ashley Ward, Real Brokerage Technologies Inc. CRMLS
- $889,9004 bd3 ba1.8k sqft1058 Agate Ct, Gardena, CA 90247For SaleMLS ID #IG26138847, Michelle Heras, Realty Masters & Associates. CRMLS
- $--3 bd3 ba1.7k sqft5525 Sun Ln, Bell Gardens, CA 90201AuctionServiceLink Auction
- $799,0003 bd3 ba1.7k sqft15908 Halldale Ave #B, Gardena, CA 90247For SaleMLS ID #GD26145945, Boung Tak, Dream Realty La Crescenta. CRMLS
- $950,0004 bd3 ba2.1k sqft749-751 E 84th St, Los Angeles, CA 90001For SaleMLS ID #PW26148649, Bettina Montes, Camino Real Realty. CRMLS
- $915,0004 bd3 ba2.3k sqft814 E Sandpoint Ct, Carson, CA 90746For SaleMLS ID #DW26116629, Jeanet Salazar, First Team Real Estate. CRMLS
- $1,095,0003 bd3 ba2.3k sqft1139 E 67th St, Inglewood, CA 90302For SaleMLS ID #OC26025100, Alex Lee, Capital Management Realty, Inc. CRMLS
- $850,0003 bd3 ba1.6k sqft7611 Lilly Way, North Hollywood, CA 91605For SaleMLS ID #MB26160098, SUZANNA SAHARYAN, CENTURY 21 REALTY MASTERS. CRMLS
- $875,0004 bd2 ba1.5k sqft5958 Lorelei Ave, Lakewood, CA 90712For SaleMLS ID #RS26140048, Bud Cabalu, Century 21 Diamond. CRMLS
- $998,8883 bd3 ba1.8k sqft1535 Wilcox Ave, Monterey Park, CA 91755For SaleMLS ID #CV26157492, Luis Egas, HOMEFRONT REAL ESTATE. CRMLS
Local buyer's agents are ready to help
