Price improvement!!!Welcome to this beautifully maintained 4-bedroom, 3-bath home located in a highly sought-after gated community in Gardena. Built in 2005, this spacious residence offers approximately 1,859 square feet of thoughtfully designed living space featuring an open-concept layout, includes private bedroom and full bathroom conveniently located on the main floor, making it ideal for guests, extended family, a home office, or multigenerational living. generous living areas, and a functional floor plan ideal for both everyday living and entertaining.Enjoy the privacy and security of a gated community living while taking advantage of resort-style amenities, including a sparkling pool, relaxing spa, barbecue area, and outdoor picnic space. Ideally situated with easy access to major freeways, shopping, restaurants, schools, and entertainment, this home is just minutes from Manhattan Beach, SoFi Stadium, LAX, and the best of the South Bay.Whether you're looking for your first home, more space, or a centrally located property with outstanding community amenities, this home offers an exceptional opportunity. Schedule your private showing today!
For sale
Listed by: Realty Masters & Associates • Michelle Heras • Contact: 951-634-9228
Price cut: $10K (7/28)
$879,900
1058 Agate Ct, Gardena, CA 90247
4beds
1,859sqft
Single Family Residence
Built in 2005
2,723 Square Feet Lot
$876,100 Zestimate®
$473/sqft
$184/mo HOA
What's special
- 54 days
- 1,033
- 43
Zillow last checked:
Listing updated:
Listed by:
Michelle Heras DRE #01436076 951-634-9228,
Realty Masters & Associates
Source: CRMLS,MLS#: IG26138847 Originating MLS: California Regional MLS
Originating MLS: California Regional MLSFacts & features
Interior
Bedrooms & bathrooms
- Bedrooms: 4
- Bathrooms: 3
- Full bathrooms: 3
- Main level bathrooms: 1
- Main level bedrooms: 1
Rooms
- Room types: Kitchen, Laundry, Living Room, Other, Dining Room
Bathroom
- Features: Bathtub, Soaking Tub, Separate Shower, Walk-In Shower
Kitchen
- Features: Walk-In Pantry
Other
- Features: Walk-In Closet(s)
Heating
- Central
Cooling
- Central Air
Appliances
- Included: Dishwasher, Free-Standing Range
- Laundry: Washer Hookup, Gas Dryer Hookup
Features
- Separate/Formal Dining Room, Walk-In Closet(s)
- Flooring: Carpet, Tile
- Has fireplace: Yes
- Fireplace features: Living Room
- Common walls with other units/homes: No Common Walls
Interior area
- Total interior livable area: 1,859 sqft
Video & virtual tour
Property
Parking
- Total spaces: 4
- Parking features: Door-Multi, Garage
- Attached garage spaces: 2
- Uncovered spaces: 2
Accessibility
- Accessibility features: Safe Emergency Egress from Home
Features
- Levels: Two
- Stories: 2
- Entry location: Ground Level
- Pool features: In Ground, Association
- Has spa: Yes
- Spa features: Association, In Ground
Lot
- Size: 2,723 Square Feet
- Dimensions: 2723
- Features: Front Yard, Landscaped
Details
- Parcel number: 6115047018
- Special conditions: Standard
Construction
Type & style
- Home type: SingleFamily
- Property subtype: Single Family Residence
Materials
- Drywall, Concrete, Stucco
- Roof: Tile
Condition
- New construction: No
- Year built: 2005
Utilities & green energy
- Sewer: Public Sewer
- Water: Public
- Utilities for property: Natural Gas Available, Natural Gas Connected, Sewer Available, Water Available
Community & HOA
Community
- Features: Urban, Gated
- Security: Security Gate, Gated Community, Smoke Detector(s)
HOA
- Has HOA: Yes
- Amenities included: Barbecue, Pool, Spa/Hot Tub
- HOA fee: $184 monthly
- HOA name: Carnelian Maintanance Coorporation
- HOA phone: 714-508-9070
Location
- Region: Gardena
Financial & listing details
- Price per square foot: $473/sqft
- Tax assessed value: $623,432
- Date on market: 7/10/2026
- Cumulative days on market: 54 days
- Listing terms: Cash,Conventional,FHA,Submit
- Road surface type: Paved
Estimated market value
$876,100
$832,000 - $920,000
$4,321/mo
Price history
| Date | Event | Price |
|---|---|---|
| 7/28/2026 | Price change | $879,900-1.1%$473/sqft |
Source:  CRMLS #IG26138847 Report a problem CRMLS #IG26138847 Report a problem | ||
| 7/11/2026 | Listed for sale | $889,900+102.9%$479/sqft |
Source: CRMLS #IG26138847 Report a problem | ||
| 6/3/2005 | Sold | $438,500$236/sqft |
Source: Public Record Report a problem | ||
Public tax history
| Year | Property taxes | Tax assessment |
|---|---|---|
| 2026 | -- | $623,432 +2% |
| 2025 | $7,620 +3.1% | $611,209 +2% |
| 2024 | $7,390 +1.8% | $599,226 +2% |
| 2023 | $7,256 +5.3% | $587,477 +2% |
| 2022 | $6,891 +1.1% | $575,959 +2% |
| 2021 | $6,814 -0.8% | $564,667 +1% |
| 2020 | $6,870 | $558,878 +2% |
| 2019 | $6,870 +5.6% | $547,920 +2% |
| 2018 | $6,507 | $537,178 +2% |
| 2017 | $6,507 +2.2% | $526,646 +5.1% |
| 2016 | $6,370 +5.6% | $501,000 +11.1% |
| 2015 | $6,033 +36.2% | $451,000 +26% |
| 2014 | $4,431 | $358,000 +11.2% |
| 2012 | -- | $322,000 -9.8% |
| 2011 | -- | $357,000 -5.4% |
| 2010 | -- | $377,400 |
| 2009 | -- | $377,400 -18.9% |
| 2008 | -- | $465,338 +2% |
| 2007 | -- | $456,214 +2% |
| 2006 | -- | $447,270 |
Find assessor info on the county website
Monthly payment
Est. payment
Payment breakdown
Explore the cost of this home by adjusting the details. Changes won't be saved.Climate risks
Neighborhood: 90247

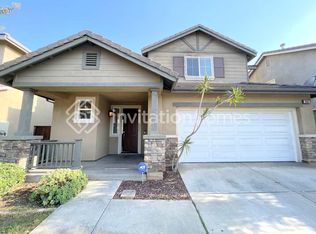

Similar homes
- $799,0004 bd4 ba1.8k sqft14404 Kiwi Ln APT 6, Gardena, CA 90247For Sale
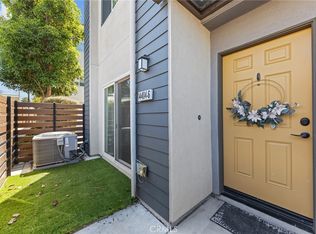 MLS ID #WS26168819, ANITA LEE, Wetrust Realty. CRMLS
 - $930,0004 bd3 ba2.1k sqft12041 Stanley Park Ct, Hawthorne, CA 90250For Sale
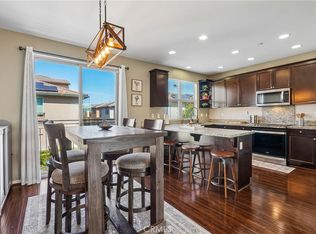 MLS ID #SB26075913, Natasha Gwilt, eXp Realty of California Inc. CRMLS
 - $925,0004 bd3 ba2.2k sqft22330 Meyler St APT 3, Torrance, CA 90502For Sale
 MLS ID #SB26043828, Steve Hwang, Century 21 Coastal Properties. CRMLS
 - $698,0004 bd3 ba1.8k sqft11916 Manzanilla Ln, Los Angeles, CA 90047For Sale
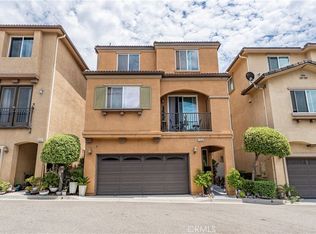 MLS ID #PW26159315, Carolina Moreno, Synergy Real Estate. CRMLS
Local buyer's agents are ready to help
