Welcome to 1056 E Agate, nestled in a secure, gated Gardena community. This beautiful two-story residence blends comfort with an exceptional South Bay lifestyle. Step inside a bright living area highlighted by a cozy fireplace. The adjacent modern kitchen features crisp white cabinetry, a center island, and stainless steel appliances, creating a functional layout for daily living. Upstairs, discover a spacious primary bedroom retreat boasting an ensuite bathroom with a deep soaking tub and separate shower. Additional well-proportioned bedrooms provide fantastic versatility for family or a home office. Step outside to a private backyard patio where a soothing stone fountain creates a tranquil backdrop. Beyond your personal oasis, the exclusive neighborhood offers a refreshing community pool and spa perfect for sunny afternoons. Situated in a prime location, you are just minutes from Gardena's renowned culinary scene including authentic eateries and shops along Redondo Beach Blvd, plus easy access to El Camino College and major freeways.
For sale
Price cut: $10K (8/13)
$889,000
1056 Agate Ct, Gardena, CA 90247
4beds
2,052sqft
Residential, Single Family Residence
Built in 2005
2,718 Square Feet Lot
$883,500 Zestimate®
$433/sqft
$184/mo HOA
What's special
- 76 days
- 1,913
- 114
Zillow last checked:
Listing updated:
Listed by:
Ernest Davis DRE # 01765878 310-617-9071,
Coldwell Banker Envision 213-328-7230,
Victor Quiroz DRE # 01717752 213-245-1440,
Coldwell Banker Envision
Source: CLAW,MLS#: 26850775
Facts & features
Interior
Bedrooms & bathrooms
- Bedrooms: 4
- Bathrooms: 3
- Full bathrooms: 2
- 1/2 bathrooms: 1
Rooms
- Room types: Dining Area, Patio Open, Living Room, Family Room, Walk-In Closet
Bedroom
- Features: Walk-In Closet(s)
- Level: Upper
Bathroom
- Features: Double Vanity(s), Powder Room, Shower and Tub
Kitchen
- Features: Counter Top, Open to Family Room, Corian Counters, Kitchen Island
Heating
- Central
Cooling
- Air Conditioning
Appliances
- Included: Gas Oven, Gas Cooking Appliances, Microwave, Free Standing Gas, Gas Water Heater
- Laundry: Upper Level, Laundry Room, Gas Dryer Hookup
Features
- Built-in Features, Open Floorplan, Recessed Lighting, Family Kitchen, Family Room, Living Room, Dining Area, Kitchen Island
- Flooring: Carpet, Ceramic Tile
- Doors: Sliding Doors
- Number of fireplaces: 1
- Fireplace features: Kitchen, Living Room, Gas, Electric, Family Room
Interior area
- Total structure area: 2,052
- Total interior livable area: 2,052 sqft
Property
Parking
- Total spaces: 4
- Parking features: Attached, Driveway, Concrete, Garage - 2 Car, Garage Is Attached, Guest, On Site, Parking Space, Private, Private Garage, Open, Covered
- Attached garage spaces: 2
- Uncovered spaces: 2
Accessibility
- Accessibility features: None
Features
- Levels: Two
- Stories: 2
- Entry location: Ground Level w/steps
- Patio & porch: Patio, Rock/Stone, Other
- Exterior features: Rain Gutters
- Pool features: Fenced, Association, In Ground, Community
- Spa features: Community, Association Spa, Fenced
- Fencing: Wood,Block,Vinyl
- Has view: Yes
- View description: None
- Waterfront features: None
Lot
- Size: 2,718 Square Feet
- Features: Back Yard, Front Yard, Lawn
Details
- Additional structures: None
- Parcel number: 6115047017
- Zoning: GACSP
- Special conditions: Standard
Construction
Type & style
- Home type: SingleFamily
- Architectural style: Modern
- Property subtype: Residential, Single Family Residence
Materials
- Stucco, Wood Siding
- Foundation: Slab
- Roof: Concrete,Tile
Condition
- No Additions/Alter
- Year built: 2005
Utilities & green energy
- Sewer: In Connected and Paid
- Water: District
- Utilities for property: Cable Available
Community & HOA
Community
- Security: Gated Community, Gated, Security System Owned, Automatic Gate, Secured Community
- Subdivision: The Carnelian Homeowners Association
HOA
- Has HOA: Yes
- Amenities included: Gated, Pool, Assoc Barbecue, Landscaping, Assoc Pet Rules
- Services included: Building and Grounds
- HOA fee: $184 monthly
Location
- Region: Gardena
Financial & listing details
- Price per square foot: $433/sqft
- Tax assessed value: $637,278
- Date on market: 6/23/2026
Estimated market value
$883,500
$839,000 - $928,000
$4,599/mo
Price history
| Date | Event | Price |
|---|---|---|
| 8/13/2026 | Price change | $889,000-1.1%$433/sqft |
Source:  CLAW #26850775 Report a problem CLAW #26850775 Report a problem | ||
| 6/23/2026 | Listed for sale | $899,000+96.5%$438/sqft |
Source: CLAW #26850775 Report a problem | ||
| 8/19/2005 | Sold | $457,500$223/sqft |
Source: Public Record Report a problem | ||
Public tax history
| Year | Property taxes | Tax assessment |
|---|---|---|
| 2026 | -- | $637,278 +2% |
| 2025 | $7,896 +3.2% | $624,784 +2% |
| 2024 | $7,650 +1.8% | $612,534 +2% |
| 2023 | $7,514 +5.3% | $600,524 +2% |
| 2022 | $7,137 +1.1% | $588,750 +2% |
| 2021 | $7,058 -0.8% | $577,207 +1% |
| 2020 | $7,117 | $571,289 +2% |
| 2019 | $7,117 +5.6% | $560,088 +2% |
| 2018 | $6,740 | $549,107 +2% |
| 2017 | $6,740 +2.1% | $538,342 +5.1% |
| 2016 | $6,600 +5.6% | $512,000 +8.5% |
| 2015 | $6,252 +31.7% | $472,000 +25.2% |
| 2014 | $4,749 | $377,000 +10.6% |
| 2012 | -- | $341,000 -9.1% |
| 2011 | -- | $375,000 -5.8% |
| 2010 | -- | $398,100 |
| 2009 | -- | $398,100 -16.3% |
| 2008 | -- | $475,670 +2% |
| 2007 | -- | $466,344 +2% |
| 2006 | -- | $457,200 |
Find assessor info on the county website
Monthly payment
Est. payment
Payment breakdown
Explore the cost of this home by adjusting the details. Changes won't be saved.Climate risks
Neighborhood: 90247
Nearby schools
Schools provided by the listing agent
- District: Los Angeles Unified
Source: CLAW. This data may not be complete. We recommend contacting the local school district to confirm school assignments for this home.


Similar homes
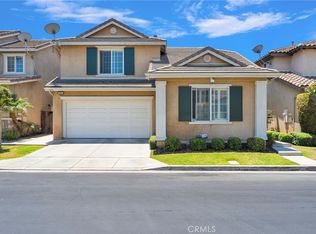
- $1,049,0003 bd3 ba1.5k sqft2018 W 147th St, Gardena, CA 90249For Sale
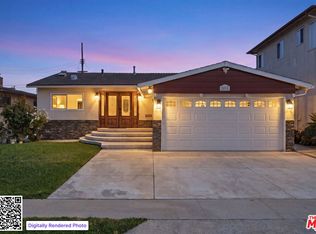 MLS ID #26851139, Aember Childress DRE # 02138167, Keller Williams Luxury. CLAW
 - $879,0004 bd4 ba2k sqft794 Colorado Cir, Carson, CA 90745For Sale
 MLS ID #26869639, Raymond Wu DRE # 02019741, Keller Williams Los Angeles. CLAW
 - $949,0004 bd3 ba2.1k sqft1147 S Westlake Ave, Los Angeles, CA 90006For Sale
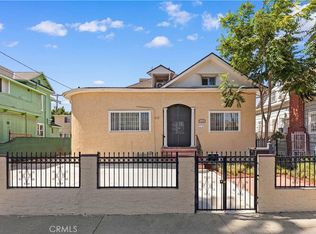 MLS ID #WS26194202, Janice Shin, Pinnacle Real Estate Group. CRMLS
 - $874,9004 bd4 ba2k sqft676 Colorado Cir, Carson, CA 90745For Sale
 MLS ID #26840675, Leonard Lee DRE # 01813331, Property Advisors Group, Inc. CLAW
Local buyer's agents are ready to help
