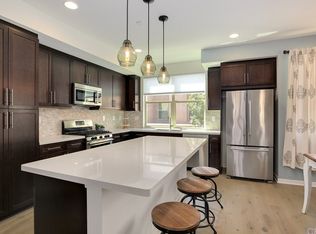
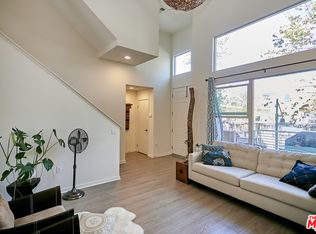
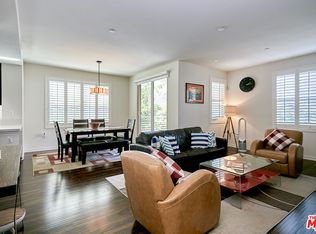
Rare pool and clubhouse views from TWO private balconies! Welcome to 794 Colorado Cir, a beautifully updated 4-bedroom, 4-bathroom townhome ideally situated within Carson's gated Veo community. Positioned in one of the community's standout locations, this home offers picturesque views overlooking the resort-style pool and clubhouse. Freshly updated with brand-new luxury vinyl plank flooring and fresh interior paint, the home is move-in ready and features a versatile multi-level floor plan. The entry level offers a private ensuite bedroom with its own outdoor patio, perfect for guests, a home office, or multigenerational living. The main level features a bright, open-concept living and dining area that extends onto a private balcony overlooking the pool and clubhouse. The kitchen is appointed with Santa Cecilia granite countertops, satin-white Mission cabinetry, soft-close hinges and drawers, and stainless-steel appliances. A washer and dryer and tankless water heater add everyday convenience.Upstairs, the primary suite enjoys its own private balcony along with an ensuite bathroom featuring dual countertop sinks. Two additional bedrooms and bathrooms complete the upper level. Veo is a gated 9.5-acre community offering resort-style amenities including a pool, spa, clubhouse, BBQ areas, playground areas, and beautifully landscaped grounds, along with convenient gated access to Ralphs. Located minutes from IKEA, Target, South Bay shopping and dining, and the 405 Freeway, with convenient access to LAX, Downtown Los Angeles, Long Beach, and Orange County.
Under contract
Price cut: $41K (9/2)
$879,000
794 Colorado Cir, Carson, CA 90745
4beds
2,091sqft
Residential, Condominium, Townhouse
Built in 2014
9,583 Square Feet Lot
$871,800 Zestimate®
$420/sqft
$307/mo HOA
What's special
- 83 days
- 65
- 0
Zillow last checked:
Listing updated:
Listed by:
Raymond Wu DRE # 02019741 949-202-9359,
Keller Williams Los Angeles 213-797-7000
Source: CLAW,MLS#: 26869639
Facts & features
Interior
Bedrooms & bathrooms
- Bedrooms: 4
- Bathrooms: 4
- Full bathrooms: 4
Heating
- Central
Cooling
- Central Air
Appliances
- Included: Dishwasher, Dryer, Washer, Microwave, Range/Oven, Refrigerator, Barbeque
- Laundry: In Unit
Features
- Flooring: Vinyl Plank, Carpet
- Has fireplace: No
- Fireplace features: None
Interior area
- Total structure area: 2,091
- Total interior livable area: 2,091 sqft
Property
Parking
- Total spaces: 2
- Parking features: Garage - 2 Car
- Garage spaces: 2
Features
- Levels: Three Or More
- Stories: 3
- Pool features: Community
- Has view: Yes
- View description: Pool
- Has water view: Yes
Lot
- Size: 9,583 Square Feet
Details
- Parcel number: 7335010117
- Zoning: CAMU-CS
- Special conditions: Standard
Construction
Type & style
- Home type: Townhouse
- Architectural style: Modern
- Property subtype: Residential, Condominium, Townhouse
- Attached to another structure: Yes
Condition
- Year built: 2014
Community & HOA
Community
- Security: Gated
- Subdivision: Veo Carson Homeowners Association
HOA
- Has HOA: Yes
- Amenities included: Gated, Clubhouse, Pool, Playground, Assoc Barbecue
- Services included: Clubhouse
- HOA fee: $171 monthly
- Second HOA fee: $136 monthly
Location
- Region: Carson
Financial & listing details
- Price per square foot: $420/sqft
- Tax assessed value: $643,580
- Date on market: 8/11/2026
Estimated market value
$871,800
$828,000 - $915,000
$4,543/mo
Price history
| Date | Event | Price |
|---|---|---|
| 9/25/2026 | Contingent | $879,000$420/sqft |
Source:  CLAW #26869639 Report a problem | ||
| 9/2/2026 | Price change | $879,000-4.5%$420/sqft |
Source: CLAW #26869639 Report a problem | ||
| 8/11/2026 | Listed for sale | $920,000+94.4%$440/sqft |
Source: CLAW #26869639 Report a problem | ||
| 3/26/2015 | Sold | $473,225$226/sqft |
Source:  CLAW #14813593 Report a problem | ||
Public tax history
| Year | Property taxes | Tax assessment |
|---|---|---|
| 2026 | -- | $643,580 +2% |
| 2025 | $8,454 +3.3% | $630,962 +2% |
| 2024 | $8,184 +2% | $618,591 +2% |
| 2023 | $8,026 +5.3% | $606,463 +2% |
| 2022 | $7,624 +1.3% | $594,572 +2% |
| 2021 | $7,527 -0.4% | $582,915 +1% |
| 2020 | $7,554 | $576,939 +2% |
| 2019 | $7,554 +8.8% | $565,627 +2% |
| 2018 | $6,944 | $554,537 +2% |
| 2017 | $6,944 +4% | $543,665 +2% |
| 2016 | $6,680 | $533,006 |
Find assessor info on the county website
Monthly payment
Est. payment
Payment breakdown
Explore the cost of this home by adjusting the details. Changes won't be saved.Climate risks
Neighborhood: 90745
Similar homes
- $760,0003 bd3 ba1.6k sqft576 Athena Pl, Carson, CA 90745For Sale
 MLS ID #26103447, Olivia Jane Noh DRE # 01257585, Compass. CLAW
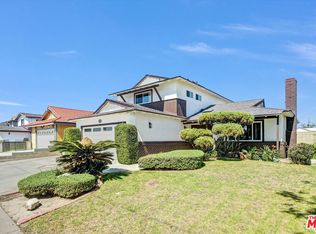
- $1,009,9004 bd3 ba2k sqft21748 Acarus Ave, Carson, CA 90745For Sale
 MLS ID #26860593, Chunsok Yi DRE # 02124273, PNE Realty Group. CLAW
- $899,0003 bd3 ba2.1k sqft14919 Burin Ave, Lawndale, CA 90260For Sale
 MLS ID #26102844, Brian Nakagiri DRE # 01817767, PCRE. CLAW
- $995,0003 bd3 ba1.6k sqft4914 McConnell Ave #1/2, Los Angeles, CA 90066For Sale
 MLS ID #26994753, Stephanie Younger DRE # 01365696, Compass. CLAW
Local buyer's agents are ready to help
