South of South St., this Lakewood home blends original character with thoughtful updates. The living and dining rooms flow seamlessly into one another, opening to the backyard through French doors. The kitchen and family room offer their own connection to the outdoors, creating an easy layout for entertaining family and friends. Toward the front of the home are three original bedrooms and one bathroom, preserving the character of the original build with original hardwood floors throughout. In the mid-1970s, an upstairs primary suite was added, offering a spacious retreat with a walk-in closet and an updated en-suite bathroom featuring a freestanding bathtub and walk-in shower. Completing the upstairs is a balcony, the perfect spot for starting mornings or winding down evenings. A one-car garage provides extra storage or parking, along with the laundry area, and a new roof installed in 2024 adds peace of mind for years to come. The backyard is a blank canvas, already set up with a concrete pad off the dining room and family room, open grassy space, and a planter ready for vegetables or fruit trees. Only 2 blocks from Lakewood Center and 10 minutes to The Hangar in Long Beach, with easy access to the 605 and 91 freeways.
For sale
$1,025,000
5434 Graywood Ave, Lakewood, CA 90712
4beds
2,226sqft
Residential, Single Family Residence
Built in 1950
5,113 Square Feet Lot
$1,016,400 Zestimate®
$460/sqft
$-- HOA
What's special
- 7 days
- 713
- 40
Zillow last checked:
Listing updated:
Listed by:
Francine Biton DRE # 01988300 323-401-5384,
Real Broker 619-663-8680,
Deirdre Salomone DRE # 01325829 323-788-1674,
Real Broker
Source: CLAW,MLS#: 26875007
Facts & features
Interior
Bedrooms & bathrooms
- Bedrooms: 4
- Bathrooms: 3
- Full bathrooms: 2
- 1/2 bathrooms: 1
Rooms
- Room types: Den, Dining Area, Living Room
Bathroom
- Features: Shower and Tub, Shower Stall
Kitchen
- Features: Pantry, Stone Counters, Remodeled
Heating
- Wall Electric, Central
Cooling
- Central Air, Air Conditioning, Wall Unit(s)
Appliances
- Included: Gas Oven, Gas/Electric Range, Disposal, Washer, Microwave, Range/Oven, Refrigerator, Dryer, Gas Water Heater
- Laundry: In Garage
Features
- Dining Area, Kitchen Island
- Flooring: Wood, Tile, Carpet, Mixed, Other
- Doors: French Doors
- Windows: Blinds, Double Pane Windows
- Number of fireplaces: 2
- Fireplace features: Gas and Wood, Decorative, Family Room
Interior area
- Total structure area: 2,226
- Total interior livable area: 2,226 sqft
Video & virtual tour
Property
Parking
- Total spaces: 2
- Parking features: Garage - 1 Car, Concrete
- Garage spaces: 1
- Uncovered spaces: 1
Features
- Levels: Two
- Stories: 2
- Exterior features: Balcony
- Pool features: None
- Spa features: None
- Has view: Yes
- View description: None
- Waterfront features: None
Lot
- Size: 5,113 Square Feet
- Dimensions: 51 x 100
Details
- Additional structures: None
- Parcel number: 7170012010
- Zoning: LKR1*
- Special conditions: Standard
Construction
Type & style
- Home type: SingleFamily
- Architectural style: Traditional
- Property subtype: Residential, Single Family Residence
Materials
- Stucco
- Roof: Composition,Shingle
Condition
- Year built: 1950
Utilities & green energy
- Sewer: In Street Paid
- Water: Public
Community & HOA
Community
- Security: None
HOA
- Has HOA: No
Location
- Region: Lakewood
Financial & listing details
- Price per square foot: $460/sqft
- Tax assessed value: $955,026
- Date on market: 8/21/2026
Estimated market value
$1,016,400
$966,000 - $1.07M
$5,036/mo
Price history
| Date | Event | Price |
|---|---|---|
| 8/21/2026 | Listed for sale | $1,025,000-4.7%$460/sqft |
Source:  CLAW #26875007 Report a problem CLAW #26875007 Report a problem | ||
| 8/19/2026 | Listing removed | $1,075,000$483/sqft |
Source: CLAW #26848717 Report a problem | ||
| 7/27/2026 | Price change | $1,075,000-2.2%$483/sqft |
Source: CLAW #26848717 Report a problem | ||
| 6/18/2026 | Listed for sale | $1,099,000+27.1%$494/sqft |
Source: CLAW #26848717 Report a problem | ||
| 4/30/2021 | Sold | $865,000+40.7%$389/sqft |
Source: Public Record Report a problem | ||
| 1/25/2016 | Sold | $615,000-0.8%$276/sqft |
Source: Public Record Report a problem | ||
| 11/25/2015 | Pending sale | $619,900$278/sqft |
Source: Evergreen Realty & Associates #OC15153962 Report a problem | ||
| 11/1/2015 | Price change | $619,900-0.8%$278/sqft |
Source: Evergreen Realty & Associates #OC15153962 Report a problem | ||
| 8/29/2015 | Price change | $624,900-0.8%$281/sqft |
Source: Evergreen Realty & Associates #OC15153962 Report a problem | ||
| 7/15/2015 | Listed for sale | $629,900+103.2%$283/sqft |
Source: Evergreen Realty & Associates #OC15153962 Report a problem | ||
| 2/24/2012 | Sold | $310,000-11.4%$139/sqft |
Source: Agent Provided Report a problem | ||
| 11/21/2002 | Sold | $350,000+55.6%$157/sqft |
Source: Public Record Report a problem | ||
| 1/23/1998 | Sold | $225,000$101/sqft |
Source: Public Record Report a problem | ||
Public tax history
| Year | Property taxes | Tax assessment |
|---|---|---|
| 2026 | -- | $955,026 +2% |
| 2025 | $11,234 +3.2% | $936,301 +2% |
| 2024 | $10,884 +4.4% | $917,943 +2% |
| 2023 | $10,429 +1.9% | $899,945 +2% |
| 2022 | $10,235 +1.4% | $882,300 +27.5% |
| 2021 | $10,096 +24.3% | $692,035 +1% |
| 2020 | $8,125 | $684,940 +2% |
| 2019 | $8,125 +5% | $671,511 +4.9% |
| 2018 | $7,741 +2.7% | $639,845 +2% |
| 2017 | $7,538 +2% | $627,300 +46.5% |
| 2016 | $7,387 +42.7% | $428,202 +1.5% |
| 2015 | $5,178 +3.5% | $421,771 +2% |
| 2014 | $5,005 | $413,510 +2.5% |
| 2012 | -- | $403,571 +2% |
| 2011 | -- | $395,658 +0.8% |
| 2010 | -- | $392,702 -0.2% |
| 2009 | -- | $393,636 +2% |
| 2008 | -- | $385,919 +2% |
| 2007 | -- | $378,353 +2% |
| 2006 | -- | $370,935 |
| 2005 | -- | $370,935 +4% |
| 2004 | -- | $356,533 +1.9% |
| 2003 | -- | $350,000 +43.9% |
| 2002 | -- | $243,191 +4% |
| 2000 | -- | $233,750 |
Find assessor info on the county website
Monthly payment
Est. payment
Payment breakdown
Explore the cost of this home by adjusting the details. Changes won't be saved.Climate risks
Neighborhood: 90712


Similar homes
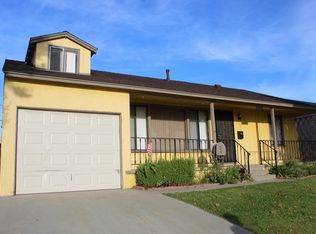
- $1,049,0004 bd2 ba1.7k sqft2148 Marblecrest Dr, Hacienda Heights, CA 91745For Sale
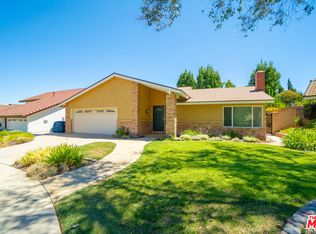 MLS ID #26876189, Aaron Mejia DRE # 01896881, Christie's International Real Estate SoCal. CLAW
 - $985,0003 bd2 ba1.1k sqft18904 Cerise Ave, Torrance, CA 90504For Sale
 MLS ID #26850371, Miranda Zhang DRE # 01775717, Home & Thrive Real Estate Inc.. CLAW
 - $1,299,0004 bd4 ba2.4k sqft11655 175th St, Artesia, CA 90701For Sale
 MLS ID #26875369, Max Lee DRE # 01905008, Real Broker. CLAW
 - $999,9993 bd2 ba1.3k sqft6015 Keniston Ave, Los Angeles, CA 90043For Sale
 MLS ID #26902607, Carlos Villegas DRE # 01775788, eXp Realty of California Inc. CLAW
Local buyer's agents are ready to help
