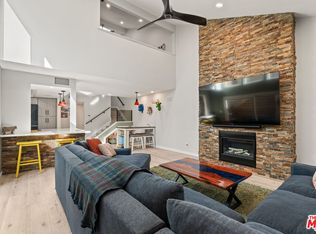
Set within the gated Park View Plaza community, this thoughtfully remodeled detached townhome offers the privacy and independence of a single-family residence with resort-style amenities and a central Long Beach location. The two-bedroom, two-bath floor plan includes a flexible upstairs den/loft that can function as an office, lounge, or potential third bedroom, while multiple elevated patios extend the living spaces outdoors with treetop views, an adobe-style fireplace, fire pit, and private gated courtyard.Vaulted ceilings bring volume to the main living area, where French white oak-style flooring and a coffered accent wall create a warm, inviting setting. The remodeled kitchen features quartz countertops, stainless steel appliances, custom soft-close cabinetry, recessed lighting, and bar-height seating, opening naturally to the dining and entertaining spaces. A ground-level bedroom and full bath offer flexibility for guests or everyday living, with the primary retreat and bonus room positioned upstairs. Fresh carpeting, updated paint, substantial baseboards, and generous storage complete the interiors.An attached two-car garage has been drywalled and finished for a clean extension of the home, while the cul-de-sac-style setting adds an additional sense of privacy. Community amenities include a pool, spa, barbecue area, gated access, and maintained landscaping, with HOA dues also covering water, trash, exterior paint, roofing, termite service, and exterior insurance. Just 1.5 miles from Belmont Shore's 2nd Street and convenient to Naples, the beach, Cal State Long Beach, Long Beach Airport, and neighborhood favorites including Gelson's, Whole Foods, and Lazy Acres, the residence places coastal recreation, dining, shopping, and everyday essentials within easy reach.
For sale
$939,000
1333 Park Plaza Dr, Long Beach, CA 90804
2beds
1,420sqft
Residential, Condominium, Townhouse
Built in 1976
3.31 Acres Lot
$917,800 Zestimate®
$661/sqft
$647/mo HOA
What's special
- 18 days
- 690
- 52
Zillow last checked:
Listing updated:
Listed by:
Vinny Morales DRE # 01986222 310-927-8006,
The Agency 424-230-3700,
Micah Conrad-Wetanson DRE # 02181609 818-929-7730,
Carolwood Estates
Source: CLAW,MLS#: 26871313
Facts & features
Interior
Bedrooms & bathrooms
- Bedrooms: 2
- Bathrooms: 2
- Full bathrooms: 2
Rooms
- Room types: Loft, Dining Room, Family Room, Walk-In Closet, Patio Covered, Patio Open
Heating
- Central
Cooling
- Air Conditioning, Central Air
Appliances
- Included: Barbeque, Dishwasher, Dryer, Freezer, Disposal, Ice Maker, Microwave, Range/Oven, Refrigerator, Washer
- Laundry: In Garage, Gas Dryer Hookup
Features
- Built-Ins, Ceiling Fan(s)
- Flooring: Hardwood
- Has fireplace: Yes
- Fireplace features: Living Room
Interior area
- Total structure area: 1,420
- Total interior livable area: 1,420 sqft
Property
Parking
- Total spaces: 2
- Parking features: Attached
- Has attached garage: Yes
- Covered spaces: 2
Features
- Levels: Two
- Pool features: Community
- Has view: Yes
- View description: Any
Lot
- Size: 3.31 Acres
Details
- Parcel number: 7220016090
- Zoning: LBR1N
- Special conditions: Standard
Construction
Type & style
- Home type: Townhouse
- Architectural style: Contemporary
- Property subtype: Residential, Condominium, Townhouse
Condition
- Year built: 1976
Community & HOA
Community
- Security: Automatic Gate, Gated, Secured Community, Alarm System
- Subdivision: Parkview Plaza
HOA
- Has HOA: Yes
- Amenities included: Assoc Barbecue, Sauna, Spa/Hot Tub, Pool
- Services included: Trash, Water, Clubhouse
- HOA fee: $647 monthly
Location
- Region: Long Beach
Financial & listing details
- Price per square foot: $661/sqft
- Tax assessed value: $885,379
- Date on market: 8/12/2026
Estimated market value
$917,800
$872,000 - $964,000
$3,852/mo
Price history
| Date | Event | Price |
|---|---|---|
| 8/12/2026 | Listed for sale | $939,000+10.3%$661/sqft |
Source:  CLAW #26871313 Report a problem CLAW #26871313 Report a problem | ||
| 9/15/2023 | Sold | $851,000+3.2%$599/sqft |
Source:  CRMLS #OC23153634 Report a problem CRMLS #OC23153634 Report a problem | ||
| 8/24/2023 | Pending sale | $825,000+98.3%$581/sqft |
Source: CRMLS #OC23153634 Report a problem | ||
| 2/24/2021 | Listing removed | -- |
Source: Owner Report a problem | ||
| 6/17/2020 | Listing removed | $3,050$2/sqft |
Source: Owner Report a problem | ||
| 5/31/2020 | Price change | $3,050-1.6%$2/sqft |
Source: Owner Report a problem | ||
| 5/29/2020 | Listed for rent | $3,100+5.1%$2/sqft |
Source: Owner Report a problem | ||
| 12/30/2018 | Listing removed | $2,950$2/sqft |
Source: Zillow Rental Network Report a problem | ||
| 12/9/2018 | Listed for rent | $2,950$2/sqft |
Source: Owner Report a problem | ||
| 12/23/2003 | Sold | $416,000+75.5%$293/sqft |
Source: Public Record Report a problem | ||
| 2/18/2000 | Sold | $237,000+41.1%$167/sqft |
Source: Public Record Report a problem | ||
| 7/24/1995 | Sold | $168,000$118/sqft |
Source: Public Record Report a problem | ||
Public tax history
| Year | Property taxes | Tax assessment |
|---|---|---|
| 2026 | -- | $885,379 +2% |
| 2025 | $11,346 +4.5% | $868,020 +2% |
| 2024 | $10,856 +49.1% | $851,000 +49.7% |
| 2023 | $7,282 +6.6% | $568,478 +2% |
| 2022 | $6,831 +6.5% | $557,332 +6.6% |
| 2021 | $6,415 -0.7% | $523,000 |
| 2020 | $6,462 | $523,000 |
| 2019 | $6,462 +15.4% | $523,000 +16% |
| 2018 | $5,600 | $451,000 |
| 2017 | $5,600 -0.8% | $451,000 +7.4% |
| 2016 | $5,648 +13.2% | $420,000 |
| 2015 | $4,990 +1.5% | $420,000 |
| 2014 | $4,916 | $420,000 +40% |
| 2012 | -- | $300,000 -23.7% |
| 2011 | -- | $393,400 |
| 2010 | -- | $393,400 |
| 2009 | -- | $393,400 -12.6% |
| 2008 | -- | $450,289 +2% |
| 2007 | -- | $441,460 +2% |
| 2006 | -- | $432,805 |
| 2005 | -- | $432,805 +4% |
| 2004 | -- | $416,000 +65.4% |
| 2003 | -- | $251,505 +2% |
| 2002 | -- | $246,574 +35.8% |
| 2000 | -- | $181,583 |
Find assessor info on the county website
Monthly payment
Est. payment
Payment breakdown
Explore the cost of this home by adjusting the details. Changes won't be saved.Climate risks
Neighborhood: Traffic Circle


Similar homes
- $775,0002 bd1 ba1k sqft4224 E 11th St, Long Beach, CA 90804For Sale
 MLS ID #26865635, Vanessa McCaffrey DRE # 02044890, Kase Real Estate. CLAW
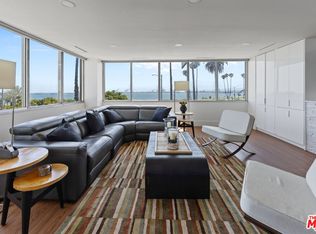
 - $999,9992 bd2 ba1.5k sqft2999 E Ocean Blvd Unit 210, Long Beach, CA 90803For Sale
 MLS ID #26836971, Fatemah Sartawi DRE # 02116551, Keller Williams Beverly Hills. CLAW
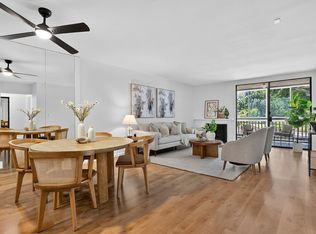
 - $649,5002 bd2 ba1.2k sqft4835 E Anaheim St APT 105, Long Beach, CA 90804For Sale
 MLS ID #NP26166552, Matthew Fletcher, Seven Gables Real Estate. CRMLS
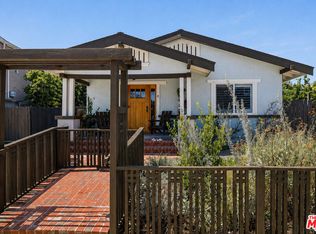
 - $959,0003 bd2 ba1.3k sqft933 Walnut Ave, Long Beach, CA 90813For Sale
 MLS ID #26868293, Dominic Kennedy DRE # 02083855, Christie's International Real Estate SoCal. CLAW
Local buyer's agents are ready to help
