Welcome to 1879 E Abbottson, a 4 bedroom, 2 bath 1,488sqft Carson gem ready for you to put your own touches and create new memories. Step into a fully reimagined kitchen, the kind of space that turns "let's order in" into "let's cook tonight." A home where the major systems have been thoughtfully upgraded: a newer roof (2021), new windows, new water heater, upgraded HVAC, and upgraded electrical complete with a Tesla charger already in place. Recessed lighting with dimmers runs throughout, giving every room the flexibility to set the mood, day or night. The garage features a sleek epoxy floor finish, and smart security lets you monitor the home from anywhere. The backyard is a true blank canvas, an open space ready for whatever vision you bring to it: a garden, a lounge, an entertainer's dream, it's yours to create. Conveniently located near SouthBay Pavillon shopping, dining, and everyday amenities, and just minutes from Dignity Health Sports Park, home of the LA Galaxy and a confirmed venue for the 2028 Olympic and Paralympic Games, this Carson location is only getting more in-demand.
For sale
$925,000
1879 E Abbottson St, Carson, CA 90746
4beds
1,488sqft
Residential, Single Family Residence
Built in 1966
6,124 Square Feet Lot
$919,700 Zestimate®
$622/sqft
$-- HOA
What's special
- 67 days
- 307
- 31
Zillow last checked:
Listing updated:
Listed by:
Amanda Allen DRE # 01992153 310-308-4091,
Serhant California, Inc 949-697-2781
Source: CLAW,MLS#: 26866497
Facts & features
Interior
Bedrooms & bathrooms
- Bedrooms: 4
- Bathrooms: 2
- Full bathrooms: 2
Rooms
- Room types: Dining Area, Patio Open, Living Room
Bathroom
- Features: Shower and Tub
Heating
- Central
Cooling
- Central Air, Air Conditioning, Ceiling Fan(s)
Appliances
- Included: Microwave, Self Cleaning Oven, Range Hood, Dishwasher, Disposal, Range/Oven, Water Heater Unit
- Laundry: In Garage
Features
- Recessed Lighting, Turnkey, Ceiling Fan(s), Dining Area, Eat-in Kitchen
- Flooring: Wood Laminate
- Windows: Double Pane Windows
- Number of fireplaces: 1
- Fireplace features: Living Room, Wood Burning
Interior area
- Total structure area: 1,488
- Total interior livable area: 1,488 sqft
Property
Parking
- Total spaces: 2
- Parking features: Driveway, Garage - 2 Car, Garage Is Attached, On Street
- Attached garage spaces: 2
- Has uncovered spaces: Yes
Features
- Levels: One
- Entry location: Main Level
- Patio & porch: None
- Pool features: None
- Spa features: None
- Fencing: Brick,Wood
- View description: None
- Waterfront features: None
Lot
- Size: 6,124 Square Feet
- Dimensions: 52 x 117
- Features: Back Yard, Front Yard, Sidewalks
Details
- Additional structures: None
- Parcel number: 7323012028
- Zoning: CARS*
- Special conditions: Standard
Construction
Type & style
- Home type: SingleFamily
- Architectural style: Ranch
- Property subtype: Residential, Single Family Residence
Materials
- Asphalt, Brick, Fiberglass Siding, Wood Siding
- Foundation: Slab
- Roof: Asphalt
Condition
- Updated/Remodeled
- Year built: 1966
Utilities & green energy
- Water: Public
Community & HOA
Community
- Security: Carbon Monoxide Detector(s), Prewired, Smoke Detector(s), Alarm System
HOA
- Has HOA: No
Location
- Region: Carson
Financial & listing details
- Price per square foot: $622/sqft
- Tax assessed value: $877,200
- Date on market: 7/31/2026
- Inclusions: Ring doorbell, Nest thermostat, and exterior backyard camera(s)
Estimated market value
$919,700
$874,000 - $966,000
$4,486/mo
Price history
| Date | Event | Price |
|---|---|---|
| 7/31/2026 | Listed for sale | $925,000+7.6%$622/sqft |
Source:  CLAW #26866497 Report a problem CLAW #26866497 Report a problem | ||
| 7/15/2024 | Sold | $860,000+4.9%$578/sqft |
Source:  CRMLS #CV24123841 Report a problem CRMLS #CV24123841 Report a problem | ||
| 6/27/2024 | Pending sale | $820,000$551/sqft |
Source: CRMLS #CV24123841 Report a problem | ||
Public tax history
| Year | Property taxes | Tax assessment |
|---|---|---|
| 2026 | -- | $877,200 +2% |
| 2025 | $11,230 +508.8% | $860,000 +951.3% |
| 2024 | $1,845 +2.4% | $81,802 +2% |
| 2023 | $1,801 +9.9% | $80,199 +2% |
| 2022 | $1,640 +1.7% | $78,628 +2% |
| 2021 | $1,612 +1.3% | $77,087 +1% |
| 2020 | $1,592 | $76,298 +2% |
| 2019 | $1,592 +4.4% | $74,803 +2% |
| 2018 | $1,524 | $73,338 +2% |
| 2017 | $1,524 +1.6% | $71,901 +2% |
| 2016 | $1,499 +3.3% | $70,492 +1.5% |
| 2015 | $1,452 +3.3% | $69,434 +2% |
| 2014 | $1,406 | $68,075 +2.5% |
| 2012 | -- | $66,441 +2% |
| 2011 | -- | $65,139 +0.8% |
| 2010 | -- | $64,653 -0.2% |
| 2009 | -- | $64,808 +2% |
| 2008 | -- | $63,539 +2% |
| 2007 | -- | $62,294 +2% |
| 2006 | -- | $61,074 |
| 2005 | -- | $61,074 +4% |
| 2004 | -- | $58,705 +1.9% |
| 2003 | -- | $57,630 +2% |
| 2002 | -- | $56,501 +4% |
| 2000 | -- | $54,308 |
Find assessor info on the county website
Monthly payment
Est. payment
Payment breakdown
Explore the cost of this home by adjusting the details. Changes won't be saved.Climate risks
Neighborhood: 90746
Nearby schools
Schools provided by the listing agent
- District: Los Angeles Unified
Source: CLAW. This data may not be complete. We recommend contacting the local school district to confirm school assignments for this home.
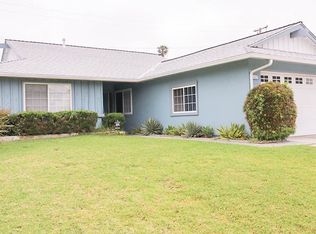
Similar homes
- $1,009,9004 bd3 ba2k sqft21748 Acarus Ave, Carson, CA 90745For Sale
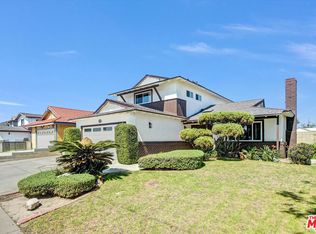 MLS ID #26860593, Chunsok Yi DRE # 02124273, PNE Realty Group. CLAW
 - $874,9004 bd4 ba2k sqft676 Colorado Cir, Carson, CA 90745For Sale
 MLS ID #26840675, Leonard Lee DRE # 01813331, Property Advisors Group, Inc. CLAW
 - $975,0003 bd2 ba1.1k sqft18904 Cerise Ave, Torrance, CA 90504For Sale
 MLS ID #26989083, Miranda Zhang DRE # 01775717, Home & Thrive Real Estate Inc.. CLAW
 - $850,0004 bd2 ba1.4k sqft12219 S Central Ave, Los Angeles, CA 90059For Sale
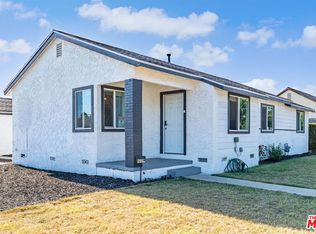 MLS ID #26846487, Jing Sissi Greco DRE # 01914256, Sunoom Realty. CLAW
