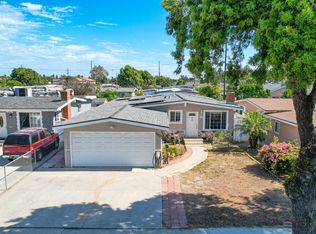
Welcome to this beautifully remodeled Carson home offering approximately 2,096 sq ft of spacious, flexible living. The bright interior features luxury vinyl plank flooring, recessed lighting, modern finishes, and a striking stone-accent fireplace. The updated kitchen includes white shaker cabinetry, quartz-style countertops, stainless steel appliances, a large center island, and an open connection to the dining and living areas. A generous family room and separate recreation room provide additional space for entertaining, relaxing, or working from home. The layout includes one bedroom and bathroom on the main level, with three additional bedrooms upstairs, including a primary suite with a walk-in closet. The private backyard offers a lawn and patio area ideal for outdoor dining, play, or gardening. Conveniently located very close to the 405 Freeway, with easy access to shopping, dining, schools, and parks.
For sale
Price cut: $10K (8/18)
$1,009,900
21748 Acarus Ave, Carson, CA 90745
4beds
2,096sqft
Residential, Single Family Residence
Built in 1965
5,649 Square Feet Lot
$1,008,400 Zestimate®
$482/sqft
$-- HOA
What's special
- 51 days
- 971
- 57
Zillow last checked:
Listing updated:
Listed by:
Chunsok Yi DRE # 02124273 310-922-4140,
PNE Realty Group 310-922-4140,
Dean Woo DRE # 01792979 714-356-7221,
PNE Realty Group
Source: CLAW,MLS#: 26860593
Facts & features
Interior
Bedrooms & bathrooms
- Bedrooms: 4
- Bathrooms: 3
- Full bathrooms: 2
- 1/2 bathrooms: 1
Rooms
- Room types: Rec Room, Dining Room, Living Room
Heating
- Central
Cooling
- Central Air
Appliances
- Included: Dishwasher, Microwave, Range/Oven
- Laundry: In Garage
Features
- Ceiling Fan(s)
- Flooring: Vinyl Plank
- Has fireplace: Yes
- Fireplace features: Gas, Living Room
Interior area
- Total structure area: 2,096
- Total interior livable area: 2,096 sqft
Property
Parking
- Total spaces: 2
- Parking features: Garage - 2 Car
- Has garage: Yes
Features
- Levels: Two
- Pool features: None
- Spa features: None
- Has view: Yes
- View description: None
Lot
- Size: 5,649 Square Feet
- Dimensions: 52 x 104
Details
- Additional structures: None
- Parcel number: 7328005010
- Zoning: CARS*
- Special conditions: Standard
Construction
Type & style
- Home type: SingleFamily
- Architectural style: Traditional
- Property subtype: Residential, Single Family Residence
Condition
- Year built: 1965
Community & HOA
HOA
- Has HOA: No
Location
- Region: Carson
Financial & listing details
- Price per square foot: $482/sqft
- Tax assessed value: $113,983
- Date on market: 7/16/2026
Estimated market value
$1,008,400
$958,000 - $1.06M
$4,796/mo
Price history
| Date | Event | Price |
|---|---|---|
| 8/18/2026 | Price change | $1,009,900-1%$482/sqft |
Source:  CLAW #26860593 Report a problem CLAW #26860593 Report a problem | ||
| 7/16/2026 | Listed for sale | $1,019,900+36.9%$487/sqft |
Source: CLAW #26860593 Report a problem | ||
| 4/9/2026 | Sold | $745,000$355/sqft |
Source:  CRMLS #IG26051504 Report a problem CRMLS #IG26051504 Report a problem | ||
| 4/7/2026 | Listed for sale | $745,000$355/sqft |
Source: CRMLS #IG26051504 Report a problem | ||
Public tax history
| Year | Property taxes | Tax assessment |
|---|---|---|
| 2026 | -- | $113,983 +2% |
| 2025 | $2,327 +10.2% | $111,749 +2% |
| 2024 | $2,111 +2.1% | $109,559 +2% |
| 2023 | $2,067 +4.6% | $107,412 +2% |
| 2022 | $1,977 +1.8% | $105,306 +2% |
| 2021 | $1,942 +1% | $103,242 +1% |
| 2020 | $1,924 | $102,184 +2% |
| 2019 | $1,924 +8.2% | $100,181 +2% |
| 2018 | $1,778 | $98,218 +2% |
| 2017 | $1,778 +5.2% | $96,293 +2% |
| 2016 | $1,690 +3.9% | $94,406 +1.5% |
| 2015 | $1,628 +2.6% | $92,988 +2% |
| 2014 | $1,587 | $91,167 +2.5% |
| 2012 | -- | $88,977 +2% |
| 2011 | -- | $87,234 +0.8% |
| 2010 | -- | $86,583 -0.2% |
| 2009 | -- | $86,790 +2% |
| 2008 | -- | $85,090 +2% |
| 2007 | -- | $83,423 +2% |
| 2006 | -- | $81,788 |
| 2005 | -- | $81,788 +4% |
| 2004 | -- | $78,614 +1.9% |
| 2003 | -- | $77,174 +2% |
| 2002 | -- | $75,662 +4% |
| 2000 | -- | $72,726 |
Find assessor info on the county website
Monthly payment
Est. payment
Payment breakdown
Explore the cost of this home by adjusting the details. Changes won't be saved.Climate risks
Neighborhood: 90745
Similar homes
- $900,0004 bd3 ba1.6k sqft160 W Jay St, Carson, CA 90745For Sale
 MLS ID #26852037, Kun Yi DRE # 02017914, Dream Realty & Investments Inc. CLAW
 - $874,9004 bd4 ba2k sqft676 Colorado Cir, Carson, CA 90745For Sale
 MLS ID #26840675, Leonard Lee DRE # 01813331, Property Advisors Group, Inc. CLAW
 - $879,0004 bd4 ba2k sqft794 Colorado Cir, Carson, CA 90745For Sale
 MLS ID #26869639, Raymond Wu DRE # 02019741, Keller Williams Los Angeles. CLAW
 - $1,025,0004 bd3 ba2.2k sqft5434 Graywood Ave, Lakewood, CA 90712For Sale
 MLS ID #26875007, Francine Biton DRE # 01988300, Real Broker. CLAW
Local buyer's agents are ready to help
