Freshly painted inside and out, this charming 3-bedroom, 2-bath California cottage is located on one of Wrigley's picturesque Jacaranda-lined streets, known for their beautiful purple blooms. The home offers a comfortable, functional floor plan that feels larger than its stated square footage, with a spacious living room featuring a stone fireplace, formal dining area, and a galley-style kitchen with granite countertops and direct access to the backyard. The primary suite features French doors opening to the patio, while the spacious backyard offers newly installed sod and plenty of room for entertaining, gardening, play, or simply enjoying the outdoors. Additional highlights include abundant natural light, a long driveway, and a detached two-car garage. Conveniently located within walking distance of Birney Elementary School and approximately 4 miles from the Downtown Long Beach waterfront, with easy access to Shoreline Village, restaurants and shopping, the Aquarium of the Pacific, Rainbow Harbor, The Pike, and the historic Queen Mary. A wonderful opportunity to enjoy classic Long Beach character, neighborhood charm, and convenient access to some of the city's best attractions.
For sale
$949,000
801 W Columbia St, Long Beach, CA 90806
3beds
1,333sqft
Residential, Single Family Residence
Built in 1942
6,520 Square Feet Lot
$968,000 Zestimate®
$712/sqft
$-- HOA
What's special
- 52 days
- 519
- 27
Zillow last checked:
Listing updated:
Listed by:
Johan Cisneros DRE # 01309940 323-547-8094,
Pacific Properties Realty Group 310-349-8777,
Audrey Pinto DRE # 02181179 213-285-6840,
Pacific Properties Realty Group
Source: CLAW,MLS#: 26859215
Facts & features
Interior
Bedrooms & bathrooms
- Bedrooms: 3
- Bathrooms: 2
- Full bathrooms: 2
Rooms
- Room types: Walk-In Closet
Kitchen
- Features: Galley Kitchen
Heating
- Wall
Cooling
- Window Unit(s)
Appliances
- Included: Refrigerator, Dishwasher, Range/Oven, Exhaust Fan
- Laundry: In Garage
Features
- Breakfast Area, Dining Area
- Flooring: Vinyl Plank, Tile
- Has fireplace: Yes
- Fireplace features: Living Room
Interior area
- Total structure area: 1,333
- Total interior livable area: 1,333 sqft
Video & virtual tour
Property
Parking
- Total spaces: 6
- Parking features: Garage - 2 Car, Driveway
- Garage spaces: 2
- Uncovered spaces: 4
Features
- Levels: One
- Entry location: Living Room
- Patio & porch: Slab
- Pool features: None
- Spa features: None
- Has view: Yes
- View description: None
Lot
- Size: 6,520 Square Feet
- Dimensions: 50 x 133
- Features: Back Yard
Details
- Additional structures: None
- Parcel number: 7201006017
- Zoning: LBR1N
- Special conditions: Standard
Construction
Type & style
- Home type: SingleFamily
- Architectural style: Traditional
- Property subtype: Residential, Single Family Residence
Materials
- Stucco
- Roof: Shingle
Condition
- Year built: 1942
Community & HOA
HOA
- Has HOA: No
Location
- Region: Long Beach
Financial & listing details
- Price per square foot: $712/sqft
- Tax assessed value: $816,816
- Date on market: 7/14/2026
Estimated market value
$968,000
$920,000 - $1.02M
$3,624/mo
Price history
| Date | Event | Price |
|---|---|---|
| 7/14/2026 | Listed for sale | $949,000+61.9%$712/sqft |
Source:  CLAW #26859215 Report a problem CLAW #26859215 Report a problem | ||
| 11/30/2005 | Sold | $586,000+637.1%$440/sqft |
Source: Public Record Report a problem | ||
| 2/24/1995 | Sold | $79,500$60/sqft |
Source: Public Record Report a problem | ||
Public tax history
| Year | Property taxes | Tax assessment |
|---|---|---|
| 2026 | -- | $816,816 +2% |
| 2025 | $10,524 +4.4% | $800,801 +2% |
| 2024 | $10,080 +1.7% | $785,100 +2% |
| 2023 | $9,911 +15.7% | $769,707 +11.1% |
| 2022 | $8,567 +10.4% | $693,000 +10.7% |
| 2021 | $7,764 -0.7% | $626,000 |
| 2020 | $7,820 | $626,000 |
| 2019 | $7,820 +12.4% | $626,000 +12% |
| 2018 | $6,957 | $559,000 +7.7% |
| 2017 | $6,957 +6.6% | $519,000 |
| 2016 | $6,529 +5.5% | $519,000 +32.7% |
| 2015 | $6,187 +33.3% | $391,000 |
| 2014 | $4,641 | $391,000 +19.2% |
| 2012 | -- | $327,900 |
| 2011 | -- | $327,900 |
| 2010 | -- | $327,900 |
| 2009 | -- | $327,900 -33.2% |
| 2008 | -- | $490,600 -17.9% |
| 2007 | -- | $597,720 +2% |
| 2006 | -- | $586,000 +199.9% |
| 2005 | -- | $195,422 +4% |
| 2004 | -- | $187,836 +1.9% |
| 2003 | -- | $184,394 +2% |
| 2002 | -- | $180,779 +4% |
| 2000 | -- | $173,760 |
Find assessor info on the county website
Monthly payment
Est. payment
Payment breakdown
Explore the cost of this home by adjusting the details. Changes won't be saved.Climate risks
Neighborhood: Wrigley


Similar homes
- $959,0003 bd2 ba1.3k sqft933 Walnut Ave, Long Beach, CA 90813For Sale
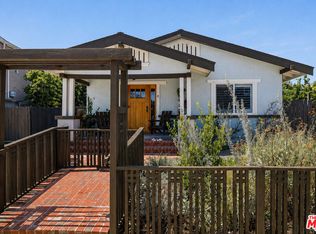 MLS ID #26868293, Dominic Kennedy DRE # 02083855, Christie's International Real Estate SoCal. CLAW
 - $985,0003 bd2 ba1.1k sqft18904 Cerise Ave, Torrance, CA 90504For Sale
 MLS ID #26850371, Miranda Zhang DRE # 01775717, Home & Thrive Real Estate Inc.. CLAW
 - $900,0004 bd3 ba1.6k sqft160 W Jay St, Carson, CA 90745For Sale
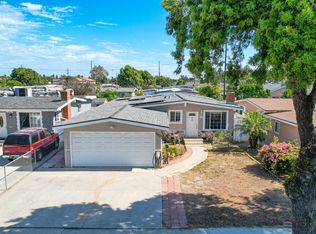 MLS ID #26852037, Kun Yi DRE # 02017914, Dream Realty & Investments Inc. CLAW
 - $985,0003 bd2 ba1.4k sqft1280 W 8th St, San Pedro, CA 90731For Sale
 MLS ID #26861291, Lisa Kirshner Elkin DRE # 01159728, Christie's International Real Estate SoCal. CLAW
Local buyer's agents are ready to help
