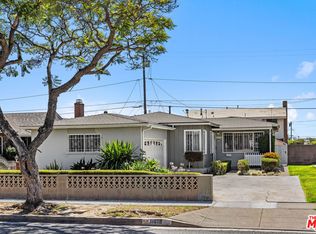
Welcome to this inviting 4-bedroom, 2-bath Hawthorne home offering approximately 1,473 square feet of comfortable living space on a generous 5,696 square foot lot. Thoughtfully maintained and filled with natural light, the home features a functional floor plan with flexible living spaces and plenty of opportunity to make it your own.The spacious lot provides room to enjoy outdoor entertaining, gardening, recreation, or explore possibilities for future expansion and customization. With four bedrooms and two baths, the home offers the versatility today's buyers are looking forwhether creating dedicated work-from-home space, guest accommodations, or simply enjoying additional room to spread out.Ideally situated in Hawthorne with convenient access to shopping, dining, parks, schools and major freeways, the property is also within easy reach of LAX, SoFi Stadium, Intuit Dome, South Bay beach communities, and the area's growing aerospace and technology employment centers. A wonderful opportunity to enjoy a well-cared-for home today while creating your own vision for the future.
For sale
Price cut: $40K (10/21)
$899,000
4831 W 121st St, Hawthorne, CA 90250
4beds
1,473sqft
Residential, Single Family Residence
Built in 1947
5,697 Square Feet Lot
$883,400 Zestimate®
$610/sqft
$-- HOA
What's special
- 23 days
- 466
- 24
Zillow last checked:
Listing updated:
Listed by:
Michael Berlin DRE # 01299221 310-486-2613,
Redfin 877-973-3346
Source: CLAW,MLS#: 26995311
Facts & features
Interior
Bedrooms & bathrooms
- Bedrooms: 4
- Bathrooms: 2
- Full bathrooms: 2
Rooms
- Room types: Living Room, Dining Area
Bathroom
- Features: Shower and Tub, Shower Stall
Kitchen
- Features: Tile Counters
Heating
- Fireplace(s), Wall
Cooling
- None
Appliances
- Included: Built-Ins, Electric Oven, Gas Cooktop, Microwave, Range Hood, Dishwasher, Range/Oven, Water Heater Unit
- Laundry: In Garage
Features
- Ceiling Fan(s), Built-Ins, Dining Area
- Flooring: Vinyl, Wood, Carpet
- Number of fireplaces: 1
- Fireplace features: Living Room
Interior area
- Total structure area: 1,473
- Total interior livable area: 1,473 sqft
Property
Parking
- Total spaces: 4
- Parking features: Concrete, Driveway Gate, Detached
- Garage spaces: 2
- Uncovered spaces: 2
Features
- Levels: One
- Entry location: Main Level
- Patio & porch: Front Porch
- Pool features: None
- Spa features: None
- Fencing: Block,Fenced Yard
- View description: None
- Waterfront features: None
Lot
- Size: 5,697 Square Feet
- Dimensions: 50 x 114
Details
- Additional structures: None
- Parcel number: 4142002069
- Zoning: HAR1YY
- Special conditions: Standard
Construction
Type & style
- Home type: SingleFamily
- Architectural style: California Bungalow
- Property subtype: Residential, Single Family Residence
Materials
- Stucco
- Roof: Shingle
Condition
- Year built: 1947
Utilities & green energy
- Sewer: In Connected and Paid
- Water: Public
Community & HOA
HOA
- Has HOA: No
Location
- Region: Hawthorne
Financial & listing details
- Price per square foot: $610/sqft
- Tax assessed value: $269,391
- Date on market: 10/1/2026
- Inclusions: Refrigerator, Stove, Cabinets, Storage Shelves, Lighting Fixtures, Ceiling Fans, Built-In Appliance, Window & Door Screens, Garage Door Remotes
- Exclusions: Washer, Dryer
Estimated market value
$883,400
$839,000 - $928,000
$4,109/mo
Price history
| Date | Event | Price |
|---|---|---|
| 10/21/2026 | Price change | $899,000-4.3%$610/sqft |
Source:  CLAW #26995311 Report a problem CLAW #26995311 Report a problem | ||
| 9/18/2026 | Price change | $939,000-3.7%$637/sqft |
Source: CLAW #26856215 Report a problem | ||
| 7/7/2026 | Listed for sale | $975,000+513.2%$662/sqft |
Source: CLAW #26856215 Report a problem | ||
| 10/31/1995 | Sold | $159,000$108/sqft |
Source: Public Record Report a problem | ||
Public tax history
| Year | Property taxes | Tax assessment |
|---|---|---|
| 2026 | -- | $269,391 +2% |
| 2025 | $3,812 +5.9% | $264,110 +2% |
| 2024 | $3,601 +3.5% | $258,932 +2% |
| 2023 | $3,480 -1.2% | $253,856 +2% |
| 2022 | $3,522 +1.5% | $248,880 +2% |
| 2021 | $3,471 +0.3% | $244,001 +1% |
| 2020 | $3,460 | $241,500 +2% |
| 2019 | $3,460 +8.4% | $236,766 +2% |
| 2018 | $3,192 | $232,124 +2% |
| 2017 | $3,192 +4.3% | $227,574 +2% |
| 2016 | $3,061 +0.7% | $223,113 +1.5% |
| 2015 | $3,040 +2.6% | $219,763 +2% |
| 2014 | $2,963 | $215,459 +2.5% |
| 2012 | -- | $210,281 +2% |
| 2011 | -- | $206,159 +0.8% |
| 2010 | -- | $204,619 -0.2% |
| 2009 | -- | $205,107 +2% |
| 2008 | -- | $201,086 +2% |
| 2007 | -- | $197,144 +2% |
| 2006 | -- | $193,279 |
| 2005 | -- | $193,279 +4% |
| 2004 | -- | $185,776 +1.9% |
| 2003 | -- | $182,372 +2% |
| 2002 | -- | $178,797 +4% |
| 2000 | -- | $171,856 |
Find assessor info on the county website
Monthly payment
Est. payment
Payment breakdown
Explore the cost of this home by adjusting the details. Changes won't be saved.Climate risks
Neighborhood: North West Hawthorne
Nearby schools
Schools provided by the listing agent
- District: Hawthorne
Source: CLAW. This data may not be complete. We recommend contacting the local school district to confirm school assignments for this home.
Similar homes
- $849,0004 bd3 ba1.8k sqft11619 Daleside Ave, Hawthorne, CA 90250For Sale
 MLS ID #26847183, Janet Singleton DRE # 01083219, Coldwell Banker Realty. CLAW
 - $899,9004 bd2 ba1.1k sqft624 W Beach Ave, Inglewood, CA 90302For Sale
 MLS ID #26901601, Magic Hong Lee DRE # 01345077, Leeway Funding Inc. CLAW
 - $839,0003 bd3 ba1.7k sqft8728 Dartford Pl, Inglewood, CA 90305For Sale
 MLS ID #26966195, Christopher Jones DRE # 02139600, eXp Realty of Greater Los Angeles. CLAW
 - $950,0003 bd2 ba1.6k sqft332 E Plymouth St, Inglewood, CA 90302For Sale
 MLS ID #26869975, Tiffany Young DRE # 02013329, Compass. CLAW
