Welcome to 16226 Harwill Avenue, Carson, CA 90746, a charming, turnkey single-story residence offering four bedrooms, two bathrooms, and approximately 1,198 square feet of comfortable living space. This beautifully updated home blends classic mid-century character with modern finishes and thoughtful improvements throughout. Features include beautiful hardwood floors, a spacious sunlit living room with a charming brick fireplace, and an updated kitchen featuring newer custom cabinetry, granite countertops, stainless-steel appliances, and a convenient breakfast bar. Both bathrooms have been tastefully renovated, including a private primary bath.Natural light fills the home, creating a warm and inviting atmosphere. A spacious, light-filled enclosed garden room provides additional space for relaxing, entertaining, or enjoying views of the backyard. Step outside to a welcoming patio and private backyard, perfect for outdoor dining, weekend gatherings, or gardening, complete with a convenient yard sprinkler system.Additional improvements include a new front entry door, a roof approximately three years old, an attached two-car garage, and an included washer and dryer. Conveniently located near neighborhood parks, shopping, and everyday amenities, this move-in-ready home offers the perfect combination of comfort, character, and indoor-outdoor California living. A wonderful opportunity to enjoy a thoughtfully updated, turnkey home in an established Carson neighborhood.
Under contract
$750,000
16226 Harwill Ave, Carson, CA 90746
4beds
1,198sqft
Residential
Built in 1957
5,702 Square Feet Lot
$748,400 Zestimate®
$626/sqft
$-- HOA
What's special
- 32 days
- 3,188
- 297
Zillow last checked:
Listing updated:
Listed by:
Darryl Keith Gallien DRE # 01706157 323-806-7771,
Pacific Playa Realty 310-256-3040
Source: CLAW,MLS#: 26102611
Facts & features
Interior
Bedrooms & bathrooms
- Bedrooms: 4
- Bathrooms: 2
- Full bathrooms: 2
Rooms
- Room types: Dining Area, Living Room, Patio Enclosed
Bedroom
- Level: Lower
Bathroom
- Features: Travertine, Tile, Linen Closet, Shower and Tub
Kitchen
- Features: Bar, Kitchen Island
Heating
- Central
Cooling
- Central Air
Appliances
- Included: Free Standing Gas, Microwave, Dishwasher, Dryer, Disposal, Washer, Refrigerator, Water Line to Refrigerator, Freezer
- Laundry: Laundry Closet, Gas Dryer Hookup
Features
- Recessed Lighting, Open Floorplan, Ceiling Fan(s), Kitchen Island, Eat-in Kitchen, Dining Area
- Flooring: Mixed, Wood, Wood Laminate, Stone Tile, Tile
- Has fireplace: Yes
- Fireplace features: Living Room
Interior area
- Total structure area: 1,198
- Total interior livable area: 1,198 sqft
Property
Parking
- Parking features: Garage - 2 Car, Driveway
- Has garage: Yes
- Has uncovered spaces: Yes
Features
- Levels: One
- Entry location: Living Room
- Patio & porch: Patio, Front Porch, Rear Porch, Covered Porch, Brick, Slab
- Pool features: None
- Spa features: None
- Fencing: Masonry,Wood
- View description: None
Lot
- Size: 5,702 Square Feet
- Dimensions: 57 x 100
Details
- Additional structures: None
- Parcel number: 6140005009
- Zoning: CARS*
- Special conditions: Standard
Construction
Type & style
- Home type: SingleFamily
- Architectural style: Traditional
- Property subtype: Residential
Materials
- Stone, Stucco, Wood Siding
- Roof: Asphalt
Condition
- Year built: 1957
Utilities & green energy
- Utilities for property: Cable Available
Community & HOA
HOA
- Has HOA: No
Location
- Region: Carson
Financial & listing details
- Price per square foot: $626/sqft
- Tax assessed value: $321,532
- Date on market: 10/16/2026
Estimated market value
$748,400
$711,000 - $786,000
$4,031/mo
Price history
| Date | Event | Price |
|---|---|---|
| 11/8/2026 | Contingent | $750,000$626/sqft |
Source:  CLAW #26102611 Report a problem | ||
| 10/16/2026 | Listed for sale | $750,000+59.6%$626/sqft |
Source: CLAW #26102611 Report a problem | ||
| 4/28/2023 | Listing removed | -- |
Source: Zillow Rentals Report a problem | ||
| 3/31/2023 | Listed for rent | $4,250$4/sqft |
Source: Zillow Rentals Report a problem | ||
| 3/24/2021 | Listing removed | -- |
Source: Owner Report a problem | ||
| 11/2/2007 | Listing removed | $470,000$392/sqft |
Source: Owner Report a problem | ||
| 10/21/2007 | Price change | $470,000-5.5%$392/sqft |
Source: Owner Report a problem | ||
| 9/7/2007 | Price change | $497,500-2.5%$415/sqft |
Source: Owner Report a problem | ||
| 8/23/2007 | Listed for sale | $510,000+145.2%$426/sqft |
Source: Owner Report a problem | ||
| 2/27/2002 | Sold | $208,000+89.1%$174/sqft |
Source: Public Record Report a problem | ||
| 1/10/1997 | Sold | $110,000$92/sqft |
Source: Public Record Report a problem | ||
Public tax history
| Year | Property taxes | Tax assessment |
|---|---|---|
| 2026 | -- | $321,532 +2% |
| 2025 | $4,609 +2.8% | $315,239 +2% |
| 2024 | $4,482 +1.7% | $309,059 +2% |
| 2023 | $4,407 +7.6% | $303,000 +2% |
| 2022 | $4,097 -1.4% | $297,059 +2% |
| 2021 | $4,153 +2.8% | $291,236 +1% |
| 2020 | $4,040 | $288,250 +2% |
| 2019 | $4,040 +4.3% | $282,599 +2% |
| 2018 | $3,875 | $277,059 +2% |
| 2017 | $3,875 +3.2% | $271,627 +2% |
| 2016 | $3,757 +2.2% | $266,302 +1.5% |
| 2015 | $3,676 +8.2% | $262,302 +2% |
| 2014 | $3,397 | $257,165 +2.5% |
| 2012 | -- | $250,985 +2% |
| 2011 | -- | $246,065 +0.8% |
| 2010 | -- | $244,227 -0.2% |
| 2009 | -- | $244,808 +2% |
| 2008 | -- | $240,009 +2% |
| 2007 | -- | $235,304 +2% |
| 2006 | -- | $230,691 |
| 2005 | -- | $230,691 +6.8% |
| 2004 | -- | $216,016 +1.9% |
| 2003 | -- | $212,058 +74.9% |
| 2002 | -- | $121,270 +4% |
| 2000 | -- | $116,562 |
Find assessor info on the county website
Monthly payment
Est. payment
Payment breakdown
Explore the cost of this home by adjusting the details. Changes won't be saved.Climate risks
Neighborhood: 90746
Similar homes
- $799,0003 bd2 ba1.2k sqft13603 Chadron Ave, Hawthorne, CA 90250For Sale
 MLS ID #26106507, Linda Benaddi DRE # 02017985, Ashby & Graff. CLAW
- $729,9004 bd2 ba1.4k sqft1319 E 75th St, Los Angeles, CA 90001For Sale
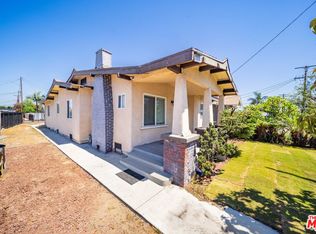 MLS ID #26105297, Wendy Quijano DRE # 01448347, Keller Williams Realty A.V.. CLAW
- $850,0004 bd2 ba1.4k sqft12219 S Central Ave, Los Angeles, CA 90059For Sale
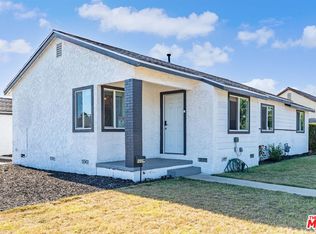 MLS ID #26846487, Jing Sissi Greco DRE # 01914256, Sunoom Realty. CLAW
- $899,0003 bd1 ba1.1k sqft4047 Artesia Blvd, Torrance, CA 90504For Sale
 MLS ID #26108209, Candice Tahour DRE # 01889765, Nourmand & Associates-BH. CLAW
Local buyer's agents are ready to help
