Welcome to this spacious well maintained 4-bedroom home nestled in the charming Holly Park neighborhood. Quiet street located minutes from Space X, Sofi Stadium and Intuit Dome. Large bright living room with custom shutters and original hardwood floors, opens to your formal dining area. Light and bright updated kitchen with breakfast area offers modern finishes and functionality. Featuring generously sized bedrooms throughout, this home offers comfort and flexibility for families of all sizes. The private primary bedroom provides good closet space an adjacent full bath and vanity for added convenience. Custom shutters throughout add timeless style and elegance. Enjoy the expansive family room creating the perfect space for entertaining and gathering with family and friends making it the heart of the home. Step outside to a quaint backyard designed for outdoor dining, relaxation and get-togethers. This Home qualifies for the Ladder Up $20,000 GRANT Program with City National Bank call for details. This home offers the ideal blend of comfort, character and everyday living. Conveniently located near schools, parks, shopping and dining. Don't miss a chance to make this exceptional property your own.
For sale
Price cut: $10K (8/27)
$849,000
11619 Daleside Ave, Hawthorne, CA 90250
4beds
1,813sqft
Residential, Single Family Residence
Built in 1954
5,401 Square Feet Lot
$846,200 Zestimate®
$468/sqft
$-- HOA
What's special
- 121 days
- 455
- 30
Zillow last checked:
Listing updated:
Listed by:
Janet Singleton DRE # 01083219 310-722-0679,
Coldwell Banker Realty 424-280-7400,
Pamela Mccartney DRE # 01268530,
MARKETPLACE REALTY
Source: CLAW,MLS#: 26847183
Facts & features
Interior
Bedrooms & bathrooms
- Bedrooms: 4
- Bathrooms: 3
- Full bathrooms: 3
Rooms
- Room types: Breakfast Area, Service Entrance, Living Room, Center Hall, Formal Entry, Patio Open, Dining Room
Bedroom
- Features: Dressing Area
Bathroom
- Features: Under Vanity Lighting
Kitchen
- Features: Bar
Heating
- Central
Cooling
- Air Conditioning
Appliances
- Included: Built-Ins, Disposal, Dishwasher
- Laundry: Laundry Area, In Garage
Features
- Built-in Features, Bar, Built-Ins, Breakfast Area, Dining Area
- Flooring: Laminate, Ceramic Tile
- Has fireplace: No
- Fireplace features: None
Interior area
- Total structure area: 1,813
- Total interior livable area: 1,813 sqft
Property
Parking
- Parking features: Direct Access, Garage Is Attached
- Has attached garage: Yes
Features
- Levels: One
- Entry location: Foyer
- Pool features: None
- Spa features: None
- View description: None
- Waterfront features: None
Lot
- Size: 5,401 Square Feet
- Dimensions: 54 x 100
Details
- Additional structures: None
- Parcel number: 4057009010
- Zoning: HAR1YY
- Special conditions: Standard
Construction
Type & style
- Home type: SingleFamily
- Architectural style: Mid-Century
- Property subtype: Residential, Single Family Residence
Materials
- Roof: Composition,Shingle
Condition
- Year built: 1954
Community & HOA
HOA
- Has HOA: No
Location
- Region: Hawthorne
Financial & listing details
- Price per square foot: $468/sqft
- Tax assessed value: $530,028
- Date on market: 6/20/2026
Estimated market value
$846,200
$804,000 - $889,000
$4,544/mo
Price history
| Date | Event | Price |
|---|---|---|
| 8/27/2026 | Price change | $849,000-1.2%$468/sqft |
Source:  CLAW #26847183 Report a problem CLAW #26847183 Report a problem | ||
| 7/25/2026 | Price change | $859,000-4.4%$474/sqft |
Source: CLAW #26847183 Report a problem | ||
| 6/21/2026 | Listed for sale | $899,000+338.5%$496/sqft |
Source: CLAW #26847183 Report a problem | ||
| 4/14/2000 | Sold | $205,000$113/sqft |
Source: Public Record Report a problem | ||
Public tax history
| Year | Property taxes | Tax assessment |
|---|---|---|
| 2026 | -- | $530,028 +2% |
| 2025 | $6,662 +3.5% | $519,659 +2% |
| 2024 | $6,438 +1.8% | $509,470 +2% |
| 2023 | $6,327 +5.1% | $499,482 +2% |
| 2022 | $6,020 +1.2% | $489,689 +2% |
| 2021 | $5,950 -0.8% | $480,088 +1% |
| 2020 | $5,999 | $475,166 +2% |
| 2019 | $5,999 +6.2% | $465,850 +2% |
| 2018 | $5,648 | $456,717 +2% |
| 2017 | $5,648 +2.1% | $447,763 +2% |
| 2016 | $5,534 +2.6% | $438,985 +1.5% |
| 2015 | $5,395 +19.7% | $432,392 +21.1% |
| 2014 | $4,508 | $357,000 +23.1% |
| 2012 | -- | $290,000 -6.1% |
| 2011 | -- | $309,000 -16.9% |
| 2010 | -- | $371,700 |
| 2009 | -- | $371,700 -6.1% |
| 2008 | -- | $395,638 +2% |
| 2007 | -- | $387,881 +44.2% |
| 2006 | -- | $268,951 |
| 2005 | -- | $268,951 +4% |
| 2004 | -- | $258,509 +18.8% |
| 2003 | -- | $217,546 +2% |
| 2002 | -- | $213,281 +153.8% |
| 2000 | -- | $84,030 |
Find assessor info on the county website
Monthly payment
Est. payment
Payment breakdown
Explore the cost of this home by adjusting the details. Changes won't be saved.Climate risks
Neighborhood: Holly Park

Similar homes
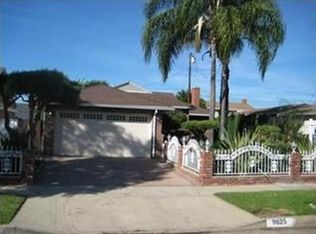
- $939,0004 bd2 ba1.4k sqft4831 W 121st St, Hawthorne, CA 90250For Sale
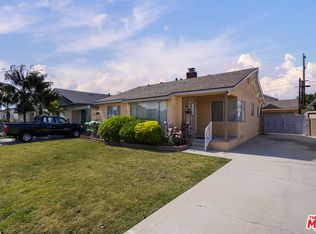 MLS ID #26995311, Michael Berlin DRE # 01299221, Redfin. CLAW
 - $839,0003 bd3 ba1.7k sqft8728 Dartford Pl, Inglewood, CA 90305For Sale
 MLS ID #26966195, Christopher Jones DRE # 02139600, eXp Realty of Greater Los Angeles. CLAW
 - $850,0004 bd2 ba1.4k sqft12219 S Central Ave, Los Angeles, CA 90059For Sale
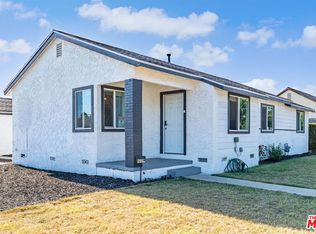 MLS ID #26846487, Jing Sissi Greco DRE # 01914256, Sunoom Realty. CLAW
 - $825,0003 bd2 ba1.6k sqft8920 Dalton Ave, Los Angeles, CA 90047For Sale
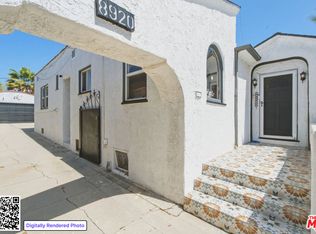 MLS ID #26857133, Teresa Mack DRE # 01766118, Pacific Playa Realty. CLAW
