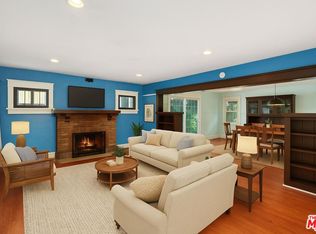
Charming Spanish-style home offering timeless character and a comfortable, inviting floor plan. The spacious living room features a cozy fireplace and beautiful stained-glass windows. The formal dining room flows into a well-appointed kitchen with a breakfast area and attractive tile accents. The spacious primary suite includes a step-down design, bay windows overlooking the backyard, an oversized mirrored closet, and an upgraded bathroom with a spa tub with a separate shower. Enjoy the private gated backyard with stone pavers, perfect for relaxing or entertaining. The extended driveway provides ample parking, while the drywalled garage offers additional versatility and potential ADU. Security cameras provide added convenience and peace of mind. Minutes from LAX, Sofi Stadium and Metro K-line. Short sale subject to lender approval. Property is being sold AS-IS. Buyer and buyer's agent to verify all information and perform their own due diligence.
For sale
Price cut: $30K (10/14)
$750,000
3237 W 74th St, Los Angeles, CA 90043
3beds
1,500sqft
Residential, Single Family Residence
Built in 1941
6,006 Square Feet Lot
$751,400 Zestimate®
$500/sqft
$-- HOA
What's special
- 54 days
- 683
- 72
Zillow last checked:
Listing updated:
Listed by:
Katherine Cooper DRE # 02088894 323-793-3814,
Compass 310-652-6285
Source: CLAW,MLS#: 26874873
Facts & features
Interior
Bedrooms & bathrooms
- Bedrooms: 3
- Bathrooms: 2
- Full bathrooms: 2
Rooms
- Room types: Attic, Breakfast Area
Bedroom
- Level: Lower
Bathroom
- Features: Shower and Tub
Kitchen
- Features: Pantry, Open to Family Room, Bar
Heating
- Floor Furnace, Wall Gas
Cooling
- Ceiling Fan(s), Wall Unit(s)
Appliances
- Included: Oven, Range Hood, Electric Oven, Dryer, Washer, Vented Exhaust Fan, Range/Oven, Barbeque, Disposal, Gas Water Heater
- Laundry: Inside, Stackable W/D Hookup
Features
- Ceiling Fan(s), Breakfast Nook, Dining Area, Living Room
- Flooring: Hardwood, Carpet, Tile
- Windows: Double Pane Windows, Tinted Windows
- Number of fireplaces: 1
- Fireplace features: Living Room
- Common walls with other units/homes: Detached/No Common Walls
Interior area
- Total structure area: 1,500
- Total interior livable area: 1,500 sqft
Property
Parking
- Parking features: Driveway, Garage - 2 Car, RV Possible
- Has garage: Yes
- Has uncovered spaces: Yes
Accessibility
- Accessibility features: Parking, Wheelchair Adaptable
Features
- Levels: One
- Entry location: Ground Level w/steps
- Patio & porch: None
- Pool features: None
- Has spa: Yes
- Spa features: Bath, Hot Tub, Tub With Jets
- Fencing: Privacy,Fenced
- Has view: Yes
- View description: City Lights, Mountain(s)
- Waterfront features: None
Lot
- Size: 6,006 Square Feet
- Dimensions: 45 x 135
- Features: Lawn, Front Yard, Back Yard, City Lot
Details
- Additional structures: Shed(s), Other
- Parcel number: 4012015009
- Zoning: LAR1
- Special conditions: Short Sale
- Other equipment: Other
Construction
Type & style
- Home type: SingleFamily
- Architectural style: Spanish
- Property subtype: Residential, Single Family Residence
Materials
- Stucco, Drywall Walls
- Foundation: None
- Roof: Composition,Tile
Condition
- No Additions/Alter
- Year built: 1941
Utilities & green energy
- Electric: 220 Volts
- Sewer: In Street
- Water: Public
Community & HOA
Community
- Security: Carbon Monoxide Detector(s), Security Lights, Smoke Detector(s), Security System Owned, Alarm System
HOA
- Has HOA: No
Location
- Region: Los Angeles
Financial & listing details
- Price per square foot: $500/sqft
- Tax assessed value: $382,418
- Date on market: 8/20/2026
Foreclosure details
Estimated market value
$751,400
$714,000 - $789,000
$3,909/mo
Price history
| Date | Event | Price |
|---|---|---|
| 10/14/2026 | Price change | $750,000-3.8%$500/sqft |
Source:  CLAW #26874873 Report a problem CLAW #26874873 Report a problem | ||
| 8/20/2026 | Listed for sale | $780,000-13.3%$520/sqft |
Source: CLAW #26874873 Report a problem | ||
| 10/10/2024 | Listing removed | $900,000$600/sqft |
Source: CLAW #24-436765 Report a problem | ||
| 10/10/2024 | Price change | $900,000-2.2%$600/sqft |
Source: CLAW #24-436765 Report a problem | ||
| 10/2/2024 | Price change | $920,000-3.2%$613/sqft |
Source: CLAW #24-436765 Report a problem | ||
| 9/6/2024 | Listed for sale | $950,000+218.3%$633/sqft |
Source: CLAW #24-436765 Report a problem | ||
| 8/29/2011 | Sold | $298,500-9.3%$199/sqft |
Source: Public Record Report a problem | ||
| 2/19/2011 | Listed for sale | $329,000+10%$219/sqft |
Source: Newstar Realty #11-507697 Report a problem | ||
| 1/11/2011 | Listing removed | $299,000$199/sqft |
Source: Newstar Realty #S10094460MR Report a problem | ||
| 11/18/2010 | Price change | $299,000-2%$199/sqft |
Source: TRG Realestate Group, Inc. #S10094460 Report a problem | ||
| 10/29/2010 | Price change | $305,000-4.7%$203/sqft |
Source: TRG Realestate Group, Inc. #S10094460 Report a problem | ||
| 9/4/2010 | Listed for sale | $320,000+4.9%$213/sqft |
Source: TRG Realestate Group, Inc. #S10094460 Report a problem | ||
| 7/22/2003 | Sold | $305,000$203/sqft |
Source: Public Record Report a problem | ||
Public tax history
| Year | Property taxes | Tax assessment |
|---|---|---|
| 2026 | -- | $382,418 +2% |
| 2025 | $4,798 +79% | $374,920 +2% |
| 2024 | $2,681 -0.8% | $367,569 +2% |
| 2023 | $2,702 +0.8% | $360,362 +2% |
| 2022 | $2,680 +1.8% | $353,297 +2% |
| 2021 | $2,633 -2.1% | $346,370 +1% |
| 2020 | $2,689 | $342,820 +2% |
| 2019 | $2,689 +5.7% | $336,099 +2% |
| 2018 | $2,545 | $329,510 +2% |
| 2017 | $2,545 +1.5% | $323,050 +2% |
| 2016 | $2,509 +2.5% | $316,717 +1.5% |
| 2015 | $2,448 +1.5% | $311,961 +2% |
| 2014 | $2,411 | $305,851 +2.5% |
| 2012 | -- | $298,500 +8.5% |
| 2011 | -- | $275,000 -9.8% |
| 2010 | -- | $305,000 -9.4% |
| 2009 | -- | $336,741 +2% |
| 2008 | -- | $330,139 +2% |
| 2007 | -- | $323,667 +2% |
| 2006 | -- | $317,322 |
| 2005 | -- | $317,322 +4% |
| 2004 | -- | $305,000 +41.6% |
| 2003 | -- | $215,456 +2% |
| 2002 | -- | $211,233 +29.6% |
| 2000 | -- | $163,000 |
Find assessor info on the county website
Monthly payment
Est. payment
Payment breakdown
Explore the cost of this home by adjusting the details. Changes won't be saved.Climate risks
Neighborhood: Park Mesa Heights


Similar homes
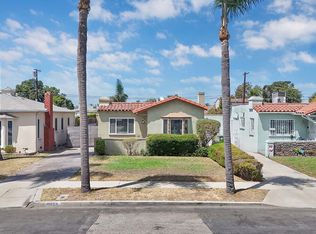
- $749,0003 bd3 ba1.7k sqft4812 Arlington Ave, Los Angeles, CA 90043For Sale
 MLS ID #26848159, Danny Mahelka DRE # 01170359, Coldwell Banker Realty. CLAW
 - $765,0003 bd2 ba1.4k sqft8714 S Wilton Pl, Los Angeles, CA 90047For Sale
 MLS ID #26868799, Nanci Isaacs DRE # 01940161, Compass. CLAW
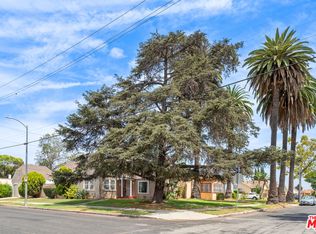
 - $799,9993 bd2 ba1.5k sqft8823 S Wilton Pl, Los Angeles, CA 90047For Sale
 MLS ID #26873303, Regina Hooks DRE # 01207855, Robert Pitts Luxury Estates. CLAW
 - $774,9002 bd1 ba1.2k sqft2059 W 78th St, Los Angeles, CA 90047For Sale
 MLS ID #26952839, Fausto Rodriguez DRE # 02091843, Christie's International Real Estate SoCal. CLAW
