Welcome to 1749 Lewis Ave, a beautifully reimagined Long Beach residence where thoughtful design, modern finishes, and future potential come together. Fully remodeled with work permitted through the City of Long Beach, this move-in-ready home has been transformed from top to bottom, offering a fresh, elevated interior on an expansive 6,500+ sq. ft. R3-zoned lot. Inside, wide-plank oak-look luxury vinyl flooring creates a warm and cohesive flow throughout. The living space is anchored by a custom acoustic-paneled TV feature wall, adding architectural detail and a refined contemporary touch. The completely renovated kitchen features modern European-style cabinetry, Calacatta Gold quartz countertops, a Zellige-style tile backsplash, and stainless-steel appliances, creating a sophisticated space for everyday living and entertaining. Privately positioned at the rear of the home, the primary suite offers a comfortable retreat with a spacious his-and-hers closet and direct patio access to the landscaped backyard, creating a seamless indoor-outdoor connection. The en-suite bathroom has been thoughtfully redesigned with dual sinks, fluted cabinetry, and illuminated shelving for added storage and ambiance. Additional improvements include a brand-new HVAC system, new doors and windows throughout, updated landscaping, a new irrigation system, and newer vinyl fencing for added privacy. Outside, the expansive backyard provides generous space to entertain, relax, garden, or explore additional possibilities. The property's R3 zoning and lot configuration present an exciting working concept for future expansion: retain the main house as the primary dwelling with the potential to carve out up to approximately 500 sq. ft. for a JADU; convert the existing garage into an ADU, assuming it is a permitted structure and qualifies for conversion; and explore construction of a new detached ADU of up to approximately 800 sq. ft. in the rear yard. This potential configuration offers flexibility for multi-generational living, guest accommodations, or additional income opportunities while maintaining the beautifully remodeled primary residence. All JADU, ADU, garage conversion, square footage, and development possibilities are conceptual and subject to buyer verification, applicable requirements, permits, and City of Long Beach approval. Conveniently located near Anaheim Street, Pacific Coast Highway, Downtown Long Beach, the waterfront, and the Port of Long Beach, with access to shopping, dining, entertainment, beaches, and major transportation routes, 1749 Lewis Ave offers a rare combination of a turnkey remodeled residence, generous outdoor space, and meaningful long-term potential.
For sale
Price cut: $16K (9/25)
$859,000
1749 Lewis Ave, Long Beach, CA 90813
3beds
1,256sqft
Residential, Single Family Residence
Built in 1922
6,525 Square Feet Lot
$851,300 Zestimate®
$684/sqft
$-- HOA
What's special
- 46 days
- 1,396
- 167
Zillow last checked:
Listing updated:
Listed by:
Vanity Canales DRE # 02153851 310-270-5383,
Sotheby's International Realty 310-724-7000,
Robert Aguilar DRE # 01781936 760-805-7275,
Keller Williams Realty
Source: CLAW,MLS#: 26959955
Facts & features
Interior
Bedrooms & bathrooms
- Bedrooms: 3
- Bathrooms: 2
- Full bathrooms: 2
Rooms
- Room types: Jack And Jill
Heating
- Central
Cooling
- Central Air
Appliances
- Included: Dishwasher
- Laundry: In Kitchen
Features
- Flooring: Hardwood
- Has fireplace: No
- Fireplace features: None
Interior area
- Total structure area: 1,256
- Total interior livable area: 1,256 sqft
Property
Parking
- Parking features: Driveway - Combination, Detached
- Has garage: Yes
- Has uncovered spaces: Yes
Features
- Levels: One
- Pool features: None
- Spa features: None
- Has view: Yes
- View description: Other
Lot
- Size: 6,525 Square Feet
Details
- Additional structures: None
- Parcel number: 7268025033
- Zoning: LBR3S
- Special conditions: Standard
Construction
Type & style
- Home type: SingleFamily
- Architectural style: Craftsman
- Property subtype: Residential, Single Family Residence
Condition
- Year built: 1922
Community & HOA
HOA
- Has HOA: No
Location
- Region: Long Beach
Financial & listing details
- Price per square foot: $684/sqft
- Tax assessed value: $69,362
- Date on market: 9/3/2026
Estimated market value
$851,300
$809,000 - $894,000
$3,316/mo
Price history
| Date | Event | Price |
|---|---|---|
| 9/25/2026 | Price change | $859,000-1.8%$684/sqft |
Source:  CLAW #26959955 Report a problem CLAW #26959955 Report a problem | ||
| 9/3/2026 | Listed for sale | $874,999+57.7%$697/sqft |
Source: CLAW #26959955 Report a problem | ||
| 3/16/2026 | Sold | $555,000$442/sqft |
Source: Public Record Report a problem | ||
Public tax history
| Year | Property taxes | Tax assessment |
|---|---|---|
| 2026 | -- | $69,362 +2% |
| 2025 | $1,210 +2.6% | $68,002 +2% |
| 2024 | $1,179 +2% | $66,670 +2% |
| 2023 | $1,156 +5.3% | $65,364 +2% |
| 2022 | $1,098 +3% | $64,084 +2% |
| 2021 | $1,066 +0.4% | $62,828 +1% |
| 2020 | $1,062 | $62,185 +2% |
| 2019 | $1,062 +14.8% | $60,966 +2% |
| 2018 | $925 | $59,772 +2% |
| 2017 | $925 +1.2% | $58,601 +2% |
| 2016 | $914 +7.9% | $57,453 +1.5% |
| 2015 | $847 +3.1% | $56,591 +2% |
| 2014 | $821 | $55,483 +2.5% |
| 2012 | -- | $54,151 +2% |
| 2011 | -- | $53,090 +0.8% |
| 2010 | -- | $52,694 -0.2% |
| 2009 | -- | $52,820 +2% |
| 2008 | -- | $51,785 +2% |
| 2007 | -- | $50,770 +2% |
| 2006 | -- | $49,776 |
| 2005 | -- | $49,776 +4% |
| 2004 | -- | $47,845 +1.9% |
| 2003 | -- | $46,969 +2% |
| 2002 | -- | $46,049 +4% |
| 2000 | -- | $44,263 |
Find assessor info on the county website
Monthly payment
Est. payment
Payment breakdown
Explore the cost of this home by adjusting the details. Changes won't be saved.Climate risks
Neighborhood: Poly High District
Similar homes
- $959,0003 bd2 ba1.3k sqft933 Walnut Ave, Long Beach, CA 90813For Sale
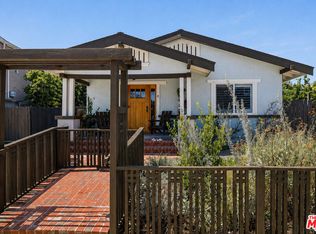 MLS ID #26868293, Dominic Kennedy DRE # 02083855, Christie's International Real Estate SoCal. CLAW
 - $849,0003 bd2 ba1.3k sqft801 W Columbia St, Long Beach, CA 90806For Sale
 MLS ID #26859215, Johan Cisneros DRE # 01309940, Pacific Properties Realty Group. CLAW
 - $750,0004 bd2 ba1.1k sqft16226 Harwill Ave, Carson, CA 90746For Sale
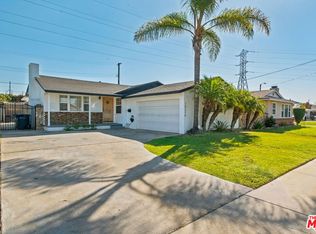 MLS ID #26102611, Darryl Keith Gallien DRE # 01706157, Pacific Playa Realty. CLAW
 - $889,0004 bd2 ba1.4k sqft1879 E Abbottson St, Carson, CA 90746For Sale
 MLS ID #26866497, Amanda Allen DRE # 01992153, Serhant California, Inc. CLAW
