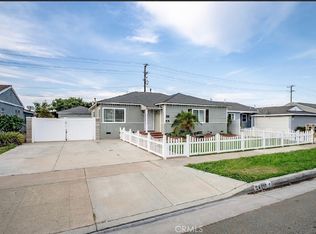
Welcome to this beautifully remodeled home in one of Downey's most desirable neighborhoods. Lovingly owned by the same family for decades and thoughtfully updated in 2019. This move-in-ready home offers CENTRAL AIR plus 2 bedrooms, 2 full bathrooms, and a bright, open floor plan designed for comfortable everyday living and entertaining. The oversized primary suite is a true retreat, featuring a spacious walk-in closet and beautifully appointed ensuite bath. A generously sized second bedroom and full bath offer flexibility for family, guests, or a home office. At the heart of the home is an expansive chef's kitchen with quartz countertops, abundant cabinetry, a professional-grade range and hood, microwave drawer, and stainless-steel dishwasher. The kitchen flows seamlessly into the open living area and provides easy access to the backyard, perfect for gatherings and indoor-outdoor living. Outside, the spacious yard offers plenty of room to entertain, garden, play, or explore the possibility of adding a pool. The detached two-car garage offers exciting ADU potential, while the long driveway provides ample off-street parking and room for RV parking.Conveniently located between the 5 and 605 freeways, the home combines easy access to surrounding communities with the charm of a quiet, established neighborhood. Nearby Wilderness Park offers fishing lakes and scenic walking paths, while Rio San Gabriel Park provides additional recreation, including sports fields, basketball courts, and a dog park.
For sale
$850,000
10930 Crossdale Ave, Downey, CA 90241
2beds
1,210sqft
Residential, Single Family Residence
Built in 1951
5,353 Square Feet Lot
$-- Zestimate®
$702/sqft
$-- HOA
What's special
- 59 days
- 721
- 44
Zillow last checked:
Listing updated:
Listed by:
Julie Leverence DRE # 01319025 818-448-1061,
Foster Douglas 800-370-3208
Source: CLAW,MLS#: 26875317
Facts & features
Interior
Bedrooms & bathrooms
- Bedrooms: 2
- Bathrooms: 2
- Full bathrooms: 2
Rooms
- Room types: Breakfast Bar, Walk-In Closet
Heating
- Central
Cooling
- Central Air
Appliances
- Included: Disposal, Dishwasher, Microwave, Range/Oven
- Laundry: Inside, Laundry Area
Features
- Flooring: Tile, Carpet
- Has fireplace: Yes
- Fireplace features: Living Room
Interior area
- Total structure area: 1,210
- Total interior livable area: 1,210 sqft
Property
Parking
- Total spaces: 5
- Parking features: Driveway, Garage Is Detached
- Garage spaces: 2
- Uncovered spaces: 3
Features
- Levels: One
- Pool features: None
- Spa features: None
- View description: None
Lot
- Size: 5,353 Square Feet
- Dimensions: 55 x 95
Details
- Additional structures: None
- Parcel number: 8019006016
- Zoning: DOR105
- Special conditions: Standard
Construction
Type & style
- Home type: SingleFamily
- Architectural style: Ranch
- Property subtype: Residential, Single Family Residence
Condition
- Year built: 1951
Community & HOA
HOA
- Has HOA: No
Location
- Region: Downey
Financial & listing details
- Price per square foot: $702/sqft
- Tax assessed value: $416,364
- Date on market: 8/21/2026
Estimated market value
Not available
Estimated sales range
Not available
$3,075/mo
Price history
| Date | Event | Price |
|---|---|---|
| 8/27/2026 | Listed for sale | $850,000$702/sqft |
Source:  CLAW #26875317 Report a problem CLAW #26875317 Report a problem | ||
| 8/22/2026 | Contingent | $850,000$702/sqft |
Source: CLAW #26875317 Report a problem | ||
| 8/21/2026 | Listed for sale | $850,000+2.4%$702/sqft |
Source: CLAW #26875317 Report a problem | ||
| 8/1/2026 | Listing removed | $830,000$686/sqft |
Source: CLAW #26864439 Report a problem | ||
| 7/25/2026 | Listed for sale | $830,000$686/sqft |
Source: CLAW #26864439 Report a problem | ||
Public tax history
| Year | Property taxes | Tax assessment |
|---|---|---|
| 2026 | -- | $416,364 +2% |
| 2025 | $5,316 +4.1% | $408,201 +2% |
| 2024 | $5,105 +2% | $400,198 +2% |
| 2023 | $5,006 +2.2% | $392,352 +2% |
| 2022 | $4,896 +3% | $384,660 +2% |
| 2021 | $4,755 +0.8% | $377,119 +1% |
| 2020 | $4,718 | $373,253 +2% |
| 2019 | $4,718 +3.6% | $365,935 +2% |
| 2018 | $4,554 | $358,761 +2% |
| 2017 | $4,554 +1.7% | $351,727 +2% |
| 2016 | $4,479 +2.4% | $344,831 +1.5% |
| 2015 | $4,375 +122.8% | $339,652 +145.1% |
| 2014 | $1,964 | $138,557 +2.5% |
| 2012 | -- | $135,227 +2% |
| 2011 | -- | $132,577 +0.8% |
| 2010 | -- | $131,587 -0.2% |
| 2009 | -- | $131,900 +2% |
| 2008 | -- | $129,315 +2% |
| 2007 | -- | $126,780 +2% |
| 2006 | -- | $124,296 |
| 2005 | -- | $124,296 +4% |
| 2004 | -- | $119,471 +1.9% |
| 2003 | -- | $117,282 +2% |
| 2002 | -- | $114,984 +4% |
| 2000 | -- | $110,521 |
Find assessor info on the county website
Monthly payment
Est. payment
Payment breakdown
Explore the cost of this home by adjusting the details. Changes won't be saved.Climate risks
Neighborhood: 90241

Similar homes
- $800,0004 bd2 ba1.1k sqft9442 Van Ruiten St, Bellflower, CA 90706For Sale
 MLS ID #PTP2607452, Christine Directo, Coldwell Banker West. CRMLS
 - $850,0003 bd2 ba1.2k sqft359 Blackshear Ave, Los Angeles, CA 90022For Sale
 MLS ID #26101975, Max Lee DRE # 01905008, Real Broker. CLAW
 - $875,0003 bd1 ba1.1k sqft4448 E 56th St, Maywood, CA 90270For Sale
 MLS ID #26872353, Michael Chang DRE # 01191533, Top Properties Corporation. CLAW
 - $899,0003 bd2 ba1.2k sqft8217 Poinsettia Dr, Buena Park, CA 90620For Sale
 MLS ID #OC26190643, Hoang Nguyen, 999 Investments, Inc. CRMLS
