RARE OPPORTUNITY IN THE HEART OF INGLEWOOD! 11125 Osage Ave is the perfect blend of turnkey living, income potential, and unmatched utility all sitting on a sprawling nearly 8,000 sq. ft. R2 lot! The main residence features 3 bedrooms, 2 bathrooms, and nearly 1,500 sq. ft. of beautifully updated living space. Every detail has been thoughtfully upgraded, including new windows, new electrical panel, new flooring, a brand-new kitchen, and fully remodeled bathrooms. What truly sets this property apart is the massive lot and its incredible upside potential. A 600 sq. ft. 3-car garage sits at the rear of the lot ideal for an owner-user needing space for large trucks, equipment, or tools. Better yet, the R2 zoning allows for up to 3 additional ADUs to be built by right, creating a compelling cash flow opportunity! An ideal opportunity for contractors, tradespeople, and investors alike. Perfectly suited for those looking to maximize every square foot of this incredible property. Prime Inglewood location puts you just minutes from SoFi Stadium, The Forum, Intuit Dome, LAX, and the South Bay Beach Cities. *All information deemed reliable but not guaranteed; buyer to independently verify*
For sale
Price cut: $16K (7/31)
$839,000
11125 S Osage Ave, Inglewood, CA 90304
3beds
1,441sqft
:
Get pre-qualified$5,853/mo
Residential, Single Family Residence
Built in 1922
7,291 Square Feet Lot
$840,400 Zestimate®
$582/sqft
$-- HOA
What's special
- 42 days |
- 643 |
- 34 |
Zillow last checked:
Listing updated:
Listed by:
Zachary Freehling DRE # 01879326 310-592-0833,
Keller Williams Beverly Hills 310-432-6400
Source: CLAW,MLS#: 26854641
Facts & features
Interior
Bedrooms & bathrooms
- Bedrooms: 3
- Bathrooms: 2
- Full bathrooms: 2
Rooms
- Room types: Living Room, Dining Room
Heating
- Wall
Cooling
- None
Appliances
- Included: Disposal
- Laundry: Laundry Area
Features
- Ceiling Fan(s)
- Flooring: Vinyl Plank
- Has fireplace: Yes
- Fireplace features: Living Room
Interior area
- Total structure area: 1,441
- Total interior livable area: 1,441 sqft
Property
Parking
- Parking features: Garage - 3 Car, Concrete, Garage Is Detached, Gated
- Has garage: Yes
- Has uncovered spaces: Yes
Features
- Levels: One
- Entry location: Living Room
- Pool features: None
- Spa features: None
- Has view: Yes
- View description: None
Lot
- Size: 7,291 Square Feet
Details
- Additional structures: None
- Parcel number: 4035021015
- Zoning: LCR2YY
- Special conditions: Standard
Construction
Type & style
- Home type: SingleFamily
- Architectural style: Craftsman
- Property subtype: Residential, Single Family Residence
Condition
- Year built: 1922
Community & HOA
HOA
- Has HOA: No
Location
- Region: Inglewood
Financial & listing details
- Price per square foot: $582/sqft
- Tax assessed value: $65,143
- Annual tax amount: $2,180
- Date on market: 7/1/2026
Estimated market value
$840,400
$798,000 - $882,000
$3,402/mo
Price history
| Date | Event | Price |
|---|---|---|
| 7/31/2026 | Price change | $839,000-1.9%$582/sqft |
Source:  CLAW #26854641 Report a problem CLAW #26854641 Report a problem | ||
| 7/29/2026 | Pending sale | $855,000$593/sqft |
Source: CLAW #26854641 Report a problem | ||
| 7/1/2026 | Listed for sale | $855,000+34.4%$593/sqft |
Source: CLAW #26854641 Report a problem | ||
| 4/9/2026 | Sold | $636,000$441/sqft |
Source: Public Record Report a problem | ||
Public tax history
| Year | Property taxes | Tax assessment |
|---|---|---|
| 2025 | $2,180 +8.9% | $65,143 +2% |
| 2024 | $2,002 +1.7% | $63,866 +2% |
| 2023 | $1,968 +2.4% | $62,614 +2% |
| 2022 | $1,922 +4.5% | $61,388 +2% |
| 2021 | $1,839 +5.3% | $60,185 +1% |
| 2020 | $1,746 | $59,569 +2% |
| 2019 | $1,746 +12.7% | $58,402 +2% |
| 2018 | $1,549 | $57,257 +2% |
| 2017 | $1,549 +2.6% | $56,136 +2% |
| 2016 | $1,509 +4.7% | $55,037 +1.5% |
| 2015 | $1,441 +1.8% | $54,211 +2% |
| 2014 | $1,416 | $53,150 +2.5% |
| 2012 | -- | $51,874 +2% |
| 2011 | -- | $50,858 +0.8% |
| 2010 | -- | $50,479 -0.2% |
| 2009 | -- | $50,600 +2% |
| 2008 | -- | $49,609 +2% |
| 2007 | -- | $48,637 +2% |
| 2006 | -- | $47,685 |
| 2005 | -- | $47,685 +4% |
| 2004 | -- | $45,835 +1.9% |
| 2003 | -- | $44,996 +2% |
| 2002 | -- | $44,115 +4% |
| 2000 | -- | $42,404 |
Find assessor info on the county website
Monthly payment
Est. payment
Payment breakdown
Explore the cost of this home by adjusting the details. Changes won't be saved.Climate risks
Neighborhood: Lennox
Nearby schools
GreatSchools rating
- 6/10Moffett Elementary SchoolGrades: K-5Distance: 0.2 mi
- 5/10Lennox Middle SchoolGrades: 6-8Distance: 1 mi
- 4/10Hawthorne High SchoolGrades: 9-12Distance: 1.5 mi
- $786,8004 bd2 ba1.3k sqft11129 S Osage Ave, Inglewood, CA 90304Off Market
- $1,481,10011 bd8 ba5.5k sqft11117 S Osage Ave, Inglewood, CA 90304Off Market
- $508,8002 bd1 ba625 sqft11133 S Osage Ave, Inglewood, CA 90304Off Market
- $764,1003 bd2 ba1.3k sqft11137 S Osage Ave, Inglewood, CA 90304Off Market
- $775,0004 bd2 ba1.3k sqft11111 S Osage Ave, Lennox, CA 90304For Sale
- $594,0003 bd1 ba1.3k sqft11115 S Osage Ave, Lennox, CA 90304Sold
- $708,5004 bd2 ba1.6k sqft11128 Eastwood Ave, Lennox, CA 90304Off Market
- $511,5002 bd1 ba521 sqft11126 Eastwood Ave, Inglewood, CA 90304Off Market
A local agent can set up tours, give advice and negotiate with sellers.
Similar homes
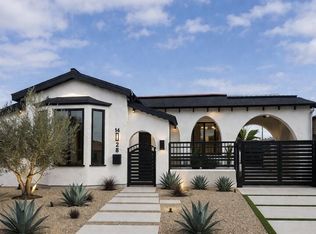
- $849,0003 bd2 ba1.3k sqft10022 S Manhattan Pl, Los Angeles, CA 90047For Sale
 MLS ID #26864765, Andrew S. Warren DRE # 01353974, LPT Realty, Inc. CLAW
 - $924,9993 bd3 ba1.7k sqft9135 S Cullen Way, Inglewood, CA 90305For Sale
 MLS ID #26831923, Marjan Janjic DRE # 01462835, Brentwood Realty Group, Inc.. CLAW
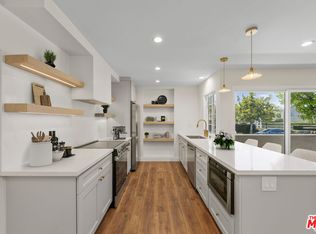
 - $649,0003 bd2 ba1.1k sqft8712 Chessington Dr #261F, Inglewood, CA 90305For Sale
 MLS ID #26864293, Rajaa Chraibi DRE # 02003447, High-End Estates. CLAW
 - $949,9993 bd2 ba1.2k sqft13603 Chadron Ave, Hawthorne, CA 90250For Sale
 MLS ID #26848101, Arash Salehpour DRE # 02213984, Tosti Incorporated. CLAW
 - $912,0002 bd3 ba1k sqft6018 S Harcourt Ave, Los Angeles, CA 90043For SaleMLS ID #26860893, Obie Nwabuzor DRE # 02020522, Compass. CLAW
- $750,0003 bd2 ba1k sqft4820 S Van Ness Ave, Los Angeles, CA 90062For SaleMLS ID #26862221, Josh Canova DRE # 02131258, Engel & Volkers Beverly Hills. CLAW
- $878,0004 bd2 ba1.4k sqft12219 S Central Ave, Los Angeles, CA 90059For SaleMLS ID #26846487, Jing Sissi Greco DRE # 01914256, Sunoom Realty. CLAW
- $1,025,9983 bd2 ba1.3k sqft6015 Keniston Ave, Los Angeles, CA 90043For SaleMLS ID #26858035, Carlos Villegas DRE # 01775788, eXp Realty of California Inc. CLAW
- $779,0003 bd2 ba1.4k sqft6229 Canobie Ave, Whittier, CA 90601For SaleMLS ID #26871899, Kyle Draper DRE # 01920958, LPT Realty, Inc. CLAW
- $799,9994 bd3 ba1.8k sqft4658 Don Lorenzo Dr APT E, Los Angeles, CA 90008For SaleMLS ID #26859945, Scott Butler DRE # 01846093, Bedrock Real Estate Group. CLAW
- $1,049,0003 bd3 ba1.5k sqft2018 W 147th St, Gardena, CA 90249For SaleMLS ID #26851139, Aember Childress DRE # 02138167, Keller Williams Luxury. CLAW
- $849,0002 bd2 ba1.2k sqft1230 Horn Ave APT 305, West Hollywood, CA 90069For SaleMLS ID #26866257, Austin Muller DRE # 01931334, Lyra Residential Inc.. CLAW
- $1,125,0003 bd3 ba1.4k sqft7800 S Victoria Ave, Los Angeles, CA 90043For SaleMLS ID #26856255, Ali Nahle DRE # 01988178, Compass. CLAW
- $719,9003 bd2 ba1k sqft4931 Indian Wood Rd Unit 357, Culver City, CA 90230For SaleMLS ID #26864411, Eliza Yumi Mandt-Rauch DRE # 01452272, Spalding & Associates. CLAW
- $1,119,0004 bd2 ba1.5k sqft4137 W 58th Pl, Los Angeles, CA 90043For SaleMLS ID #26860673, Obie Nwabuzor DRE # 02020522, Compass. CLAW
- $865,0003 bd2 ba1.5k sqft3104 Via San Delarro, Montebello, CA 90640For SaleMLS ID #26863095, Casey Lins DRE # 01902650, Kidder Mathews of California, Inc.. CLAW
- $999,0003 bd2 ba1k sqft2919 Somerset Dr, Los Angeles, CA 90016For SaleMLS ID #26842411, Genesis De Paz Lima DRE # 02135638, Compass. CLAW
- $899,9993 bd2 ba1.5k sqft2323 Warwick Ave, Los Angeles, CA 90032For SaleMLS ID #26868521, James Paul Valerio DRE # 02001410, The Valerio Group, Inc.. CLAW
- $925,0004 bd2 ba1.4k sqft1879 E Abbottson St, Carson, CA 90746For SaleMLS ID #26866497, Amanda Allen DRE # 01992153, Serhant California, Inc. CLAW
- $950,0004 bd3 ba2.1k sqft1726 W 52nd St, Los Angeles, CA 90062For SaleMLS ID #26838133, Margie Arbizo DRE # 02251460, Pardee Properties. CLAW
Local buyer's agents are ready to help
