A unique opportunity to own two fully vacant and beautifully updated residences on one property. The main home offers 3 bedrooms and 2 bathrooms, while the detached 1-bedroom, 1-bathroom ADU provides additional privacy, flexibility, and potential income. Live in one home and rent the other, create a comfortable setup for extended family, or use the second residence as a private guest suite, home office, or creative space. With both homes delivered vacant, buyers can immediately decide how the property best fits their needs without taking on existing tenants or leases. Both residences feature modern finishes, including wide-plank flooring, quartz surfaces, custom cabinetry, stainless steel appliances, recessed lighting, designer fixtures, and upgraded bathrooms. The detached ADU is designed for independent living with its own separate address, dedicated electrical meter and panel, HVAC system, full kitchen, appliances, and laundry area. Additional improvements include refreshed exterior stucco, architectural roof shingles, dual-glazed Low-E windows, updated electrical panels, separate heating and cooling systems, safety upgrades, and two water heaters. Set on a 5,456-square-foot lot with usable outdoor space and off-street parking. Conveniently located near USC, Exposition Park, Leimert Park, Metro rail access, neighborhood dining, entertainment, cultural destinations, and major employment centers. A compelling alternative to a traditional single-family home, offering two separate residences, move-in-ready improvements, potential rental income, and flexibility for changing needs.
For sale
Price cut: $49K (8/4)
$950,000
1726 W 52nd St, Los Angeles, CA 90062
4beds
2,106sqft
Residential, Single Family Residence
Built in 1912
5,458 Square Feet Lot
$946,000 Zestimate®
$451/sqft
$-- HOA
What's special
- 89 days |
- 491 |
- 40 |
Zillow last checked:
Listing updated:
Listed by:
Margie Arbizo DRE # 02251460 310-924-4910,
Pardee Properties 310-907-6517,
Tamra (Tami) Pardee DRE # 01421451 310-907-6517,
Pardee Properties
Source: CLAW,MLS#: 26838133
Facts & features
Interior
Bedrooms & bathrooms
- Bedrooms: 4
- Bathrooms: 3
- Full bathrooms: 3
Rooms
- Room types: Dining Area, Living Room
Bathroom
- Features: Remodeled, Shower Over Tub, Shower Stall, Double Vanity(s)
Kitchen
- Features: Remodeled
Heating
- Heat Pump, Central, Zoned, Forced Air
Cooling
- Heat Pump, Zoned, Central Air, Air Conditioning, Wall/Window Unit(s)
Appliances
- Included: Oven, Range Hood, Dishwasher, Dryer, Disposal, Range/Oven, Refrigerator, Washer, Water Heater Unit, Gas Water Heater, MultiTank Water Heater
- Laundry: Laundry Room
Features
- High Ceilings, Beamed Ceilings, Ceiling Fan(s), Dining Area, Kitchen Island
- Flooring: Vinyl Plank, Porcelain
- Windows: Double Pane Windows
- Has fireplace: No
- Fireplace features: None
Interior area
- Total structure area: 2,106
- Total interior livable area: 2,106 sqft
Property
Parking
- Total spaces: 2
- Parking features: Driveway, Concrete, Side By Side
- Has uncovered spaces: Yes
Features
- Levels: One
- Pool features: None
- Spa features: None
- Fencing: Fenced Yard
- Has view: Yes
- View description: None
Lot
- Size: 5,458 Square Feet
- Dimensions: 42 x 130
- Features: Back Yard
Details
- Additional structures: None, Detached Guest House
- Parcel number: 5003012021
- Zoning: LAR4
- Special conditions: Standard
Construction
Type & style
- Home type: SingleFamily
- Architectural style: Craftsman
- Property subtype: Residential, Single Family Residence
Condition
- Updated/Remodeled
- Year built: 1912
Community & HOA
Community
- Security: Carbon Monoxide Detector(s), Fire and Smoke Detection System, Gated, Smoke Detector(s)
HOA
- Has HOA: No
Location
- Region: Los Angeles
Financial & listing details
- Price per square foot: $451/sqft
- Tax assessed value: $657,900
- Date on market: 5/28/2026
Estimated market value
$946,000
$899,000 - $993,000
$4,245/mo
Price history
| Date | Event | Price |
|---|---|---|
| 8/22/2026 | Price change | $4,000-11.1%$2/sqft |
Source:  CLAW #26857515 Report a problem CLAW #26857515 Report a problem | ||
| 8/4/2026 | Price change | $950,000-4.9%$451/sqft |
Source:  CLAW #26838133 Report a problem CLAW #26838133 Report a problem | ||
| 7/9/2026 | Listed for rent | $4,500$2/sqft |
Source: CLAW #26857515 Report a problem | ||
| 5/28/2026 | Listed for sale | $999,000+54.9%$474/sqft |
Source: CLAW #26838133 Report a problem | ||
| 8/23/2024 | Sold | $645,000+7.7%$306/sqft |
Source:  CRMLS #DW24144803 Report a problem CRMLS #DW24144803 Report a problem | ||
| 8/22/2024 | Pending sale | $599,000$284/sqft |
Source: CRMLS #DW24144803 Report a problem | ||
| 8/2/2024 | Contingent | $599,000$284/sqft |
Source: CRMLS #DW24144803 Report a problem | ||
| 7/22/2024 | Listed for sale | $599,000$284/sqft |
Source: CRMLS #DW24144803 Report a problem | ||
Public tax history
| Year | Property taxes | Tax assessment |
|---|---|---|
| 2026 | -- | $657,900 +2% |
| 2025 | $8,014 +871.2% | $645,000 +1435.8% |
| 2024 | $825 +0.8% | $41,999 +2% |
| 2023 | $819 +3.1% | $41,176 +2% |
| 2022 | $794 +2.7% | $40,370 +2% |
| 2021 | $773 -0.3% | $39,579 +1% |
| 2020 | $776 | $39,174 +2% |
| 2019 | $776 +16.2% | $38,407 +2% |
| 2018 | $668 | $37,654 +2% |
| 2017 | $668 +1.5% | $36,917 +2% |
| 2016 | $658 +5.5% | $36,195 +1.5% |
| 2015 | $624 -1.2% | $35,653 +2% |
| 2014 | $632 | $34,955 +2.5% |
| 2012 | -- | $34,117 +2% |
| 2011 | -- | $33,449 +0.8% |
| 2010 | -- | $33,200 -0.2% |
| 2009 | -- | $33,279 +2% |
| 2008 | -- | $32,627 +2% |
| 2007 | -- | $31,989 +2% |
| 2006 | -- | $31,363 |
| 2005 | -- | $31,363 +4% |
| 2004 | -- | $30,147 +1.9% |
| 2003 | -- | $29,595 +2% |
| 2002 | -- | $29,015 +4% |
| 2000 | -- | $27,890 |
Find assessor info on the county website
Monthly payment
Est. payment
Payment breakdown
Explore the cost of this home by adjusting the details. Changes won't be saved.Climate risks
Neighborhood: South Los Angeles
Nearby schools
GreatSchools rating
- 6/10Western Avenue Technology MagnetGrades: K-8Distance: 0.1 mi
- 2/10Barack Obama Global Preparation AcademyGrades: 6-12Distance: 0.4 mi
- 3/10Crenshaw Science, Technology, Engineering, Math And Medicine MagnetGrades: 9-12Distance: 1.2 mi
Schools provided by the listing agent
- District: Los Angeles Unified
Source: CLAW. This data may not be complete. We recommend contacting the local school district to confirm school assignments for this home.
- $2,0001 bd1 ba-- sqft1728 W 52nd St, Los Angeles, CA 90062For Rent

- $711,4004 bd2 ba1.1k sqft1722 W 52nd St, Los Angeles, CA 90062Off Market
- $681,1004 bd2 ba1.6k sqft1730 W 52nd St, Los Angeles, CA 90062Off Market
- $612,8003 bd1 ba1.7k sqft1718 W 52nd St, Los Angeles, CA 90062Off Market
- $605,7002 bd1 ba1k sqft1734 W 52nd St, Los Angeles, CA 90062Off Market
- $653,4003 bd2 ba1.2k sqft1714 W 52nd St, Los Angeles, CA 90062Off Market
- $541,0002 bd1 ba1k sqft1738 W 52nd St, Los Angeles, CA 90062Off Market
- $684,7002 bd1 ba-- sqft1729 W 52nd St, Los Angeles, CA 90062Off Market
A local agent can set up tours, give advice and negotiate with sellers.
Similar homes
- $1,025,9983 bd2 ba1.3k sqft6015 Keniston Ave, Los Angeles, CA 90043For Sale
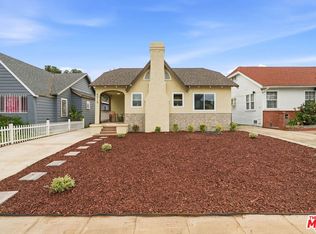 MLS ID #26858035, Carlos Villegas DRE # 01775788, eXp Realty of California Inc. CLAW
 - $985,0003 bd4 ba1.8k sqft2911 Exposition Pl #1, Los Angeles, CA 90018For Sale
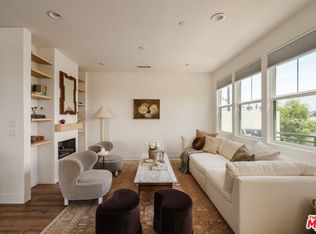 MLS ID #26865875, Peggy Barkalow DRE # 02176792, Character Homes. CLAW
 - $1,030,0003 bd2 ba1.4k sqft2128 W 30th St, Los Angeles, CA 90018For Sale
 MLS ID #26865151, Alexandria Jack DRE # 01952539, Compass. CLAW
 - $1,195,0004 bd3 ba1.5k sqft2238 W 28th St, Los Angeles, CA 90018For Sale
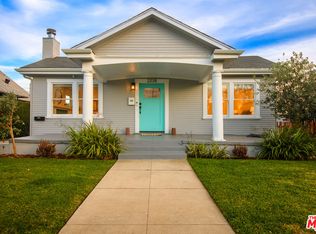 MLS ID #26873927, Claire Lissone DRE # 01426130, Real Estate Collective. CLAW
 - $1,095,0003 bd3 ba2k sqft10516 Cimarron St, Los Angeles, CA 90047For SaleMLS ID #26874485, Alexander Trevino DRE # 01324975, Trevino Properties Inc.. CLAW
- $950,0003 bd2 ba1.4k sqft5601 W Olympic Blvd Unit 301, Los Angeles, CA 90036For SaleMLS ID #26869505, Sheri Bienstock DRE # 01746994, The Bienstock Group. CLAW
- $1,098,0003 bd2 ba1.2k sqft3604 S Muirfield Rd, Los Angeles, CA 90016For SaleMLS ID #26871973, Tracy B Do DRE # 01350025, Coldwell Banker Realty. CLAW
- $799,9994 bd3 ba1.8k sqft4658 Don Lorenzo Dr APT E, Los Angeles, CA 90008For SaleMLS ID #26859945, Scott Butler DRE # 01846093, Bedrock Real Estate Group. CLAW
- $1,139,0006 bd3 ba2.8k sqft1476 W 37th Dr, Los Angeles, CA 90018For SaleMLS ID #26856219, Karlyn Nelson DRE # 02051690, Compass. CLAW
- $749,0003 bd1 ba1.4k sqft527 W 52nd St, Los Angeles, CA 90037For SaleMLS ID #26861493, Aaliya Mclean DRE # 02075297, Aspire Los Angeles. CLAW
- $1,120,0003 bd3 ba1.4k sqft7800 S Victoria Ave, Los Angeles, CA 90043For SaleMLS ID #26856255, Ali Nahle DRE # 01988178, Compass. CLAW
- $1,049,0004 bd3 ba1.2k sqft2826 Macon St, Los Angeles, CA 90065For SaleMLS ID #26863087, Lori Harris DRE # 02132297, Keller Williams Realty Los Feliz. CLAW
- $975,0003 bd3 ba1.8k sqft5848 W Olympic Blvd APT 102, Los Angeles, CA 90036For SaleMLS ID #26862927, Trevor Levin DRE # 01897050, Nourmand & Associates-BW. CLAW
- $899,0002 bd2 ba1.1k sqft1398 N Serrano Ave, Los Angeles, CA 90027For SaleMLS ID #26861259, Jaclyn Lyons DRE # 02051467, Compass. CLAW
- $1,265,0003 bd2 ba1.6k sqft2940 11th Ave, Los Angeles, CA 90018For SaleMLS ID #26868627, Lauren Di Meo DRE # 02072635, eXp Realty of Greater Los Angeles. CLAW
- $995,0002 bd2 ba1k sqft2721 2nd St APT 101, Santa Monica, CA 90405For SaleMLS ID #26876385, Dalton Gomez DRE # 01980961, Christie's International Real Estate SoCal. CLAW
- $849,0002 bd2 ba1.2k sqft4573 Zane St, Los Angeles, CA 90032For SaleMLS ID #26874947, Jeremiah Vancans DRE # 01944484, Compass. CLAW
- $1,250,0004 bd3 ba2.6k sqft1826 W 78th St, Los Angeles, CA 90047For SaleMLS ID #25621711, Michelle Covington DRE # 01975177, Compass. CLAW
- $900,0004 bd3 ba1.6k sqft719 N Cabrillo Ave, San Pedro, CA 90731For SaleMLS ID #26858449, Rachel Malone DRE # 02251019, Real Brokerage Technologies. CLAW
- $935,0002 bd2 ba1.5k sqft8515 Falmouth Ave APT 405, Playa Del Rey, CA 90293For SaleMLS ID #26852987, Jane St. John DRE # 00998927, Estate Properties. CLAW
Local buyer's agents are ready to help
