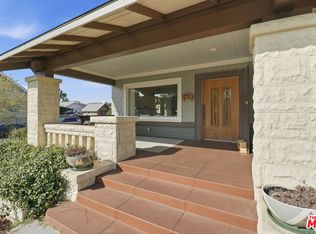
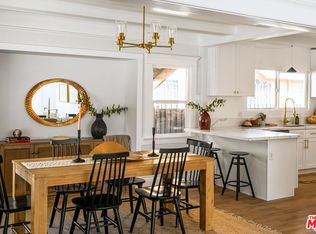
Some homes simply offer more possibilities! Positioned on an LAR4-zoned corner lot in one of Los Angeles' most centrally located neighborhoods, you'll enjoy convenient access to USC/University Village, Exposition Park, BMO Stadium, The Lucas Museum, CA Science Center, DTLA and easy access to the Westside. It's just steps from the Expo Line, offering the perfect landing place for students or commuters. Whether you're searching for a long-term investment, a multi-generational residence, or simply a home with room to grow, opportunities with this level of flexibility are increasingly rare. Beautifully updated and remarkably versatile, this striking two-story Craftsman is rich in character and thoughtfully refreshed. Currently functioning as two separate living spaces, each with its own kitchen and laundry area, the home offers incredible flexibility for a variety of living arrangements. The main level features two spacious bedrooms and 1.25 baths, while the upper level offers four bedrooms and one bath, creating an ideal setup for extended family, rental income or student housing. And then there's the bonus space. Detached from the main residence and complete with its own bathroom, it opens the door to even more possibilities, whether envisioned as a home office, creative studio, fitness space, or additional living area. Natural light pours through generous windows, highlighting hardwood floors, spacious living areas, and original details that give the home warmth and personality. Outside, multiple gathering spaces invite you to slow down and enjoy SoCal living. Brick patios, mature fruit trees, drought-conscious landscaping, and a private garden creates an inviting setting for entertaining, relaxing, or spending time with family and friends. A home with character. A property with possibilities. An investment in both your present and your future!
For sale
$1,189,000
1476 W 37th Dr, Los Angeles, CA 90018
6beds
2,850sqft
:
Get pre-qualified$7,542/mo
Residential, Single Family Residence
Built in 1905
5,985 Square Feet Lot
$1,176,600 Zestimate®
$417/sqft
$-- HOA
What's special
- 24 days |
- 478 |
- 49 |
Zillow last checked:
Listing updated:
Listed by:
Karlyn Nelson DRE # 02051690 323-241-9786,
Compass 310-230-5478,
Lacy Register DRE # 01980850 310-422-7291,
Compass
Source: CLAW,MLS#: 26856219
Facts & features
Interior
Bedrooms & bathrooms
- Bedrooms: 6
- Bathrooms: 3
- Full bathrooms: 2
- 1/4 bathrooms: 1
Rooms
- Room types: Basement
Heating
- Wall
Cooling
- Window Unit(s)
Appliances
- Included: Washer, Dryer, Refrigerator, Range/Oven
- Laundry: Laundry Area, Inside
Features
- Flooring: Carpet, Hardwood, Tile
- Has basement: Yes
- Has fireplace: Yes
- Fireplace features: Decorative
Interior area
- Total structure area: 2,850
- Total interior livable area: 2,850 sqft
Property
Parking
- Total spaces: 2
- Parking features: Driveway, Driveway Gate
- Uncovered spaces: 2
Features
- Levels: Multi/Split
- Stories: 2
- Pool features: None
- Spa features: None
- Has view: Yes
- View description: City
Lot
- Size: 5,985 Square Feet
- Dimensions: 45 x 133
Details
- Additional structures: Other
- Parcel number: 5041030001
- Zoning: LAR4
- Special conditions: Standard
Construction
Type & style
- Home type: SingleFamily
- Architectural style: Craftsman
- Property subtype: Residential, Single Family Residence
- Attached to another structure: Yes
Condition
- Year built: 1905
Community & HOA
HOA
- Has HOA: No
Location
- Region: Los Angeles
Financial & listing details
- Price per square foot: $417/sqft
- Tax assessed value: $430,861
- Annual tax amount: $5,498
- Date on market: 7/7/2026
Estimated market value
$1,176,600
$1.12M - $1.24M
$3,951/mo
Price history
| Date | Event | Price |
|---|---|---|
| 7/7/2026 | Listed for sale | $1,189,000+239.7%$417/sqft |
Source:  CLAW #26856219 Report a problem CLAW #26856219 Report a problem | ||
| 8/7/2012 | Sold | $350,000+0%$123/sqft |
Source: Public Record Report a problem | ||
| 6/2/2012 | Listed for sale | $349,900$123/sqft |
Source: Pinnacle Estate Properties, Inc. #F12068972 Report a problem | ||
| 9/2/2011 | Listing removed | $349,900$123/sqft |
Source: Pinnacle Estate Properties, I #F11077976 Report a problem | ||
| 6/30/2011 | Price change | $349,900-2.8%$123/sqft |
Source: Pinnacle Estate Properties, I #F11077976 Report a problem | ||
| 6/21/2011 | Listed for sale | $359,900-14.1%$126/sqft |
Source: Pinnacle Estate Properties, I #F11077976 Report a problem | ||
| 2/19/2011 | Listing removed | $419,000$147/sqft |
Source: Newstar Realty #11-501033 Report a problem | ||
| 1/22/2011 | Listed for sale | $419,000+79.1%$147/sqft |
Source: Newstar Realty #11-501033 Report a problem | ||
| 11/12/2010 | Sold | $234,000-23%$82/sqft |
Source: Public Record Report a problem | ||
| 2/26/2010 | Sold | $304,000$107/sqft |
Source: Public Record Report a problem | ||
Public tax history
| Year | Property taxes | Tax assessment |
|---|---|---|
| 2025 | $5,498 +1.9% | $430,861 +2% |
| 2024 | $5,393 +1.8% | $422,414 +2% |
| 2023 | $5,296 +4.6% | $414,132 +2% |
| 2022 | $5,061 +1.6% | $406,013 +2% |
| 2021 | $4,982 -0.9% | $398,053 +1% |
| 2020 | $5,027 | $393,973 +2% |
| 2019 | $5,027 +5.8% | $386,249 +2% |
| 2018 | $4,752 | $378,677 +2% |
| 2017 | $4,752 +2.1% | $371,253 +2% |
| 2016 | $4,653 +3% | $363,974 +1.5% |
| 2015 | $4,519 | $358,508 +50.2% |
| 2012 | -- | $238,680 +2% |
| 2011 | -- | $234,000 -43.9% |
| 2010 | -- | $417,000 -18% |
| 2009 | -- | $508,741 +2% |
| 2008 | -- | $498,766 +2% |
| 2007 | -- | $488,987 +2% |
| 2006 | -- | $479,400 |
| 2005 | -- | $479,400 +1597.1% |
| 2004 | -- | $28,249 +1.9% |
| 2003 | -- | $27,732 +2% |
| 2002 | -- | $27,189 +4% |
| 2000 | -- | $26,135 |
Find assessor info on the county website
Monthly payment
Est. payment
Payment breakdown
Explore the cost of this home by adjusting the details. Changes won't be saved.Climate risks
Neighborhood: South Los Angeles
Nearby schools
GreatSchools rating
- 6/10Foshay Learning CenterGrades: K-12Distance: 0.3 mi
- 4/10Lenicia B. Weemes Elementary SchoolGrades: K-5Distance: 0.4 mi
- 3/10Manual Arts Senior High SchoolGrades: 9-12Distance: 0.9 mi
- $727,4002 bd1 ba1.1k sqft1470 W 37th Dr, Los Angeles, CA 90018Off Market
- $923,6003 bd3 ba1.5k sqft1464 W 37th Dr, Los Angeles, CA 90018Off Market
- $922,7003 bd2 ba828 sqft3772 Halldale Ave, Los Angeles, CA 90018Off Market

- $764,8002 bd2 ba750 sqft1371 Exposition Blvd, Los Angeles, CA 90018Off Market

- $---- bd1 ba300 sqft1471 1/4 W 37th Dr #1471-1/4, Los Angeles, CA 90018Off Market
- $514,6001 bd1 ba748 sqft1365 Exposition Blvd, Los Angeles, CA 90018Off Market
- $960,0003 bd1 ba1.4k sqft1460 W 37th Dr, Los Angeles, CA 90018Sold
- $1,253,3005 bd4 ba3.5k sqft3763 Halldale Ave, Los Angeles, CA 90018Off Market
A local agent can set up tours, give advice and negotiate with sellers.
Similar homes
- $1,299,0004 bd3 ba2.4k sqft1561 Carmona Ave, Los Angeles, CA 90019For Sale
 MLS ID #26865249, Monique Carrabba DRE # 01708376, Compass. CLAW
 - $1,200,0006 bd4 ba2.4k sqft1147 S Kenmore Ave, Los Angeles, CA 90006For Sale
 MLS ID #26848561, Dae Young Hur DRE # 01489175, Keller Williams Larchmont. CLAW
 - $999,0004 bd3 ba2k sqft1459 W 47th St, Los Angeles, CA 90062For Sale
 MLS ID #26752271, Scott Butler DRE # 01846093, Bedrock Real Estate Group. CLAW
 - $999,0004 bd3 ba2.1k sqft1726 W 52nd St, Los Angeles, CA 90062For Sale
 MLS ID #26838133, Margie Arbizo DRE # 02251460, Pardee Properties. CLAW
 - $1,119,0004 bd2 ba1.5k sqft4137 W 58th Pl, Los Angeles, CA 90043For SaleMLS ID #26860673, Obie Nwabuzor DRE # 02020522, Compass. CLAW
- $1,199,0004 bd3 ba1.9k sqft10405 Hillhaven Ave, Tujunga, CA 91042For SaleMLS ID #26861859, Horace Davenport DRE # 01083856, Keller Williams Larchmont. CLAW
- $1,248,0004 bd2 ba1.6k sqft3324 Merced St, Los Angeles, CA 90065For SaleMLS ID #26858025, Tracy B Do DRE # 01350025, Coldwell Banker Realty. CLAW
- $1,200,0003 bd3 ba2k sqft5936 Barton Ave, Los Angeles, CA 90038For SaleMLS ID #26838721, Valeria Leininger DRE # 01948372, Sotheby's International Realty. CLAW
- $1,198,0003 bd2 ba1.7k sqft3711 Collis Ave, Los Angeles, CA 90032For SaleMLS ID #26861103, Tracy B Do DRE # 01350025, Coldwell Banker Realty. CLAW
- $1,299,9953 bd3 ba1.7k sqft4600 Glencoe Ave Unit 2, Marina Del Rey, CA 90292For SaleMLS ID #26862533, Griffin Sweet DRE # 02078712, The Agency. CLAW
- $1,299,0004 bd3 ba2.3k sqft9717 S 4th Ave, Inglewood, CA 90305For SaleMLS ID #26852635, Pamela Lumpkin DRE # 01931688, Compass. CLAW
- $1,639,0003 bd4 ba2.1k sqft173 S Kingsley Dr, Los Angeles, CA 90004For SaleMLS ID #26862875, Elijah Shin DRE # 01358906, Dream Realty & Investments Inc. CLAW
- $1,400,0004 bd4 ba2.5k sqft5761 W Olympic Blvd, Los Angeles, CA 90036For SaleMLS ID #26793679, Sheri Bienstock DRE # 01746994, The Bienstock Group. CLAW
- $1,195,0003 bd3 ba2k sqft4250 York Blvd, Los Angeles, CA 90065For SaleMLS ID #26855907, Chiara Tagaan Schwager DRE # 02099498, Keller Williams Beverly Hills. CLAW
- $1,695,0008 bd9 ba3.6k sqft2896 W 14th St, Los Angeles, CA 90006For SaleMLS ID #26864473, Kay Han DRE # 01479138, High Equity Real Estate Service, Inc.. CLAW
- $1,249,9993 bd3 ba1.9k sqft2225 N Cahuenga Blvd, Los Angeles, CA 90068For SaleMLS ID #26844295, Amanda Leigh Weier DRE # 01338736, Gold Star Realty - Encino. CLAW
- $1,650,0004 bd3 ba2k sqft1159 S Norton Ave, Los Angeles, CA 90019For SaleMLS ID #26843643, Connie Son DRE # 00992988, Goshen Properties & Realty. CLAW
- $1,250,0004 bd4 ba2.3k sqft6104 Winans Dr, Los Angeles, CA 90068For SaleMLS ID #26858545, Jennifer Gainey DRE # 01361195, Compass. CLAW
- $749,0003 bd1 ba1.4k sqft527 W 52nd St, Los Angeles, CA 90037For SaleMLS ID #26861493, Aaliya Mclean DRE # 02075297, Aspire Los Angeles. CLAW
- $849,0004 bd2 ba1.5k sqft2045 Claudina Ave, Los Angeles, CA 90016For SaleMLS ID #26850381, Bete Agonafer DRE # 01355091, Keller Williams Beverly Hills. CLAW
Local buyer's agents are ready to help
