Finally..., after 2 months on Hold, Back on Market! Privacy, pampering and serenity... Welcome to 10405 Hillhaven!! Set behind lush hedging which runs the entire length of it's Hillhaven address, making it invisible from the street, this home is indeed a true haven! A seamless melding of vintage 1930's Tujunga roots with all of the modern conveniences and updates one would expect in a 2026 home. Feature after feature, designed to delight and enhance the experience of living here, unfold as you explore the 10,000(+) square foot lot. Opening the front gate, greeted by winding pathways to the front door and a dodecahedronal (!) meditation space you are immediately aware that this home is something special. A classic screened sun porch shelters the entry and front door offering a calm that feels like a step back in time, an invitation and perfect spot to release your cares, to take a breath, to slowdown and unwind. Bathed in light from windows along the south side of the home as well as a sparkling light well and skylight above, the living room features gleaming hardwood floors and a cozy gas fireplace. Strategically opened walls create a loft like openness connecting visually to both the dining room and a beautifully remodeled kitchen which features fitted wood cabinetry, granite counters, stainless appliances, a center island as well as a breakfast bar and a reading nook! 2 bedrooms and a luxurious full bath share a hallway along the west side of the house. On the east, a primary suite, featuring a luxe 3/4 bath with oversized walk-in shower has it's own direct access from the bedroom out to the rear deck and the wonderland that is the rear yard! A fully permitted ADU with gorgeous full kitchen, sexy bath and separate HVAC is one of several features that expand the utility and increase the quality of life here! A separate fully insulated workshop building, with a 2nd story loft space above, is a dream come true for those with a creator's spirit. Fresh grapefruit, pomegranate, avocado, passion fruit, mandarins, cherries and more(!) are all available at your fingertips, as is a huge amount of additional storage under the main house including a dedicated utility room as well as large separate laundry room, (neither of which is included in the square footage) and an outdoor shower! The main house also offers central heat and air (...with an amazing bonus of a fully paid off solar system to be able to economically enjoy using it!!), an attached carport with parking in the gated driveway for 4 or more cars, a new 200 amp service panel, a whole house water softener system and more! Nestled between the Verdugo and San Gabriel Mountains, directly adjacent to the 700,000 acre Angeles National Forest, with over 500 miles of hiking and horseback riding trails, Tujunga is a wonderful and unique place to live here in the hustle and bustle of Los Angeles, ...and this Tujunga home is truly a gem that you do NOT want to miss!!
For sale
$1,199,000
10405 Hillhaven Ave, Tujunga, CA 91042
4beds
1,916sqft
Residential, Single Family Residence
Built in 1939
10,140 Square Feet Lot
$1,180,900 Zestimate®
$626/sqft
$-- HOA
What's special
- 17 days
- 1,042
- 88
Zillow last checked:
Listing updated:
Listed by:
Horace Davenport DRE # 01083856 323-842-1539,
Keller Williams Larchmont 323-762-2600,
Steven Senigram DRE # 01133383 323-828-3800,
Keller Williams Larchmont
Source: CLAW,MLS#: 26861859
Facts & features
Interior
Bedrooms & bathrooms
- Bedrooms: 4
- Bathrooms: 3
- Full bathrooms: 1
- 3/4 bathrooms: 2
Rooms
- Room types: Patio Enclosed, Patio Covered, Patio Open, Guest House, Living Room, Dining Room, Breakfast Bar, Basement, Utility Room
Heating
- Central
Cooling
- Central Air
Appliances
- Included: Microwave, Gas/Electric Range, Dishwasher, Dryer, Disposal, Ice Maker, Exhaust Fan, Vented Exhaust Fan, Refrigerator, Range/Oven, Washer, Water Line to Refrigerator
- Laundry: Inside, Laundry Room, Gas Or Electric Dryer Hookup, Gas Dryer Hookup
Features
- Built-Ins, Ceiling Fan(s), Breakfast Area, Breakfast Counter / Bar, Dining Area
- Flooring: Hardwood, Tile, Wood Laminate
- Has basement: Yes
- Has fireplace: Yes
- Fireplace features: Living Room, Gas and Wood
Interior area
- Total structure area: 1,916
- Total interior livable area: 1,916 sqft
Property
Parking
- Total spaces: 4
- Parking features: Driveway, Carport, Attached Carport
- Has carport: Yes
- Has uncovered spaces: Yes
Features
- Levels: One
- Stories: 1
- Pool features: None
- Spa features: None
- Has view: Yes
- View description: Other
Lot
- Size: 10,140 Square Feet
- Dimensions: 68 x 150
Details
- Additional structures: Shed(s), Guest House
- Parcel number: 2565010028
- Zoning: LAR1
- Special conditions: Standard
- Other equipment: Cable
Construction
Type & style
- Home type: SingleFamily
- Architectural style: Ranch
- Property subtype: Residential, Single Family Residence
Condition
- Year built: 1939
Utilities & green energy
Green energy
- Energy generation: Solar
Community & HOA
Community
- Security: Gated
HOA
- Has HOA: No
Location
- Region: Tujunga
Financial & listing details
- Price per square foot: $626/sqft
- Tax assessed value: $899,823
- Date on market: 10/22/2026
Estimated market value
$1,180,900
$1.12M - $1.24M
$4,520/mo
Price history
| Date | Event | Price |
|---|---|---|
| 10/22/2026 | Listed for sale | $1,199,000$626/sqft |
Source:  CLAW #26861859 Report a problem | ||
| 8/12/2026 | Listing removed | $1,199,000$626/sqft |
Source: CLAW #26861859 Report a problem | ||
| 7/24/2026 | Listed for sale | $1,199,000+47.1%$626/sqft |
Source: CLAW #26861859 Report a problem | ||
| 10/7/2020 | Sold | $815,000+6.5%$425/sqft |
Source: Public Record Report a problem | ||
| 8/22/2020 | Pending sale | $765,000$399/sqft |
Source: Keller Williams WMC #BB20164177 Report a problem | ||
| 8/14/2020 | Listed for sale | $765,000+174.2%$399/sqft |
Source: Keller Williams WMC #BB20164177 Report a problem | ||
| 8/11/2000 | Sold | $279,000+87.9%$146/sqft |
Source: Public Record Report a problem | ||
| 8/15/1996 | Sold | $148,500$78/sqft |
Source: Public Record Report a problem | ||
Public tax history
| Year | Property taxes | Tax assessment |
|---|---|---|
| 2026 | -- | $899,823 +2% |
| 2025 | $10,743 +1.4% | $882,180 +2% |
| 2024 | $10,597 +2% | $864,883 +2% |
| 2023 | $10,392 +4.9% | $847,925 +2% |
| 2022 | $9,907 +1.3% | $831,300 +2% |
| 2021 | $9,783 +103.2% | $815,000 +112% |
| 2020 | $4,814 | $384,393 +2% |
| 2019 | $4,814 +5.9% | $376,857 +2% |
| 2018 | $4,545 | $369,469 +2% |
| 2017 | $4,545 +2.3% | $362,226 +2% |
| 2016 | $4,444 +2.6% | $355,125 +1.5% |
| 2015 | $4,332 +1% | $349,792 +2% |
| 2014 | $4,290 | $342,941 +2.5% |
| 2012 | -- | $334,699 +2% |
| 2011 | -- | $328,137 +0.8% |
| 2010 | -- | $325,686 -0.2% |
| 2009 | -- | $326,461 +2% |
| 2008 | -- | $320,061 +2% |
| 2007 | -- | $313,786 +2% |
| 2006 | -- | $307,634 |
| 2005 | -- | $307,634 +4% |
| 2004 | -- | $295,689 +1.9% |
| 2003 | -- | $290,271 +2% |
| 2002 | -- | $284,580 +80.8% |
| 2000 | -- | $157,361 |
Find assessor info on the county website
Monthly payment
Est. payment
Payment breakdown
Explore the cost of this home by adjusting the details. Changes won't be saved.Climate risks
Neighborhood: Tujunga

Similar homes
- $1,299,9994 bd3 ba2.8k sqft10162 Breidt Ave, Tujunga, CA 91042For Sale
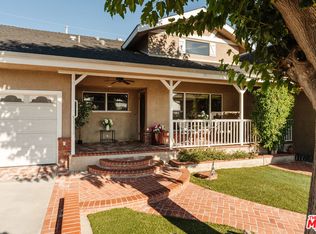 MLS ID #26881387, Angela Gollan DRE # 02050331, Compass. CLAW
- $1,269,0003 bd3 ba1.9k sqft10510 Kurt St, Sylmar, CA 91342For Sale
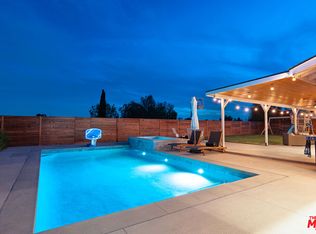 MLS ID #26106119, Archie Robb DRE # 02002291, Keller Williams Realty La Canada Flintridge. CLAW
- $968,0004 bd3 ba2k sqft8548 Wyngate St, Sunland, CA 91040For Sale
 MLS ID #26105079, Brooke McCreary DRE # 02103902, Redfin. CLAW
- $1,213,0004 bd3 ba1.7k sqft6514 Coldwater Canyon Ave, North Hollywood, CA 91606For Sale
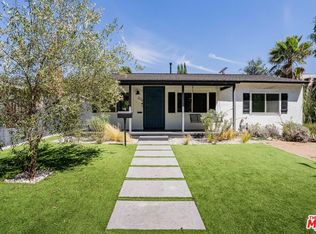 MLS ID #26876045, Joshua Morrow DRE # 01720454, Christie's International Real Estate SoCal. CLAW
