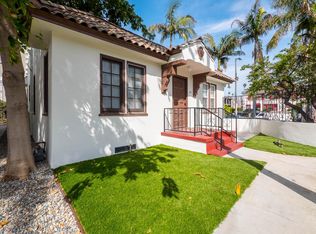
Remarks : This beautiful Neoclassical Architecture style house is on the market for sale first time in 26 years. It is located at desirable area of Country Club Park Historic Preservation Overlay Zone(HPOZ) in Hancock Park between Miracle Mile and Mid-Wilshire Koreatown. This gorgeous east facing two story house features four bedrooms, two and half baths, office/den, sunroom, basement, front porch, back patio/deck, art studio/shed and decent size of attic. The house is very bright and spacious due to good amount of sun exposure and soaring ceilings on both levels. The total living area of the house is 2,022 sq ft plus the basement. 11,467 sq ft lot can easily fit more than 15+ cars for parking. You can also opt to build ADU or multi units for extra rental income in this subject R-3 zone land. The property is freshly painted throughout the interior and exterior and has many updates including modernized bathrooms, all new doors on second floor, and brand new HVAC installed on the second floor with permit. The kitchen was remodeled a few years ago with plenty of cabinets, granite countertop, backsplash with very chic, modern vibe. The kitchen leads to open living area where brilliant rays of lights stream in from multiple wide windows on three sides of wall during the day; at night, the dimmer ceiling lights from high ceiling bathes the spacious and comfortable living and dining area with a warm, soft inviting glow. The office/den is next to the formal dining area, and the classic sliding patio door leads you to the back patio for a time of relaxation and recreation. This house also boasts of a spacious front porch where you could view the street below and enjoy the ambiance of quaint garden fenced by wrought iron gates accessed via remote control. Once you pass through the Corinthian Columns at the front of the house, a stained glass door opens to a foyer with a classic chandelier and a stairwell leading to a powder room and to the second floor greet you. The second floor consists of hardwood floor, and all four bedrooms, sunroom and an updated modern bathroom with double sink vanity. Sunroom offers breathtaking view of sunset. You can use the sunroom as a place for breakfast, afternoon tea, or a midnight snack. High ceiling attic space also comes with versatile usage. It can be turned into a recreation room, library, and/or a family retreat area. Possibilities abounds. This historical, comfortable, luxurious, spacious, well lit, modern, and beautiful house is simply waiting for the new owner to take full advantage of all this house has to offer. The entire house has gone through a full fumigation by a licensed termite company in late September of 2025, and the property is to be sold in as-is condition. Thank you for your interest and hope to meet with you at the showing.
For sale
Price cut: $95K (7/23)
$1,650,000
1159 S Norton Ave, Los Angeles, CA 90019
4beds
2,022sqft
Residential, Single Family Residence
Built in 1903
0.26 Acres Lot
$1,632,300 Zestimate®
$816/sqft
$-- HOA
What's special
- 71 days |
- 310 |
- 19 |
Zillow last checked:
Listing updated:
Listed by:
Connie Son DRE # 00992988 213-272-3255,
Goshen Properties & Realty 213-999-6054
Source: CLAW,MLS#: 26843643
Facts & features
Interior
Bedrooms & bathrooms
- Bedrooms: 4
- Bathrooms: 3
- Full bathrooms: 2
- 1/2 bathrooms: 1
Rooms
- Room types: Attic, Basement, Breakfast Bar, Office, Dining Area, Patio Open, Sun, Living Room, Powder, Art Studio
Bedroom
- Level: Upper
Bathroom
- Features: Tile, Shower Stall, Powder Room, Double Vanity(s), Remodeled
Kitchen
- Features: Bar, Remodeled
Heating
- Central, Heat Pump
Cooling
- Air Conditioning, Central Air, Heat Pump
Appliances
- Included: Microwave, Gas/Electric Range, Gas Cooktop, Dryer, Washer, Disposal
- Laundry: Inside, Laundry Area, Gas Dryer Hookup
Features
- Basement, High Ceilings, Open Floorplan, Recessed Lighting, Storage, Dining Area, Breakfast Counter / Bar
- Flooring: Engineered Hardwood, Tile
- Has basement: Yes
- Has fireplace: No
- Fireplace features: None
Interior area
- Total structure area: 2,022
- Total interior livable area: 2,022 sqft
Property
Parking
- Total spaces: 15
- Parking features: Parking Space
- Uncovered spaces: 15
Features
- Levels: Two
- Stories: 2
- Patio & porch: Front Porch, Concrete Slab, Living Room Deck Attached, Deck
- Pool features: None
- Spa features: None
- Fencing: Other,Gate,Fenced Yard,Fenced
- Has view: Yes
- View description: City Lights
- Waterfront features: None
Lot
- Size: 0.26 Acres
- Features: Front Yard, Back Yard
Details
- Additional structures: Shed(s)
- Parcel number: 5081006029
- Zoning: LAR3
- Special conditions: Standard
Construction
Type & style
- Home type: SingleFamily
- Architectural style: Neo
- Property subtype: Residential, Single Family Residence
Materials
- Wood Siding
- Roof: Composition,Shingle
Condition
- Updated/Remodeled
- Year built: 1903
Utilities & green energy
- Electric: 220 Volts
- Sewer: In Connected and Paid
- Water: Public
Community & HOA
Community
- Security: Automatic Gate, Carbon Monoxide Detector(s), Smoke Detector(s), Gated
HOA
- Has HOA: No
Location
- Region: Los Angeles
Financial & listing details
- Price per square foot: $816/sqft
- Date on market: 6/5/2026
Estimated market value
$1,632,300
$1.55M - $1.71M
$5,789/mo
Price history
| Date | Event | Price |
|---|---|---|
| 7/23/2026 | Listed for sale | $1,650,000-5.4%$816/sqft |
Source:  CLAW #26843643 Report a problem CLAW #26843643 Report a problem | ||
| 7/21/2026 | Contingent | $1,745,000$863/sqft |
Source: CLAW #26843643 Report a problem | ||
| 6/5/2026 | Listed for sale | $1,745,000-2.5%$863/sqft |
Source: CLAW #26843643 Report a problem | ||
| 5/30/2026 | Listing removed | $1,790,000$885/sqft |
Source: CLAW #26648925 Report a problem | ||
| 5/8/2026 | Price change | $1,790,000-0.8%$885/sqft |
Source: CLAW #26648925 Report a problem | ||
| 4/9/2026 | Price change | $1,805,000-1.1%$893/sqft |
Source: CLAW #26648925 Report a problem | ||
| 2/7/2026 | Listed for sale | $1,825,000-2.7%$903/sqft |
Source: CLAW #26648925 Report a problem | ||
| 2/3/2026 | Listing removed | $1,875,000$927/sqft |
Source: CLAW #25606639 Report a problem | ||
| 12/19/2025 | Price change | $1,875,000-1.1%$927/sqft |
Source: CLAW #25606639 Report a problem | ||
| 11/5/2025 | Listed for sale | $1,895,000$937/sqft |
Source: CLAW #25606639 Report a problem | ||
Public tax history
Tax history is unavailable.
Monthly payment
Est. payment
Payment breakdown
Explore the cost of this home by adjusting the details. Changes won't be saved.Climate risks
Neighborhood: Koreatown
Nearby schools
GreatSchools rating
- 3/10Arlington Heights Elementary SchoolGrades: K-5Distance: 0.6 mi
- 6/10Pio Pico Middle SchoolGrades: 6-8Distance: 0.4 mi
- 4/10Los Angeles Senior High SchoolGrades: 9-12Distance: 0.7 mi
- $--2 bd1 ba800 sqft1167 S Norton Ave, Los Angeles, CA 90019Off Market

- $--1 bd16 ba-- sqft1147 1/2 S Norton Ave, Los Angeles, CA 90019Off Market

- $526,90812 bd12 ba10k sqft1165 S Norton Ave, Los Angeles, CA 90019Off Market
- $--2 bd1 ba780 sqft1165 S Norton Ave #1165, Los Angeles, CA 90019Off Market
- $--1 bd1 ba-- sqft1145 S Norton Ave, Los Angeles, CA 90019Off Market
- $691,6221 bd1 ba-- sqft1141 S Norton Ave, Los Angeles, CA 90019Off Market
- $2,1992 bd1 ba800 sqft1173 S Norton Ave, Los Angeles, CA 90019For Rent
- $790,2002 bd1 ba783 sqft1175 1/2 S Norton Ave, Los Angeles, CA 90019Off Market
A local agent can set up tours, give advice and negotiate with sellers.
Similar homes
- $1,595,0003 bd3 ba1.9k sqft6607 De Longpre Ave, Los Angeles, CA 90028For Sale
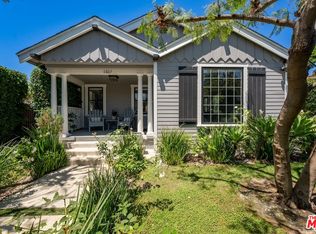 MLS ID #26864267, Jack Shulruff DRE # 02207220, The Agency. CLAW
 - $1,379,0006 bd4 ba2.4k sqft4530 W Washington Blvd, Los Angeles, CA 90016For Sale
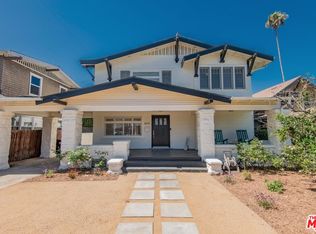 MLS ID #26724143, Sharona Farhadian DRE # 01402655, Sotheby's International Realty. CLAW
 - $1,375,0004 bd4 ba2.5k sqft5761 W Olympic Blvd, Los Angeles, CA 90036For Sale
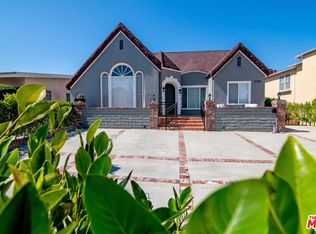 MLS ID #26868149, Sheri Bienstock DRE # 01746994, The Bienstock Group. CLAW
 - $1,799,0003 bd3 ba2.1k sqft1412 Laveta Ter, Los Angeles, CA 90026For Sale
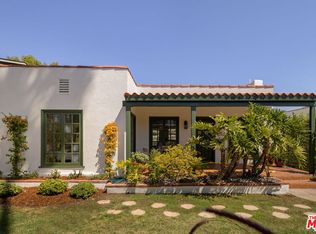 MLS ID #26868795, Adam Sires DRE # 01399199, Nourmand & Associates-BH. CLAW
 - $1,895,0004 bd3 ba2.3k sqft6148 San Vicente Blvd, Los Angeles, CA 90048For SaleMLS ID #26850903, Ari Wintraub DRE # 01943483, Sotheby's International Realty. CLAW
- $1,699,0005 bd3 ba2k sqft8115 Georgetown Ave, Los Angeles, CA 90045For SaleMLS ID #26866651, Stephanie Younger DRE # 01365696, Compass. CLAW
- $1,650,0004 bd3 ba2.5k sqft4645 Petit Ave, Encino, CA 91436For SaleMLS ID #26789837, Michael Cohen DRE # 01522253, Compass. CLAW
- $1,549,0003 bd2 ba1.3k sqft143 N Vendome St, Los Angeles, CA 90026For SaleMLS ID #26849027, Mercedes Sanchez DRE # 02178525, Nest Seekers. CLAW
- $1,499,0002 bd2 ba1.5k sqft585 N Irving Blvd, Los Angeles, CA 90004For SaleMLS ID #26858515, Eileen Lanza DRE # 01393915, Keller Williams Larchmont. CLAW
- $2,295,0004 bd4 ba2.9k sqft222 N Saint Andrews Pl, Los Angeles, CA 90004For SaleMLS ID #26869869, Thomas Hilal DRE # 01354379, Nourmand & Associates-BH. CLAW
- $1,749,0007 bd4 ba2.8k sqft1744 W 36th Pl, Los Angeles, CA 90018For SaleMLS ID #26857211, Keely Jowitt DRE # 01908699, Real Estate eBroker Inc.. CLAW
- $2,199,0004 bd3 ba2.7k sqft4243 Don Carlos Dr, Los Angeles, CA 90008For SaleMLS ID #26869141, Timothy Smith Jr. DRE # 02178687, Coldwell Banker Realty. CLAW
- $1,795,0004 bd3 ba2.1k sqft8356 Naylor Ave, Los Angeles, CA 90045For SaleMLS ID #26855043, Stephanie Younger DRE # 01365696, Compass. CLAW
- $1,995,0003 bd5 ba2.2k sqft1857 Hi Point St, Los Angeles, CA 90035For SaleMLS ID #26850643, Rosalyn Bowers DRE # 02231791, Keller Williams Beverly Hills. CLAW
- $1,649,0002 bd3 ba2.2k sqft13082 Mindanao Way APT 54, Los Angeles, CA 90292For SaleMLS ID #26842297, Danny Emmer DRE # 01494115, Douglas Elliman of California, Inc.. CLAW
- $1,720,0003 bd3 ba2.4k sqft1647 N Beverly Glen Blvd, Los Angeles, CA 90077For SaleMLS ID #26846593, Michelle Nissani DRE # 01330453, Douglas Elliman. CLAW
- $999,0004 bd3 ba2k sqft1459 W 47th St, Los Angeles, CA 90062For SaleMLS ID #26752271, Scott Butler DRE # 01846093, Bedrock Real Estate Group. CLAW
- $1,495,0003 bd2 ba1.9k sqft3753 Berry Dr, Studio City, CA 91604For SaleMLS ID #26845761, Zsuzsanna Nagy DRE # 01832306, Keller Williams Studio City. CLAW
- $1,695,0002 bd3 ba1.8k sqft121 N Almont Dr APT 304, Beverly Hills, CA 90211For SaleMLS ID #26864601, Conrad Hilton DRE # 02247298, Hilton Hilton. CLAW
- $1,649,0003 bd2 ba1.4k sqft11237 Braddock Dr, Culver City, CA 90230For SaleMLS ID #26849833, Brock J Worthen DRE # 01351221, Keller Williams Realty Los Feliz. CLAW
Local buyer's agents are ready to help
