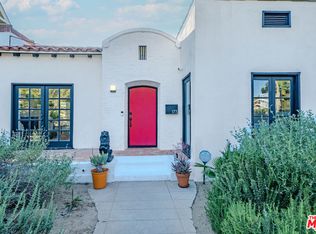
Fantastic East-Larchmont Craftsman style home! The beautiful St. Andrews Square charmer which was recently updated features 4 bedrooms and 4 bathrooms. The home is flooded with natural light and features hand-crafted wainscoting, an opulent chef's kitchen, stainless steel appliances, a large cooktop island, custom cabinetry and quartz counter tops. The home features an airy open-concept floor plan with direct access to the beautiful and private backyard. One the first floor you will find the primary suite of your dreams. The primary features vaulted ceilings, a designer finished bathroom and walk in closet that is too good to be true. The first floor also includes a beautiful home office/den, an ample sized laundry room and 2 additional bedrooms one of which has an en-suite bathroom. The second floor features an additional primary suite with a loft like landing area and tons of extra storage space. The open concept floor plan lends itself to indoor/outdoor living, the outdoor seating area features a remote controlled retraceable cover that elevates and enhances the usability and enjoyment of the space. The backyard also features a finished bonus space that is perfect for a rec room, home gym, etc. The possibilities are truly endless. The front yard is gated and you will find an electrical car charger by the driveway. Close to downtown, Koreatown and all the best Larchmont Village has to offer, this home is not to be missed!
For sale
$2,295,000
222 N Saint Andrews Pl, Los Angeles, CA 90004
4beds
2,905sqft
Residential, Single Family Residence
Built in 1911
6,886 Square Feet Lot
$2,204,400 Zestimate®
$790/sqft
$-- HOA
What's special
- 14 days |
- 540 |
- 32 |
Zillow last checked:
Listing updated:
Listed by:
Thomas Hilal DRE # 01354379 310-486-1065,
Nourmand & Associates-BH 310-274-4000,
Taylor Kogler DRE # 02067050 818-232-1902,
Nourmand & Associates-BW
Source: CLAW,MLS#: 26869869
Facts & features
Interior
Bedrooms & bathrooms
- Bedrooms: 4
- Bathrooms: 4
- Full bathrooms: 4
Rooms
- Room types: Rec Room, Living Room
Heating
- Central
Cooling
- Central Air, Wall Unit(s)
Appliances
- Included: Dishwasher, Freezer, Disposal, Microwave, Refrigerator, Water Line to Refrigerator
- Laundry: Laundry Room, Inside
Features
- Flooring: Hardwood, Tile
- Has fireplace: No
- Fireplace features: None
Interior area
- Total structure area: 2,905
- Total interior livable area: 2,905 sqft
Property
Parking
- Parking features: Driveway, Gated
- Has uncovered spaces: Yes
Features
- Levels: Multi/Split
- Pool features: None
- Spa features: None
- Has view: Yes
- View description: None
Lot
- Size: 6,886 Square Feet
- Dimensions: 53 x 132
Details
- Additional structures: Other
- Parcel number: 5516027015
- Zoning: LAR2
- Special conditions: Standard
Construction
Type & style
- Home type: SingleFamily
- Architectural style: Craftsman
- Property subtype: Residential, Single Family Residence
Condition
- Year built: 1911
Community & HOA
Community
- Security: Alarm System
HOA
- Has HOA: No
Location
- Region: Los Angeles
Financial & listing details
- Price per square foot: $790/sqft
- Tax assessed value: $1,920,081
- Date on market: 8/8/2026
Estimated market value
$2,204,400
$2.09M - $2.31M
$6,183/mo
Price history
| Date | Event | Price |
|---|---|---|
| 8/8/2026 | Listed for sale | $2,295,000+36%$790/sqft |
Source:  CLAW #26869869 Report a problem CLAW #26869869 Report a problem | ||
| 3/19/2019 | Sold | $1,687,500-3.5%$581/sqft |
Source: Public Record Report a problem | ||
| 2/8/2019 | Pending sale | $1,749,000$602/sqft |
Source: Beltran Rios Co. #RS18291637 Report a problem | ||
| 1/25/2019 | Price change | $1,749,000-1.5%$602/sqft |
Source: Beltran Rios Co. #RS18291637 Report a problem | ||
| 12/14/2018 | Listed for sale | $1,775,000+83%$611/sqft |
Source: Beltran Rios Co. #RS18291637 Report a problem | ||
| 7/18/2017 | Sold | $970,000-11.7%$334/sqft |
Source:  CLAW #17228954 Report a problem CLAW #17228954 Report a problem | ||
| 6/22/2017 | Pending sale | $1,099,000$378/sqft |
Source: John Aaroe Group #17228954 Report a problem | ||
| 6/16/2017 | Listed for sale | $1,099,000$378/sqft |
Source: John Aaroe Group #17228954 Report a problem | ||
| 5/26/2017 | Pending sale | $1,099,000$378/sqft |
Source: John Aaroe Group #17228954 Report a problem | ||
| 5/8/2017 | Listed for sale | $1,099,000+399.5%$378/sqft |
Source: John Aaroe Group #17228954 Report a problem | ||
| 2/13/1998 | Sold | $220,000$76/sqft |
Source: Public Record Report a problem | ||
Public tax history
| Year | Property taxes | Tax assessment |
|---|---|---|
| 2026 | -- | $1,920,081 +2% |
| 2025 | $22,665 +1.2% | $1,882,434 +2% |
| 2024 | $22,400 +2% | $1,845,524 +2% |
| 2023 | $21,964 +4.9% | $1,809,338 +2% |
| 2022 | $20,938 +1.3% | $1,773,862 +2% |
| 2021 | $20,679 -1% | $1,739,081 +1% |
| 2020 | $20,893 | $1,721,250 +74% |
| 2019 | $20,893 +77.2% | $989,400 +2% |
| 2018 | $11,787 | $970,000 +220% |
| 2017 | $11,787 +210% | $303,106 +2% |
| 2016 | $3,802 +2.7% | $297,164 +1.5% |
| 2015 | $3,703 +0.8% | $292,701 +2% |
| 2014 | $3,672 | $286,968 +2.5% |
| 2012 | -- | $280,071 +2% |
| 2011 | -- | $274,580 +0.8% |
| 2010 | -- | $272,529 -0.2% |
| 2009 | -- | $273,177 +2% |
| 2008 | -- | $267,821 +2% |
| 2007 | -- | $262,571 +2% |
| 2006 | -- | $257,423 |
| 2005 | -- | $257,423 +4% |
| 2004 | -- | $247,428 +1.9% |
| 2003 | -- | $242,895 +2% |
| 2002 | -- | $238,133 +4% |
| 2000 | -- | $228,888 |
Find assessor info on the county website
Monthly payment
Est. payment
Payment breakdown
Explore the cost of this home by adjusting the details. Changes won't be saved.Climate risks
Neighborhood: Koreatown
Nearby schools
GreatSchools rating
- 4/10Van Ness Avenue Elementary SchoolGrades: K-5Distance: 0.5 mi
- 7/10John Burroughs Middle SchoolGrades: 6-8Distance: 1.7 mi
- 5/10Fairfax Senior High SchoolGrades: 9-12Distance: 2.9 mi
- $847,6002 bd1 ba1.7k sqft218 N Saint Andrews Pl, Los Angeles, CA 90004Off Market
- $1,917,2005 bd3 ba3.3k sqft228 N Saint Andrews Pl, Los Angeles, CA 90004Off Market

- $1,244,2004 bd2 ba1.9k sqft234 N Saint Andrews Pl, Los Angeles, CA 90004Off Market
- $932,2002 bd1 ba-- sqft507 N Serrano Ave APT 2, Los Angeles, CA 90004Off Market

- $1,066,2005 bd4 ba2.6k sqft223 N Manhattan Pl, Los Angeles, CA 90004Off Market
- $1,083,1004 bd2 ba3.1k sqft219 N Manhattan Pl, Los Angeles, CA 90004Off Market
- $--2 bd2 ba1.1k sqft206 N Saint Andrews Pl APT 5, Los Angeles, CA 90004Off Market
- $--2 bd1 ba1.1k sqft206 N Saint Andrews Pl #2, Los Angeles, CA 90004Off Market
A local agent can set up tours, give advice and negotiate with sellers.
Similar homes
- $2,295,0007 bd7 ba4.3k sqft223 N Saint Andrews Pl, Los Angeles, CA 90004For Sale
 MLS ID #26870259, Diana Knox DRE # 01346847, Keller Williams Larchmont. CLAW
 - $2,652,0004 bd4 ba3.1k sqft644 N Cherokee Ave, Los Angeles, CA 90004For Sale
 MLS ID #26862129, Britta Diaz DRE # 01900581, Berkshire Hathaway HomeServices California Properties. CLAW
 - $1,749,0003 bd3 ba1.6k sqft552 N Bronson Ave, Los Angeles, CA 90004For Sale
 MLS ID #26871155, Christelle Masi DRE # 01886311, KW Westside Estates. CLAW
 - $1,639,0003 bd4 ba2.1k sqft173 S Kingsley Dr, Los Angeles, CA 90004For Sale
 MLS ID #26862875, Elijah Shin DRE # 01358906, Dream Realty & Investments Inc. CLAW
 - $2,595,0005 bd4 ba3k sqft1922 Taft Ave, Los Angeles, CA 90068For SaleMLS ID #26863929, Richard Yohon DRE # 01276405, Sotheby's International Realty. CLAW
- $2,295,0004 bd4 ba2.7k sqft4176 Klump Ave, North Hollywood, CA 91602For SaleMLS ID #26856149, Brian Cohen DRE # 02225118, Equity Union. CLAW
- $2,295,0003 bd3 ba3.9k sqft2201 Beech Knoll Rd, Los Angeles, CA 90046For SaleMLS ID #26869387, Patrick Martin DRE # 01306122, Sotheby's International Realty. CLAW
- $1,949,0004 bd4 ba2.4k sqft2458 Zorada Dr, Los Angeles, CA 90046For SaleMLS ID #26869953, Brian Mazurkiewicz DRE # 01031359, Rodeo Realty. CLAW
- $1,875,0004 bd4 ba3.3k sqft2426 Cazaux Pl, Los Angeles, CA 90068For SaleMLS ID #26867479, Richard Wilkinson DRE # 01812487, Compass. CLAW
- $2,285,0004 bd5 ba2.8k sqft11642 Acama St, Studio City, CA 91604For SaleMLS ID #26841119, Lisa Kirshner Elkin DRE # 01159728, Christie's International Real Estate SoCal. CLAW
- $2,549,0004 bd4 ba2.3k sqft1308 N Ogden Dr, Los Angeles, CA 90046For SaleMLS ID #26850037, Leslie Romenesko DRE # 01724540, Compass. CLAW
- $2,399,0004 bd5 ba2.3k sqft1726 S Stanley Ave, Los Angeles, CA 90019For SaleMLS ID #26837339, Brandon Sanford DRE # 01325215, Christie's International Real Estate SoCal. CLAW
- $2,500,0003 bd3 ba2.1k sqft8809 Evanview Dr, Los Angeles, CA 90069For SaleMLS ID #25607515, Michelle Graci DRE # 01925500, The Beverly Hills Estates. CLAW
- $1,895,0004 bd3 ba2.3k sqft6148 San Vicente Blvd, Los Angeles, CA 90048For SaleMLS ID #26850903, Ari Wintraub DRE # 01943483, Sotheby's International Realty. CLAW
- $2,595,0003 bd3 ba2.1k sqft2225 Hillhurst Ave, Los Angeles, CA 90027For SaleMLS ID #26852655, Mark Berglund DRE # 02124568, Christopher Brian Schwanitz, Broker. CLAW
- $1,799,0003 bd3 ba2.1k sqft1412 Laveta Ter, Los Angeles, CA 90026For SaleMLS ID #26868795, Adam Sires DRE # 01399199, Nourmand & Associates-BH. CLAW
- $2,395,0003 bd3 ba1.6k sqft6636 Colgate Ave, Los Angeles, CA 90048For SaleMLS ID #26857865, Dean Mandile DRE # 01970094, Sotheby's International Realty. CLAW
- $2,250,0004 bd4 ba2.7k sqft4045 Davana Rd, Sherman Oaks, CA 91423For SaleMLS ID #26671843, Heather Bell DRE # 01897826, The Agency. CLAW
- $2,299,0006 bd5 ba3.4k sqft8828 Alcott St, Los Angeles, CA 90035For SaleMLS ID #26868897, Marc 'Meir' Nemetsky DRE # 01946024, Power Brokers. CLAW
- $1,375,0004 bd4 ba2.5k sqft5761 W Olympic Blvd, Los Angeles, CA 90036For SaleMLS ID #26868149, Sheri Bienstock DRE # 01746994, The Bienstock Group. CLAW
Local buyer's agents are ready to help
