Timeless 1911 Craftsman Estate with Modern ADU – Perfect for Multi-Generational Living
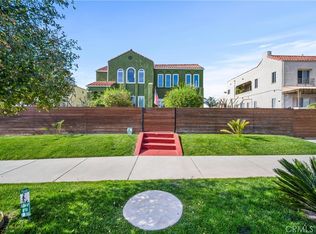
Welcome to a rare opportunity on Saint Andrews: a meticulously updated Craftsman home that seamlessly blends historic character with contemporary luxury. Spanning 4,301 square feet of thoughtfully designed living space, this exceptional property has been fully renovated from the ground up, with all-new electrical, plumbing, AC, and heating systems — so you enjoy the warmth of a century-old classic without a single compromise on modern living. Flexible living spaces make it ideal for growing families, extended family arrangements, or rental income potential.
MAIN RESIDENCE – 5 Bedrooms | 4 Bathrooms
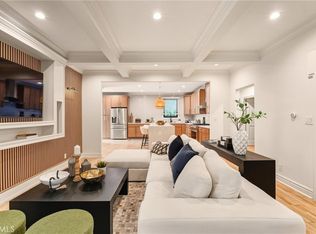
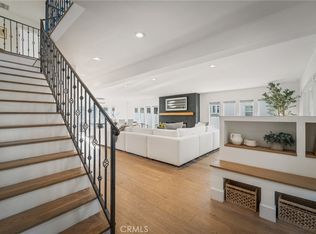
Step into the warmth of authentic Craftsman details throughout this designer-ready home. The main level features gracious formal living and dining rooms, perfect for entertaining, while the chef’s kitchen with eat-in dining area becomes the heart of daily family life. A convenient main-floor bedroom and full bath provide flexibility for guests or multi-generational living. Upstairs, four inviting and charming bedrooms filled with natural light and character-rich Craftsman details, complemented by comfortable bathrooms. The master bedroom features a walk-in closet with room to expand.
PRIVATE SOLAR-POWERED ADU – 2 Bedrooms | 2.5 Bathrooms
The detached accessory dwelling unit is a standout feature, complete with a fully operational solar panel system for sustainable, low-cost energy. This eco-friendly addition offers complete independence with its open-concept kitchen and living area on the main level and two bedrooms upstairs. Whether you’re hosting extended stays, generating rental income with minimal utility costs, or accommodating adult children or aging parents, this space delivers both privacy and modern efficiency.
EXCEPTIONAL OUTDOOR AMENITIES
The property extends your living space outdoors with a custom-built gym facility and inviting sitting areas — perfect for California living and wellness-focused lifestyles.
MOVE-IN READY
This turnkey property has been thoughtfully upgraded while preserving its Craftsman soul. Every system has been updated. Every detail has been considered, allowing you to simply bring your belongings and start enjoying immediately.
Schedule your private showing today and discover why this Saint Andrews gem won’t last long.
Pending
Listed by: Rainbow Realty • Lisa Mills • Contact: 949.678.9919
Price cut: $96K (6/30)
$2,199,000
223 N Saint Andrews Pl, Los Angeles, CA 90004
7beds
4,301sqft
:
Get pre-qualified$13,593/mo
Single Family Residence
Built in 1911
6,896 Square Feet Lot
$2,057,300 Zestimate®
$511/sqft
$-- HOA
What's special
Authentic craftsman details throughoutCharacter-rich craftsman detailsCustom-built gym facilityPrivate solar-powered aduComfortable bathroomsInviting sitting areas
- 167 days |
- 357 |
- 13 |
Zillow last checked:
Listing updated:
Listed by:
Lisa Mills DRE #01867036 949.678.9919,
Rainbow Realty,
Diana Knox DRE #01346847 323-640-5473,
The Agency
Source: CRMLS,MLS#: OC26028435 Originating MLS: California Regional MLS
Originating MLS: California Regional MLSFacts & features
Interior
Bedrooms & bathrooms
- Bedrooms: 7
- Bathrooms: 7
- Full bathrooms: 2
- 3/4 bathrooms: 4
- 1/2 bathrooms: 1
- Main level bathrooms: 1
- Main level bedrooms: 1
Rooms
- Room types: Bathroom, Bedroom, Kitchen, Living Room, Primary Bathroom, Primary Bedroom, Other, Dining Room
Primary bedroom
- Features: Primary Suite
Bedroom
- Features: Bedroom on Main Level
Bathroom
- Features: Jack and Jill Bath
Bathroom
- Features: Bathroom Exhaust Fan, Bathtub, Jetted Tub, Low Flow Plumbing Fixtures, Quartz Counters, Remodeled, Separate Shower, Tub Shower
Kitchen
- Features: Quartz Counters, Remodeled, Updated Kitchen
Other
- Features: Walk-In Closet(s)
Heating
- Central
Cooling
- Central Air
Appliances
- Included: Dishwasher, Disposal, Gas Oven, Gas Range, Microwave, Refrigerator, Water Heater, Dryer, Washer
- Laundry: Washer Hookup, Electric Dryer Hookup, Inside
Features
- Balcony, Ceiling Fan(s), Crown Molding, Separate/Formal Dining Room, Eat-in Kitchen, Quartz Counters, Recessed Lighting, Bedroom on Main Level, Jack and Jill Bath, Primary Suite, Walk-In Closet(s)
- Flooring: Tile, Vinyl, Wood
- Has fireplace: Yes
- Fireplace features: Living Room
- Common walls with other units/homes: No Common Walls
Interior area
- Total interior livable area: 4,301 sqft
Property
Parking
- Parking features: Driveway Level, Driveway
Features
- Levels: Two
- Stories: 2
- Entry location: 1
- Patio & porch: Concrete, Front Porch, Tile
- Pool features: None
- Spa features: None
- Has view: Yes
- View description: Neighborhood
Lot
- Size: 6,896 Square Feet
- Features: Landscaped, Sprinkler System
Details
- Parcel number: 5516020006
- Zoning: LAR2
- Special conditions: Standard
Construction
Type & style
- Home type: SingleFamily
- Architectural style: Craftsman,Modern
- Property subtype: Single Family Residence
Condition
- Updated/Remodeled
- New construction: No
- Year built: 1911
Utilities & green energy
- Electric: Photovoltaics Seller Owned
- Sewer: Public Sewer
- Water: Public
Community & HOA
Community
- Features: Storm Drain(s), Street Lights, Suburban, Sidewalks
- Security: Carbon Monoxide Detector(s)
Location
- Region: Los Angeles
Financial & listing details
- Price per square foot: $511/sqft
- Tax assessed value: $983,428
- Annual tax amount: $12,014
- Date on market: 2/9/2026
- Cumulative days on market: 167 days
- Listing terms: Cash to New Loan
- Inclusions: All appliances, exercise equipment, most all items in the primary home. Several items in the ADU.
Estimated market value
$2,057,300
$1.95M - $2.16M
$6,106/mo
Price history
| Date | Event | Price |
|---|---|---|
| 7/10/2026 | Pending sale | $2,199,000$511/sqft |
Source:  CRMLS #OC26028435 Report a problem CRMLS #OC26028435 Report a problem | ||
| 6/30/2026 | Price change | $2,199,000-4.2%$511/sqft |
Source: CRMLS #OC26028435 Report a problem | ||
| 6/2/2026 | Price change | $2,295,000-4.2%$534/sqft |
Source: CRMLS #OC26028435 Report a problem | ||
| 3/17/2026 | Price change | $2,395,000-4%$557/sqft |
Source: CRMLS #OC26028435 Report a problem | ||
| 2/9/2026 | Listed for sale | $2,495,000-0.2%$580/sqft |
Source: CRMLS #OC26028435 Report a problem | ||
| 12/30/2025 | Listing removed | $2,500,000-9.1%$581/sqft |
Source:  SDMLS #OC25064613 Report a problem SDMLS #OC25064613 Report a problem | ||
| 8/4/2025 | Listing removed | $2,749,000$639/sqft |
Source: SDMLS #OC25064613 Report a problem | ||
| 6/30/2025 | Listed for sale | $2,749,000+546.8%$639/sqft |
Source: SDMLS #OC25064613 Report a problem | ||
| 2/28/2012 | Sold | $425,000-29%$99/sqft |
Source:  CLAW #12575085 Report a problem CLAW #12575085 Report a problem | ||
| 1/15/2012 | Listed for sale | $599,000$139/sqft |
Source: Coldwell Banker Residential Brokerage - Hancock Park South #12-575085 Report a problem | ||
Public tax history
| Year | Property taxes | Tax assessment |
|---|---|---|
| 2025 | $12,014 +1.3% | $983,428 +2% |
| 2024 | $11,861 +83.8% | $964,146 +87.9% |
| 2023 | $6,452 +4.8% | $513,083 +2% |
| 2022 | $6,160 +1.4% | $503,024 +2% |
| 2021 | $6,073 -1% | $493,162 +1% |
| 2020 | $6,133 | $488,106 +2% |
| 2019 | $6,133 +5.3% | $478,537 +2% |
| 2018 | $5,824 | $469,155 +2% |
| 2017 | $5,824 +2.2% | $459,957 +2% |
| 2016 | $5,700 +2.6% | $450,939 +1.5% |
| 2015 | $5,555 +1% | $444,166 +2% |
| 2014 | $5,501 | $435,467 +554.7% |
| 2012 | -- | $66,512 +2% |
| 2011 | -- | $65,209 +0.8% |
| 2010 | -- | $64,722 -0.2% |
| 2009 | -- | $64,876 +2% |
| 2008 | -- | $63,605 +2% |
| 2007 | -- | $62,359 +2% |
| 2006 | -- | $61,137 |
| 2005 | -- | $61,137 +4% |
| 2004 | -- | $58,765 +1.9% |
| 2003 | -- | $57,689 +2% |
| 2002 | -- | $56,558 +4% |
| 2000 | -- | $54,364 |
Find assessor info on the county website
Monthly payment
Est. payment
Payment breakdown
Explore the cost of this home by adjusting the details. Changes won't be saved.Climate risks
Neighborhood: Koreatown
Nearby schools
GreatSchools rating
- 4/10Van Ness Avenue Elementary SchoolGrades: K-5Distance: 0.5 mi
- 7/10John Burroughs Middle SchoolGrades: 6-8Distance: 1.6 mi
- 5/10Fairfax Senior High SchoolGrades: 9-12Distance: 2.8 mi
- $1,230,6002 bd1 ba1.8k sqft219 N Saint Andrews Pl, Los Angeles, CA 90004Off Market
- $850,3002 bd1 ba1.7k sqft218 N Saint Andrews Pl, Los Angeles, CA 90004Off Market
- $1,949,5004 bd4 ba2.5k sqft222 N Saint Andrews Pl, Los Angeles, CA 90004Off Market
- $1,377,4003 bd2 ba1.8k sqft215 N Saint Andrews Pl, Los Angeles, CA 90004Off Market

- $970,1002 bd2 ba1.7k sqft229 N Saint Andrews Pl, Los Angeles, CA 90004Off Market
- $1,939,1005 bd3 ba3.3k sqft228 N Saint Andrews Pl, Los Angeles, CA 90004Off Market
- $--2 bd2 ba1.1k sqft206 N Saint Andrews Pl APT 5, Los Angeles, CA 90004Off Market
- $--2 bd1 ba1.1k sqft206 N Saint Andrews Pl #2, Los Angeles, CA 90004Off Market
A local agent can set up tours, give advice and negotiate with sellers.
Similar homes
- $1,999,9996 bd4 ba4.2k sqft1245 S Hudson Ave, Los Angeles, CA 90019For Sale
 MLS ID #SR26148791, Kurt Kuebler, First Team Real Estate. CRMLS
 - $2,099,9008 bd8 ba4k sqft1189 Crenshaw Blvd, Los Angeles, CA 90019For Sale
 MLS ID #SR26134430, Stacey Havener, True North Realty. CRMLS
 - $2,550,0006 bd8 ba4.5k sqft5558 Edgewood Pl, Los Angeles, CA 90019For Sale
 MLS ID #GD26135223, Christine Raphaelian, Huntington Group. CRMLS
 - $1,750,0006 bd5 ba4.2k sqft5115 West Blvd, Los Angeles, CA 90043For Sale
 MLS ID #OC26002715, Natalia Castro, The Agency. CRMLS
 - $1,895,0004 bd2 ba2.1k sqft1662 Rotary Dr, Los Angeles, CA 90026For SaleMLS ID #SB26088275, Tracey Nesicolaci, Vista Sotheby’s International Realty. CRMLS
- $2,350,0006 bd4 ba2.5k sqft4523 Alumni Ave, Los Angeles, CA 90041For SaleMLS ID #GD26098058, Harout Aloyan, Coldwell Banker Hallmark. CRMLS
- $2,149,0004 bd5 ba3.3k sqft523 E Fairmount Rd, Burbank, CA 91501For SaleMLS ID #GD26104462, Alex Badalian, Coldwell Banker Hallmark. CRMLS
- $2,200,0004 bd5 ba3.3k sqft22309 Dolorosa St, Woodland Hills, CA 91367For SaleMLS ID #SR26068090, Tisha Janigian, She Is Hope Realty. CRMLS
- $2,149,00010 bd8 ba4k sqft8040 Ranchito Ave, Panorama City, CA 91402For SaleMLS ID #SB26085814, Tom Royds, Redfin Corporation. CRMLS
- $2,794,0005 bd5 ba3k sqft515 N Crescent Heights Blvd, Los Angeles, CA 90048For SaleMLS ID #PW26146119, Julia Rogel, eXp Realty of California Inc. CRMLS
- $2,299,0004 bd3 ba2.4k sqft3666 Sapphire Dr, Encino, CA 91436For SaleMLS ID #SR26112183, Andrew Spitz, Christie's Int. R.E SoCal. CRMLS
- $1,849,0005 bd4 ba3.3k sqft7796 Skyhill Dr, Los Angeles, CA 90068For SaleMLS ID #26858489, Davi Nogueira DRE # 01991473, Compass. CLAW
- $1,949,0005 bd4 ba2.9k sqft1102 Olmsted Dr, Glendale, CA 91202For SaleMLS ID #GD26127257, Emilia Ghukasyan, Project Realty Group. CRMLS
- $2,000,0004 bd3 ba2.5k sqft6638 Blucher Ave, Van Nuys, CA 91406For SaleMLS ID #SR26146325, Samuel Danielyan, JohnHart Real Estate. CRMLS
- $2,095,0005 bd4 ba3.6k sqft17846 Palora St, Encino, CA 91316For SaleMLS ID #SR26093430, Sally Greene, Coldwell Banker Realty. CRMLS
- $1,999,0004 bd3 ba2.4k sqft4100 Witzel Dr, Sherman Oaks, CA 91423For SaleMLS ID #SR26120401, Bijan Hojjat, Equity Union. CRMLS
- $1,699,8005 bd3 ba3.2k sqft191 Roca Way, Monterey Park, CA 91754For SaleMLS ID #WS26156878, TINA ZHANG, UNIVERSAL ELITE REALTY. CRMLS
- $2,599,9958 bd6 ba5.3k sqft7580 McGroarty Ter, Tujunga, CA 91042For SaleMLS ID #BB26081999, Bradley Korb, Brad Korb Real Estate Group. CRMLS
- $1,899,0005 bd5 ba4.1k sqft23200 Cass Ave, Woodland Hills, CA 91364For SaleMLS ID #SR26160082, Adi Livyatan, Rodeo Realty. CRMLS
- $2,395,0004 bd4 ba2.9k sqft4248 McLaughlin Ave, Los Angeles, CA 90066For SaleMLS ID #SB26113391, Jesse Dougherty, Compass. CRMLS
Local buyer's agents are ready to help
