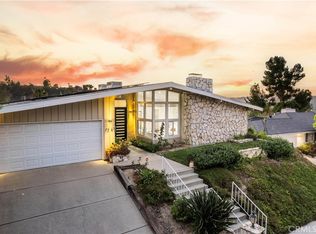
Ideally located on a quiet cul-de-sac within the highly coveted Lanai School District, this exceptional view home offers refined sophistication and effortless California living. Thoughtfully designed with an open-concept floor plan, the residence is drenched in natural light through multiple skylights and dramatic walls of glass that capture breathtaking panoramic vistas. The gourmet kitchen is beautifully appointed with premium appliances, bespoke finishes, and seamless integration into the expansive living and entertaining spaces. The serene primary retreat features a picturesque window seat overlooking the backyard, an impressive walk-in closet, and a well-appointed bath highlighted by an oversized steam shower with designer fixtures. Spacious secondary bedrooms provide comfort and versatility, while curated details throughout the home include plantation shutters, French doors, and expansive sliding glass doors that create a seamless indoor/outdoor experience. Beyond the interiors, the grounds unfold into a private resort-inspired setting designed for elevated entertaining and relaxation. The beautifully terraced hillside is thoughtfully landscaped with lush mature gardens, multiple avocado, banana, and citrus trees, and rare exotic fruits, creating a serene natural backdrop that enhances the property’s breathtaking setting. In addition to a trellis-covered patio, sparkling pool, separate spa, and an outdoor kitchen set against unobstructed sweeping views that create an unforgettable setting both day and night. Located just moments from Ventura Blvd. and the Westside, with easy access to premier dining, shopping, and entertainment. An extraordinary offering that embodies sophistication, comfort, and exceptional living.
For sale
Listed by: Christie's Int. R.E SoCal • Andrew Spitz • Contact: 818-370-6121
Price cut: $150K (6/25)
$2,299,000
3666 Sapphire Dr, Encino, CA 91436
4beds
2,424sqft
Single Family Residence
Built in 1959
0.58 Acres Lot
$2,226,500 Zestimate®
$948/sqft
$-- HOA
What's special
Sparkling poolGourmet kitchenSeparate spaSerene primary retreatWell-appointed bathPrivate resort-inspired settingQuiet cul-de-sac
- 106 days
- 2,000
- 166
Zillow last checked:
Listing updated:
Listed by:
Andrew Spitz DRE #00924610 818-370-6121,
Christie's Int. R.E SoCal,
Fran H. Chavez DRE #01013357 818-517-1411,
Christie's International Real Estate SoCal
Source: CRMLS,MLS#: SR26112183 Originating MLS: California Regional MLS
Originating MLS: California Regional MLSFacts & features
Interior
Bedrooms & bathrooms
- Bedrooms: 4
- Bathrooms: 3
- Full bathrooms: 2
- 3/4 bathrooms: 1
- Main level bathrooms: 3
- Main level bedrooms: 4
Rooms
- Room types: Bedroom, Entry/Foyer, Family Room, Kitchen, Laundry, Living Room, Primary Bedroom, Other, Dining Room
Primary bedroom
- Features: Primary Suite
Bedroom
- Features: All Bedrooms Down
Bathroom
- Features: Dual Sinks, Granite Counters, Linen Closet, Multiple Shower Heads, Stone Counters, Remodeled, Tub Shower, Upgraded, Walk-In Shower
Kitchen
- Features: Granite Counters, Remodeled, Updated Kitchen
Other
- Features: Walk-In Closet(s)
Heating
- Central
Cooling
- Central Air
Appliances
- Included: Convection Oven, Dishwasher, Freezer, Gas Cooktop, Disposal, Gas Oven, Ice Maker, Microwave, Refrigerator, Range Hood, Water To Refrigerator, Dryer, Washer
- Laundry: Inside, Laundry Room
Features
- Breakfast Bar, Built-in Features, Crown Molding, Separate/Formal Dining Room, Granite Counters, Open Floorplan, Recessed Lighting, Track Lighting, Unfurnished, All Bedrooms Down, Primary Suite, Walk-In Closet(s)
- Flooring: Tile, Vinyl, Wood
- Doors: Double Door Entry, Mirrored Closet Door(s), Sliding Doors
- Windows: Plantation Shutters, Skylight(s)
- Has fireplace: Yes
- Fireplace features: Family Room, Living Room
- Common walls with other units/homes: No Common Walls
Interior area
- Total interior livable area: 2,424 sqft
Video & virtual tour
Property
Parking
- Total spaces: 2
- Parking features: Concrete, Direct Access, Garage Faces Front, Garage, Private, Side By Side
- Attached garage spaces: 2
Accessibility
- Accessibility features: No Stairs
Features
- Levels: One
- Stories: 1
- Entry location: 1
- Patio & porch: Brick, Concrete, Covered, Front Porch, Open, Patio, Stone
- Exterior features: Barbecue, Lighting
- Has private pool: Yes
- Pool features: In Ground, Private
- Has spa: Yes
- Spa features: Above Ground, Private
- Fencing: Block
- Has view: Yes
- View description: Neighborhood, Panoramic, Pool, Valley, Trees/Woods
Lot
- Size: 0.58 Acres
- Features: Back Yard, Cul-De-Sac, Front Yard, Landscaped, Sprinkler System
Details
- Parcel number: 2286010021
- Special conditions: Standard
Construction
Type & style
- Home type: SingleFamily
- Architectural style: Traditional
- Property subtype: Single Family Residence
Materials
- Drywall, Stucco
- Roof: Composition
Condition
- Updated/Remodeled
- New construction: No
- Year built: 1959
Utilities & green energy
- Electric: Standard
- Sewer: Public Sewer
- Water: Public
- Utilities for property: Electricity Connected, Natural Gas Connected, Sewer Connected, Water Connected
Community & HOA
Community
- Features: Street Lights
- Security: Prewired
Location
- Region: Encino
Financial & listing details
- Price per square foot: $948/sqft
- Tax assessed value: $1,871,411
- Date on market: 5/23/2026
- Cumulative days on market: 107 days
- Listing terms: Cash,Cash to New Loan
- Road surface type: Paved
Estimated market value
$2,226,500
$2.12M - $2.34M
Not available
Price history
| Date | Event | Price |
|---|---|---|
| 6/25/2026 | Price change | $2,299,000-6.1%$948/sqft |
Source:  CRMLS #SR26112183 Report a problem CRMLS #SR26112183 Report a problem | ||
| 5/23/2026 | Listed for sale | $2,449,000+44.5%$1,010/sqft |
Source: CRMLS #SR26112183 Report a problem | ||
| 6/4/2021 | Sold | $1,695,000+44.3%$699/sqft |
Source: Public Record Report a problem | ||
| 10/1/2014 | Sold | $1,175,000-2.1%$485/sqft |
Source: Public Record Report a problem | ||
| 7/27/2014 | Price change | $1,200,000-4%$495/sqft |
Source: RE/MAX Grand Central #SR14088009 Report a problem | ||
| 7/13/2014 | Price change | $1,249,950-3.8%$516/sqft |
Source: Re/Max Grand #SR14088009 Report a problem | ||
| 6/7/2014 | Price change | $1,299,000-3.8%$536/sqft |
Source: RE/MAX GRAND CENTRAL #SR14088009 Report a problem | ||
| 5/23/2014 | Price change | $1,350,000-3.5%$557/sqft |
Source: RE/MAX GRAND CENTRAL #SR14088009 Report a problem | ||
| 4/30/2014 | Listed for sale | $1,399,000$577/sqft |
Source: RE/MAX Grand Central #SR14088009 Report a problem | ||
Public tax history
| Year | Property taxes | Tax assessment |
|---|---|---|
| 2026 | -- | $1,871,411 +2% |
| 2025 | $22,407 +1.3% | $1,834,718 +2% |
| 2024 | $22,112 +2% | $1,798,745 +2% |
| 2023 | $21,684 +4.8% | $1,763,477 +2% |
| 2022 | $20,698 +0.3% | $1,728,900 +32.5% |
| 2021 | $20,628 +28.1% | $1,304,624 +1% |
| 2020 | $16,103 | $1,291,248 +2% |
| 2019 | $16,103 +5% | $1,265,931 +2% |
| 2018 | $15,332 | $1,241,110 +2% |
| 2017 | $15,332 +2.2% | $1,216,775 +2% |
| 2016 | $15,001 +2.4% | $1,192,918 +1.5% |
| 2015 | $14,651 +486.7% | $1,175,000 +572.7% |
| 2014 | $2,497 | $174,666 +2.5% |
| 2012 | -- | $170,469 +2% |
| 2011 | -- | $167,128 +0.8% |
| 2010 | -- | $165,880 -0.2% |
| 2009 | -- | $166,275 +2% |
| 2008 | -- | $163,015 +2% |
| 2007 | -- | $159,820 +2% |
| 2006 | -- | $156,687 |
| 2005 | -- | $156,687 +4% |
| 2004 | -- | $150,605 +1.9% |
| 2003 | -- | $147,846 +2% |
| 2002 | -- | $144,948 +4% |
| 2000 | -- | $139,321 |
Find assessor info on the county website
Monthly payment
Est. payment
Payment breakdown
Explore the cost of this home by adjusting the details. Changes won't be saved.Climate risks
Neighborhood: Encino


Similar homes
- $2,499,0004 bd4 ba2.9k sqft3643 Ballina Canyon Rd, Encino, CA 91436For Sale
 MLS ID #SR26112463, Andrew Spitz, Christie's Int. R.E SoCal. CRMLS
 - $2,299,0005 bd4 ba2.5k sqft6317 Orion Ave, Van Nuys, CA 91411For Sale
 MLS ID #SR26105637, Michaelangelo Cruz, Compass. CRMLS
 - $2,189,0004 bd3 ba2.5k sqft4347 Coronet Dr, Encino, CA 91316For Sale
 MLS ID #SR26166738, Oren Mordkowitz, Pinnacle Estate Properties, Inc.. CRMLS
 - $2,699,9994 bd3 ba3.1k sqft15701 Royal Ridge Rd, Sherman Oaks, CA 91403For Sale
 MLS ID #SR26144480, Hovik Pakhanyan, The Agency. CRMLS
Local buyer's agents are ready to help
