Perched in the hills South of Ventura Blvd, this radiant hillside sanctuary delivers sweeping San Fernando Valley views! Step inside to discover a brilliantly customized interior anchored by hand-scraped acacia hardwood floors. The living room dazzles with a striking custom fireplace—showcasing a sleek quartz hearth, sculptural concrete surround, and a raw-edge wood mantel. Designed for lavish entertaining, the space boasts bespoke cabinetry, an 85” TV wall, and a massive glass slider that blurs the line between indoors and your poolside oasis.
The gourmet galley kitchen is a culinary masterpiece, sparkling with quartz counters, marble floors, a Bertazzoni gas range, Bosch dishwasher, and a charming built-in window seat. The adjacent dining room glides effortlessly out to the Lanai. A versatile den offers a second bespoke fireplace, a massive walk-in closet, and another sliding door to the sun-drenched pool deck.
Unwind in the luxurious primary suite, boasting a custom walk-in closet, direct pool access, and breathtaking valley vistas. Its spa-like en-suite indulges with travertine tile, a floating dual-sink quartz vanity, and a walk-in shower with dual showerheads. Two additional bright bedrooms feature custom closets and share a pristine hall bath with chic white subway tile and marble finishes.
Outside, your private 20,000-gallon saltwater resort awaits! Featuring an 8-foot deep end with a seating ledge, the pool is framed by heat-absorbing concrete pavers so your feet stay cool. Complete with a custom shade structure and a BBQ gas lead, it’s an entertainer’s ultimate dream.
Every detail shines: upgraded HVAC with boosted venting, whole-house HEPA and water filtration, plus a bespoke mudroom drop-zone. The garage features custom cabinets, an EV charger, a fridge, and 125 sq ft of attic storage. Nestled near elite schools (Roscomare Road Elementary) with premier access to Beverly Hills, Santa Monica, and Woodland Hills, this gem won't last long!
For sale
Listed by: Rose District • Florencia Ruedas • 661-400-8114
Price cut: $100K (10/16)
$2,095,900
3507 Scadlock Ln, Sherman Oaks, CA 91403
3beds
2,290sqft
Single Family Residence
Built in 1958
0.29 Acres Lot
$2,033,400 Zestimate®
$915/sqft
$-- HOA
What's special
- 56 days
- 492
- 29
Zillow last checked:
Listing updated:
Listed by:
Florencia Ruedas DRE #02080529 661-400-8114,
Rose District
Source: CRMLS,MLS#: SR26202552 Originating MLS: California Regional MLS
Facts & features
Interior
Bedrooms & bathrooms
- Bedrooms: 3
- Bathrooms: 2
- Full bathrooms: 2
- Main level bathrooms: 2
- Main level bedrooms: 3
Rooms
- Room types: Bedroom, Den, Family Room, Other, Pantry
Bedroom
- Features: All Bedrooms Down
Other
- Features: Walk-In Closet(s)
Pantry
- Features: Walk-In Pantry
Heating
- Central
Cooling
- Central Air
Appliances
- Included: Microwave, Washer
- Laundry: Inside
Features
- All Bedrooms Down, Walk-In Pantry, Walk-In Closet(s)
- Has fireplace: Yes
- Fireplace features: Gas
- Common walls with other units/homes: No Common Walls
Interior area
- Total interior livable area: 2,290 sqft
Video & virtual tour
Property
Parking
- Total spaces: 2
- Parking features: Garage - Attached
- Attached garage spaces: 2
Features
- Levels: One
- Stories: 1
- Entry location: main/street
- Patio & porch: Covered
- Has private pool: Yes
- Pool features: In Ground, Private
- Spa features: None
- Has view: Yes
- View description: Mountain(s), Panoramic, Valley
Lot
- Size: 0.29 Acres
- Features: Back Yard
Details
- Parcel number: 2279030006
- Special conditions: Standard
Construction
Type & style
- Home type: SingleFamily
- Property subtype: Single Family Residence
Condition
- New construction: No
- Year built: 1958
Utilities & green energy
- Sewer: Public Sewer
- Water: Public
Community & HOA
Community
- Features: Curbs, Street Lights, Valley
Location
- Region: Sherman Oaks
Financial & listing details
- Price per square foot: $915/sqft
- Tax assessed value: $1,344,148
- Date on market: 9/15/2026
- Cumulative days on market: 56 days
- Listing terms: Cash,Cash to New Loan,Conventional,FHA,VA Loan
Estimated market value
$2,033,400
$1.93M - $2.14M
$8,189/mo
Price history
| Date | Event | Price |
|---|---|---|
| 10/16/2026 | Price change | $2,095,900-4.6%$915/sqft |
Source:  CRMLS #SR26202552 Report a problem | ||
| 9/16/2026 | Listed for sale | $2,195,900+104.3%$959/sqft |
Source: CRMLS #SR26202552 Report a problem | ||
| 11/21/2013 | Sold | $1,075,000+7.5%$469/sqft |
Source: Public Record Report a problem | ||
| 9/12/2013 | Pending sale | $999,999$437/sqft |
Source: Viking Realty #SR13170669 Report a problem | ||
| 8/28/2013 | Listed for sale | $999,999-1.8%$437/sqft |
Source: Viking Realty Report a problem | ||
| 8/3/2007 | Sold | $1,018,000$445/sqft |
Source: Public Record Report a problem | ||
Public tax history
| Year | Property taxes | Tax assessment |
|---|---|---|
| 2026 | -- | $1,344,148 +2% |
| 2025 | $16,322 +1.6% | $1,317,793 +2% |
| 2024 | $16,061 +2% | $1,291,955 +2% |
| 2023 | $15,754 +4.6% | $1,266,624 +2% |
| 2022 | $15,055 +1.2% | $1,241,789 +2% |
| 2021 | $14,871 -0.5% | $1,217,441 +1% |
| 2020 | $14,951 | $1,204,958 +2% |
| 2019 | $14,951 +5.1% | $1,181,332 +2% |
| 2018 | $14,226 | $1,158,169 +2% |
| 2017 | $14,226 +2.2% | $1,135,461 +0.5% |
| 2016 | $13,916 +0.5% | $1,129,549 +1.5% |
| 2015 | $13,847 +3% | $1,112,583 +4% |
| 2014 | $13,438 | $1,070,000 +13.1% |
| 2012 | -- | $945,800 |
| 2011 | -- | $945,800 |
| 2010 | -- | $945,800 |
| 2009 | -- | $945,800 -7.1% |
| 2008 | -- | $1,018,000 +622.7% |
| 2007 | -- | $140,869 +2% |
| 2006 | -- | $138,108 |
| 2005 | -- | $138,108 +4% |
| 2004 | -- | $132,747 +1.9% |
| 2003 | -- | $130,315 +2% |
| 2002 | -- | $127,761 +4% |
| 2000 | -- | $122,802 |
Find assessor info on the county website
Monthly payment
Est. payment
Payment breakdown
Explore the cost of this home by adjusting the details. Changes won't be saved.Climate risks
Neighborhood: Sherman Oaks
- $1,737,5003 bd3 ba2.3k sqft3517 Scadlock Ln, Sherman Oaks, CA 91403Sold

- $1,720,9003 bd3 ba2.1k sqft3501 Scadlock Ln, Sherman Oaks, CA 91403Off Market
- $2,101,2004 bd2 ba2k sqft3502 Scadlock Ln, Sherman Oaks, CA 91403Off Market
- $1,987,0003 bd3 ba2.4k sqft3455 Scadlock Ln, Sherman Oaks, CA 91403Off Market

Similar homes
- $1,895,0005 bd3 ba3.2k sqft3716 Crownridge Dr, Sherman Oaks, CA 91403For Sale
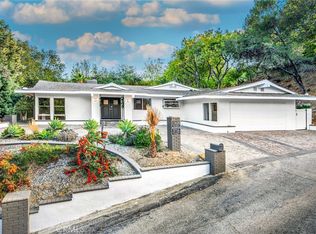 MLS ID #SR26219448, Adi Livyatan, Rodeo Realty. CRMLS
- $2,299,0004 bd3 ba2.4k sqft3666 Sapphire Dr, Encino, CA 91436For Sale
 MLS ID #SR26112183, Andrew Spitz, Christie's Int. R.E SoCal. CRMLS
- $1,495,0002 bd2 ba1.3k sqft3837 Sherview Dr, Sherman Oaks, CA 91403For Sale
 MLS ID #SR26124616, Oren Ovadia, Rodeo Realty. CRMLS
- $1,899,0004 bd3 ba2.6k sqft20313 Strelna Pl, Woodland Hills, CA 91364For Sale
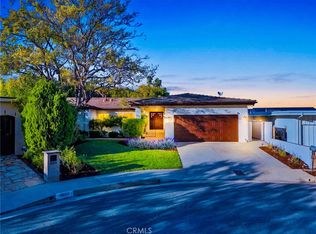 MLS ID #SR26232582, Emily Rose, Compass. CRMLS
